A brick fireplace for winter, a lake beach for summer, and a screened-in porch for everything in between. All under $252K in Pocono Country Place. The big-ticket work is done. The roof, windows, and doors were all updated within the last 7 years, and the lower level and garage floors were epoxy coated in 2024. One bathroom has been updated with a glass-door walk-in shower. Public water and public sewer mean no well or septic system to maintain. This 3 bed, 2 bath bi-level offers about 1,900 square feet on a 0.22 acre lot that backs to the woods, and it has been well maintained inside and out. The main level has hardwood floors throughout and an open living and dining area built around the fireplace and stone hearth. The U-shaped kitchen offers plenty of cabinet and counter space, with a stainless range and dishwasher. Two bedrooms with double closets and a laundry closet with built-in shelving round out the main floor. The third bedroom sits on the lower level. It's a large room with epoxy floors and LED panel lighting, set apart from the main-level bedrooms. The deep 1-car garage has room for a workbench. Out back, the screened-in porch is the spot for morning coffee without the bugs. The interior is ready for your own paint colors and finishes. Pocono Country Place offers lakes, a sandy beach, pools, clubhouses, dog parks, a playground, basketball and other sport courts, and 24-hour security. Short-term rental potential. Buyers should confirm current rules with the HOA and the township. Easy access to I-380 and I-80, and a short drive to Kalahari, Great Wolf Lodge, Camelback, Tobyhanna State Park, and the Crossings Premium Outlets. Call to schedule your showing.
For sale
$251,975
8466 Bumble Bee Way, Tobyhanna, PA 18466
3beds
1,901sqft
Single Family Residence
Built in 1984
9,583 Square Feet Lot
$247,700 Zestimate®
$133/sqft
$149/mo HOA
What's special
Brick fireplaceLake beachStainless range and dishwasherScreened-in porch
- 29 days
- 605
- 25
Zillow last checked:
Listing updated:
Listed by:
Brian C Mitchell 570-209-9557,
Freeby Lai Real Estate 888-558-3898
Source: PMAR,MLS#: PM-144871
Facts & features
Interior
Bedrooms & bathrooms
- Bedrooms: 3
- Bathrooms: 2
- Full bathrooms: 1
- 1/2 bathrooms: 1
Primary bedroom
- Level: Main
- Area: 192
- Dimensions: 16 x 12
Bedroom 2
- Level: Main
- Area: 121
- Dimensions: 11 x 11
Bedroom 3
- Description: need to be finished
- Level: Lower
- Area: 456
- Dimensions: 19 x 24
Bathroom 2
- Level: Lower
- Area: 45
- Dimensions: 5 x 9
Other
- Level: Main
- Area: 77
- Dimensions: 7 x 11
Kitchen
- Level: Main
- Area: 121
- Dimensions: 11 x 11
Living room
- Level: Main
- Area: 320
- Dimensions: 20 x 16
Other
- Description: Screened in porch
- Level: Main
- Area: 204
- Dimensions: 17 x 12
Heating
- Baseboard, Electric, Propane
Cooling
- Window Unit(s)
Appliances
- Included: Electric Cooktop, Electric Oven, Refrigerator, Water Heater, Washer, Dryer
- Laundry: Main Level, In Bathroom
Features
- Open Floorplan, Ceiling Fan(s)
- Flooring: Hardwood
- Basement: Full,Finished
- Number of fireplaces: 1
- Fireplace features: Living Room
Interior area
- Total structure area: 2,300
- Total interior livable area: 1,901 sqft
- Finished area above ground: 1,241
- Finished area below ground: 660
Property
Parking
- Total spaces: 3
- Parking features: Garage - Attached, Open
- Attached garage spaces: 1
- Uncovered spaces: 2
Accessibility
- Accessibility features: Grab Bars in Shower or Tub
Features
- Stories: 1
Lot
- Size: 9,583 Square Feet
Details
- Parcel number: 03.8E.1.537
- Zoning description: Residential
- Special conditions: Standard
Construction
Type & style
- Home type: SingleFamily
- Architectural style: Bi-Level
- Property subtype: Single Family Residence
Materials
- Brick, T1-11
- Roof: Asphalt,Shingle
Condition
- Year built: 1984
Utilities & green energy
- Sewer: Public Sewer
- Water: Public
Community & HOA
Community
- Security: Other
- Subdivision: A Pocono Country Place
HOA
- Has HOA: Yes
- Amenities included: Security, Gated, Clubhouse, Dog Park, Picnic Area, Playground, Outdoor Pool, Tennis Court(s), Pickleball, Basketball Court
- Services included: Trash, Security
- HOA fee: $1,788 annually
Location
- Region: Tobyhanna
Financial & listing details
- Price per square foot: $133/sqft
- Tax assessed value: $101,830
- Annual tax amount: $3,380
- Date on market: 9/18/2026
- Listing terms: Cash,Conventional,FHA,USDA Loan,VA Loan
- Road surface type: Paved
Estimated market value
$247,700
$235,000 - $260,000
$2,198/mo
Price history
| Date | Event | Price |
|---|---|---|
| 9/18/2026 | Listed for sale | $251,975-8%$133/sqft |
Source: PMAR #PM-144871 Report a problem | ||
| 9/9/2026 | Listing removed | $273,900$144/sqft |
Source:  GLVR #781725 Report a problem GLVR #781725 Report a problem | ||
| 8/24/2026 | Price change | $273,900-2.1%$144/sqft |
Source: GLVR #781725 Report a problem | ||
| 7/28/2026 | Listed for sale | $279,900+331.3%$147/sqft |
Source: PMAR #PM-142571 Report a problem | ||
| 4/6/2016 | Listing removed | $64,900$34/sqft |
Source: Keller Williams - Pocono #PM-32085 Report a problem | ||
| 2/14/2016 | Listed for sale | $64,900+62.3%$34/sqft |
Source: Keller Williams Real Estate - Pocono Pines #PM-32085 Report a problem | ||
| 8/9/2013 | Sold | $40,000$21/sqft |
Source: Public Record Report a problem | ||
Public tax history
| Year | Property taxes | Tax assessment |
|---|---|---|
| 2026 | $3,386 +3.3% | $101,830 |
| 2025 | $3,279 +8.2% | $101,830 |
| 2024 | $3,032 +7.6% | $101,830 |
| 2023 | $2,818 +2.1% | $101,830 |
| 2022 | $2,759 +0.6% | $101,830 |
| 2021 | $2,742 +1.4% | $101,830 |
| 2020 | $2,704 -33.7% | $101,830 +335.4% |
| 2019 | $4,077 +0.6% | $23,390 |
| 2018 | $4,053 +0.1% | $23,390 |
| 2017 | $4,047 +367.7% | $23,390 |
| 2016 | $865 -70.2% | $23,390 |
| 2015 | $2,904 | $23,390 |
| 2014 | $2,904 | $23,390 |
| 2013 | -- | $23,390 |
| 2012 | -- | $23,390 -1.7% |
| 2011 | -- | $23,790 |
| 2010 | -- | $23,790 |
| 2008 | -- | $23,790 |
| 2007 | -- | $23,790 |
| 2006 | -- | $23,790 |
| 2005 | -- | $23,790 |
| 2004 | -- | $23,790 |
| 2003 | -- | $23,790 |
| 2002 | -- | $23,790 |
| 2000 | -- | $23,790 |
Find assessor info on the county website
Monthly payment
Est. payment
Payment breakdown
Explore the cost of this home by adjusting the details. Changes won't be saved.Climate risks
Neighborhood: 18466
Similar homes
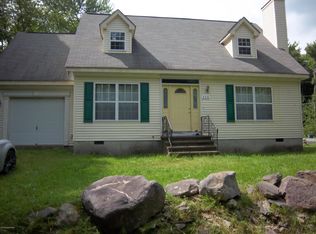
- $250,0004 bd2 ba1.2k sqft2027 Skyview Ter, Tobyhanna, PA 18466For Sale
 MLS ID #786473, Jared Blair, Coldwell Banker Hearthside. GLVR
 - $295,0004 bd2 ba2.7k sqft968 Country Place Dr, Tobyhanna, PA 18466For Sale
 MLS ID #786086, Jon Campbell, Real of Pennsylvania. GLVR
 - $252,9003 bd2 ba1.2k sqft7437 Tamara Ln, Tobyhanna, PA 18466For Sale
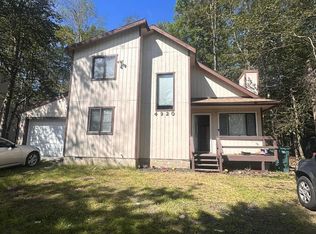 MLS ID #26-1590, Roberto Jose Cabrera Pena, Pecora Realtor, P.C.. Luzerne County AOR
 - $255,0003 bd3 ba1.5k sqft9579 Millwood Dr, Tobyhanna, PA 18466For Sale
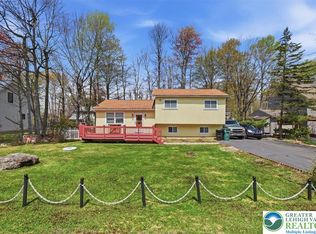 MLS ID #776574, Brian C. Mitchell, Freeby Lai Real Estate. GLVR
 - $229,5003 bd2 ba1.8k sqft2260 Whippoorwill Dr, Tobyhanna, PA 18466For Sale
 MLS ID #PW263174, Deanna M Mazzotta, Keller Williams RE Hawley. PWAR as distributed by MLS GRID
 - $229,8003 bd3 ba1.2k sqft104 Spyglass Hill Rd, Tobyhanna, PA 18466For Sale
 MLS ID #PAMR2007120, Sharon Spognardi-Abaca, RE/MAX Signature. Bright MLS
