Three bedrooms. Two and a half baths. A layout that just makes sense. All three bedrooms are upstairs, same level, easy access, no running between floors. The primary suite is spacious enough to comfortably fit a king bedroom set and still have room to move. Both full bathrooms were completely redone from top to bottom. Marble-look tile, LED vanity mirrors, updated fixtures. They look and feel brand new because they basically are. The kitchen is sharp. White shaker cabinets, granite counters, stainless appliances, and a glass tile backsplash. Recessed LED lighting runs through the main living areas and gives the whole space a clean, modern feel. The sunroom was fully repaired with leveled floors, new vinyl, and a new roof on the sunroom. French doors open right onto the back deck, sitting right off the kitchen and sunroom. Perfect setup when you're hosting. The entire lower level was redone. New vinyl floors, recessed lighting, fresh paint, a bonus room, and a laundry room with a brand new Samsung washer and dryer. New 55-gallon hot water heater. The shed was fully overhauled too, new floors, moisture-proofed and ready to go. Both the front and back yards offer usable outdoor space, plus a front deck and back deck to enjoy it from. Not just curb appeal. Actual space to use. The community is gated with security and packed with amenities. Pools, basketball courts, lakes, and a dog park. Short-term rental friendly, making this a strong option as a primary residence or investment property. Opportunities like this don't stay available long. Schedule your tour today and see it for yourself.
For sale
Price cut: $12.5K (6/2)
$257,500
9579 Millwood Dr, Tobyhanna, PA 18466
3beds
1,539sqft
Single Family Residence
Built in 1987
9,583 Square Feet Lot
$255,800 Zestimate®
$167/sqft
$149/mo HOA
What's special
Fresh paintBonus roomUpdated fixturesThree bedroomsRecessed lightingGlass tile backsplashNew vinyl floors
- 114 days
- 388
- 28
Zillow last checked:
Listing updated:
Listed by:
Brian C. Mitchell 570-209-9557,
Freeby Lai Real Estate 888-558-3898
Source: GLVR,MLS#: 776574 Originating MLS: Lehigh Valley MLS
Originating MLS: Lehigh Valley MLSFacts & features
Interior
Bedrooms & bathrooms
- Bedrooms: 3
- Bathrooms: 3
- Full bathrooms: 2
- 1/2 bathrooms: 1
Primary bedroom
- Level: Second
- Dimensions: 13.00 x 12.00
Bedroom
- Level: Second
- Dimensions: 9.00 x 7.00
Bedroom
- Level: Second
- Dimensions: 8.00 x 10.00
Breakfast room nook
- Level: First
- Dimensions: 6.00 x 10.00
Other
- Level: Second
- Dimensions: 7.00 x 8.00
Other
- Level: Lower
- Dimensions: 8.00 x 8.00
Half bath
- Description: Primary bath, has plumbing ready for stand up shower
- Level: Second
- Dimensions: 7.00 x 4.00
Kitchen
- Level: First
- Dimensions: 13.00 x 12.00
Laundry
- Level: Lower
- Dimensions: 12.00 x 6.00
Living room
- Level: First
- Dimensions: 12.00 x 12.00
Living room
- Level: Lower
- Dimensions: 21.00 x 14.00
Sunroom
- Level: First
- Dimensions: 19.00 x 14.00
Heating
- Baseboard, Electric
Cooling
- Ceiling Fan(s), None
Appliances
- Included: Dryer, Electric Oven, Electric Range, Electric Water Heater, Microwave, Refrigerator, Washer
- Laundry: Lower Level
Features
- Eat-in Kitchen, Kitchen Island, Walk-In Closet(s)
- Flooring: Ceramic Tile, Luxury Vinyl, Luxury VinylPlank
Interior area
- Total interior livable area: 1,539 sqft
- Finished area above ground: 1,043
- Finished area below ground: 496
Property
Parking
- Total spaces: 2
- Parking features: Driveway, Off Street
- Garage spaces: 2
- Has uncovered spaces: Yes
Features
- Levels: Multi/Split
- Stories: 1
- Patio & porch: Covered, Deck
- Exterior features: Deck
Lot
- Size: 9,583 Square Feet
Details
- Parcel number: 03 9C 1 312
- Zoning: R-3
- Special conditions: None
Construction
Type & style
- Home type: SingleFamily
- Architectural style: Split Level
- Property subtype: Single Family Residence
Materials
- T1-11 Siding
- Foundation: Slab
- Roof: Asphalt,Fiberglass
Condition
- Year built: 1987
Utilities & green energy
- Sewer: Public Sewer
- Water: Public
Community & HOA
Community
- Subdivision: Pocono Country Place
HOA
- Has HOA: Yes
- HOA fee: $1,788 annually
Location
- Region: Tobyhanna
Financial & listing details
- Price per square foot: $167/sqft
- Tax assessed value: $59,830
- Annual tax amount: $1,908
- Date on market: 5/7/2026
- Ownership type: Fee Simple
Estimated market value
$255,800
$243,000 - $269,000
$2,149/mo
Price history
| Date | Event | Price |
|---|---|---|
| 7/20/2026 | Listed for sale | $257,500$167/sqft |
Source: PMAR #PM-141048 Report a problem | ||
| 7/9/2026 | Pending sale | $257,500$167/sqft |
Source: PMAR #PM-141048 Report a problem | ||
| 6/2/2026 | Price change | $257,500-4.6%$167/sqft |
Source: PMAR #PM-141048 Report a problem | ||
| 5/7/2026 | Listed for sale | $269,999+0.4%$175/sqft |
Source: PMAR #PM-141048 Report a problem | ||
| 4/3/2026 | Listing removed | $269,000$175/sqft |
Source: PMAR #PM-136374 Report a problem | ||
| 12/17/2025 | Price change | $269,000-3.6%$175/sqft |
Source: PMAR #PM-136374 Report a problem | ||
| 10/8/2025 | Listed for sale | $279,000+24%$181/sqft |
Source: PMAR #PM-136374 Report a problem | ||
| 3/20/2025 | Sold | $225,000$146/sqft |
Source: PMAR #PM-114319 Report a problem | ||
| 2/3/2025 | Pending sale | $225,000$146/sqft |
Source:  Bright MLS #PAMR2004372 Report a problem Bright MLS #PAMR2004372 Report a problem | ||
| 1/17/2025 | Price change | $225,000-6.3%$146/sqft |
Source: PMAR #PM-114319 Report a problem | ||
| 6/5/2024 | Price change | $240,000-5.9%$156/sqft |
Source: PMAR #PM-114319 Report a problem | ||
| 4/15/2024 | Listed for sale | $255,000$166/sqft |
Source: PMAR #PM-114319 Report a problem | ||
Public tax history
| Year | Property taxes | Tax assessment |
|---|---|---|
| 2026 | $1,989 +3.3% | $59,830 |
| 2025 | $1,927 +8.2% | $59,830 |
| 2024 | $1,781 +7.6% | $59,830 |
| 2023 | $1,656 +2.1% | $59,830 |
| 2022 | $1,621 +0.6% | $59,830 |
| 2021 | $1,611 +1.4% | $59,830 |
| 2020 | $1,588 -47.2% | $59,830 +246.6% |
| 2019 | $3,008 +0.6% | $17,260 |
| 2018 | $2,991 +0.1% | $17,260 |
| 2017 | $2,987 +367.7% | $17,260 |
| 2016 | $639 -68.7% | $17,260 |
| 2015 | $2,038 | $17,260 |
| 2014 | $2,038 | $17,260 |
| 2013 | -- | $17,260 |
| 2012 | -- | $17,260 |
| 2011 | -- | $17,260 |
| 2010 | -- | $17,260 |
| 2008 | -- | $17,260 |
| 2007 | -- | $17,260 |
| 2006 | -- | $17,260 |
| 2005 | -- | $17,260 |
| 2004 | -- | $17,260 |
| 2003 | -- | $17,260 |
| 2002 | -- | $17,260 |
| 2000 | -- | $17,260 |
Find assessor info on the county website
Monthly payment
Est. payment
Payment breakdown
Explore the cost of this home by adjusting the details. Changes won't be saved.Climate risks
Neighborhood: 18466
Nearby schools
Schools provided by the listing agent
- District: Pocono Mountain
Source: GLVR. This data may not be complete. We recommend contacting the local school district to confirm school assignments for this home.
Similar homes
- $250,0004 bd2 ba1.2k sqft2027 Skyview Ter, Tobyhanna, PA 18466For Sale
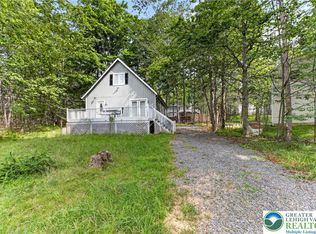 MLS ID #780424, Nick Smith, Coldwell Banker Hearthside. GLVR
 - $229,9003 bd2 ba1.5k sqft9781 Auburn Dr, Tobyhanna, PA 18466For Sale

 MLS ID #PAMR2007140, Heather Schierloh, Real of Pennsylvania. Bright MLS
 - $259,0003 bd2 ba1.2k sqft8592 Periwinkle Dr, Tobyhanna, PA 18466For Sale
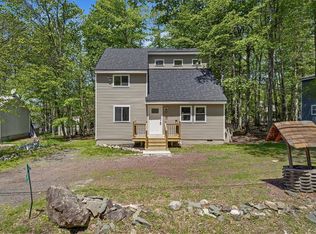 MLS ID #778834, Xander Weidenbaum, Redstone Run Realty. GLVR
 - $279,0003 bd2 ba1.2k sqft1739 Rolling Hills Dr, Tobyhanna, PA 18466For Sale
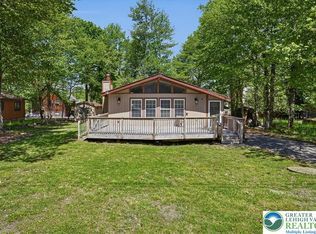 MLS ID #781187, Xander Weidenbaum, Redstone Run Realty. GLVR
 - $282,0003 bd2 ba1.3k sqft9246 Westwood Dr, Tobyhanna, PA 18466For SaleMLS ID #PAMR2006256, Amin Khalili, RE/MAX Central - Lansdale. Bright MLS
- $224,5003 bd2 ba1k sqft8531 H49 Hillcrest Ave For Rent #0#, Coolbaugh Twp, PA 18466For SaleMLS ID #PAMR2006386, Kacey Conaty, Wilkins and Associates Real Estate INC. Bright MLS
