Skip main navigation
For sale
  • $279,900

    7079 Boulder Ct, Tobyhanna, PA 18466

    3beds
    1,226sqft
    : 
    Loading
    Get pre-qualified
    Single Family Residence
    Built in 1987
    9,583 Square Feet Lot
    $275,200 Zestimate®
    $228/sqft
    $140/mo HOA

    What's special

    Modern upgradesCozy modernized pocono-styled homeTwo separate living spacesSurrounded by natureDriveway accommodates multiple vehiclesFresh updates throughoutBack-yard deck
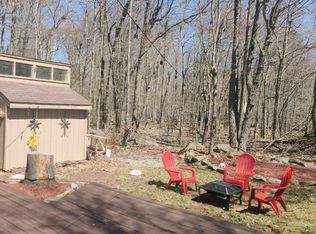
    Are you seeking a cozy, modernized Pocono-styled home surrounded by nature or a strong-performing long-term or short-term rental opportunity? This property offers the perfect combination of privacy, modern upgrades, and access to top-tier HOA amenities. Privately tucked away in the wooded section of A Pocono Country Place HOA, one of the Poconos’ most amenity-rich gated communities, this recently modernized detached home blends comfort, style, and the peaceful Pocono setting everyone loves. HOA residents enjoy access to multiple lakes, sandy beaches, outdoor pools, parks, basketball courts, tennis courts, clubhouses, and year-round community activities. The neighborhood’s security and resort-style offerings make it a standout choice for both primary residents and investors. The home presents 3 bedrooms, 2 full bathrooms, two separate living spaces, and a back-yard deck, delivering flexibility for everyday living, weekend escapes, or income-producing investment use. The driveway accommodates multiple vehicles, making hosting or multi-car households effortless. Inside, the home features fresh updates throughout, creating a clean, modern feel while maintaining the warmth of a mountain retreat. With two living areas, the layout is ideal for larger households, remote work setups, or maximizing rental potential. Don't miss your opportunity. Schedule a private tour today!
    7 days
    |
    794
    |
    50
    |

    Likely to sell faster than

    Zillow last checked:

    Listing updated:

    Listed by:

    Joseph P. Hill 215-355-5565,

    HomeStarr Realty 215-355-5565

    Source: GLVR,MLS#: 780381MLS LogoOriginating MLS: Lehigh Valley MLS

    Loading...

      Facts & features

      Interior

      Bedrooms & bathrooms
      • Bedrooms: 3
      • Bathrooms: 2
      • Full bathrooms: 2
      Primary bedroom
      • Level: First
      • Dimensions: 13.00 x 9.00
      Bedroom
      • Level: Second
      • Dimensions: 11.00 x 9.00
      Bedroom
      • Level: Second
      • Dimensions: 11.00 x 8.00
      Dining room
      • Level: First
      • Dimensions: 12.00 x 9.00
      Family room
      • Level: Second
      • Dimensions: 13.00 x 10.00
      Other
      • Level: First
      • Dimensions: 7.00 x 5.00
      Other
      • Level: Second
      • Dimensions: 9.00 x 5.00
      Kitchen
      • Level: First
      • Dimensions: 11.00 x 10.00
      Laundry
      • Level: First
      • Dimensions: 6.00 x 3.00
      Living room
      • Level: First
      • Dimensions: 13.00 x 13.00
      Heating
      • Baseboard, Ductless, Electric
      Cooling
      • Ceiling Fan(s), Ductless
      Appliances
      • Included: Electric Dryer, Electric Oven, Electric Range, Electric Water Heater, Microwave, Refrigerator, Washer
      • Laundry: Washer Hookup, Dryer Hookup, ElectricDryer Hookup, Lower Level
      Features
      • Dining Area, Eat-in Kitchen, Kitchen Island, Skylights
      • Flooring: Carpet, Laminate, Resilient, Vinyl
      • Windows: Skylight(s)
      • Basement: Crawl Space,Sump Pump
      • Has fireplace: Yes
      • Fireplace features: Living Room, Wood Burning
      Interior area
      • Total interior livable area: 1,226 sqft
      • Finished area above ground: 1,226
      • Finished area below ground: 0

      Property

      Parking
      • Total spaces: 6
      • Parking features: Driveway
      • Garage spaces: 6
      • Has uncovered spaces: Yes
      Features
      • Stories: 2
      • Patio & porch: Deck
      • Exterior features: Deck
      Lot
      • Size: 9,583 Square Feet
      • Features: Wooded
      Details
      • Parcel number: 03/8D/1/300
      • Zoning: R-3
      • Special conditions: None

      Construction

      Type & style
      • Home type: SingleFamily
      • Architectural style: Cape Cod
      • Property subtype: Single Family Residence
      Materials
      • T1-11 Siding, Wood Siding
      • Roof: Asphalt,Fiberglass
      Condition
      • Year built: 1987

      Utilities & green energy

      • Electric: 200+ Amp Service
      • Sewer: Public Sewer
      • Water: Public

      Community & HOA

      Community
      • Subdivision: Pocono Country Place
      HOA
      • Has HOA: Yes
      • HOA fee: $1,677 annually
      Location
      • Region: Tobyhanna

      Financial & listing details

      • Price per square foot: $228/sqft
      • Tax assessed value: $74,680
      • Annual tax amount: $2,382
      • Date on market: 7/8/2026
      • Cumulative days on market: 8 days
      • Ownership type: Fee Simple

        Estimated market value

        $275,200

        $261,000 - $289,000

        $2,085/mo

        Price history

        DateEventPrice
        7/8/2026Listed for sale$279,900+16.6%$228/sqft
        Source: GLVR #780381 Report a problem
        7/9/2024Sold$240,000$196/sqft
        Source: PMAR #PM-113948 Report a problem
        4/26/2024Price change$240,000-7.3%$196/sqft
        Source: PMAR #PM-113948 Report a problem
        4/12/2024Price change$259,000-2.3%$211/sqft
        Source: PMAR #PM-113948 Report a problem
        4/2/2024Listed for sale$265,000+120.8%$216/sqft
        Source: PMAR #PM-113948 Report a problem
        1/8/2024Sold$120,000-29%$98/sqft
        Source: PMAR #PM-107530 Report a problem
        9/27/2023Price change$169,000-10.6%$138/sqft
        Source: PMAR #PM-107530 Report a problem
        7/6/2023Listed for sale$189,000$154/sqft
        Source: PMAR #PM-107530 Report a problem

        Public tax history

        YearProperty taxesTax assessment
        2025$1,747 +8.2%$54,260
        2024$1,615 +7.6%$54,260
        2023$1,502 +2.1%$54,260
        2022$1,470 +0.6%$54,260
        2021$1,461 +1.4%$54,260
        2020$1,441 -52.3%$54,260 +213.5%
        2019$3,017 +0.6%$17,310
        2018$3,000 +0.1%$17,310
        2017$2,995 +367.7%$17,310
        2016$640 -73.8%$17,310
        2015$2,446 $17,310
        2014$2,446 $17,310
        2013-- $17,310
        2012-- $17,310
        2011-- $17,310
        2010-- $17,310
        2008-- $17,310
        2007-- $17,310
        2006-- $17,310
        2005-- $17,310
        2004-- $17,310
        2003-- $17,310
        Find assessor info on the county website

        Monthly payment

        Est. payment

        Payment breakdown

        Explore the cost of this home by adjusting the details. Changes won't be saved.
        All calculations are estimates and provided by Zillow, Inc. for informational purposes only. Actual amounts may vary.
        HOA fees may include property taxes on listings classified as Co-Ops. Contact the listing agent and/or owner for fee details.
        Mortgage interest rates are dependent on a number of factors, including credit score, down payment, and repayment length. Interest rate data provided by Zillow Group Marketplace, Inc. as of 1/1/1970 from various mortgage lenders with which we have lead or other similar arrangements; the Estimated Payment is an average of those rates.
        See how much you could borrow to make a competitive offer.

        Climate risks

        Neighborhood: 18466

        Getting around

        2 / 100
        Car-Dependent
        24 / 100
        Somewhat Bikeable

        Nearby schools

        GreatSchools rating
        Schools provided by the listing agent
        • District: Pocono Mountain

        Source: GLVR. This data may not be complete. We recommend contacting the local school district to confirm school assignments for this home.

        A local agent can set up tours, give advice and negotiate with sellers.

        A local lender can help you make sure your offer is ready when you are.

        Browse local experts

        Similar homes