Discover your slice of paradise in this stunning 2015 built home. This spectacular 4 bedroom, 2.5 bathroom retreat is packed with charm, featuring a newly extended deck perfect for sizzling BBQs or starry-night stargazing. Primary bedroom boasts a walk-in closet, cathedral ceilings, and calming full bathroom. Living room includes a ceiling fan and beautiful gas powered fireplace. Laundry room comes with new washer and dryer. To make this incredibly priced home even more outstanding, the appliances, modern furniture, and TVs go with it. Furnished and move-in ready! Come drive your car into the classy stone driveway and park in the attached garage. Nestled in a short-term rental friendly municipality, it's a golden opportunity for savvy investors or those craving a vacation-home vibe. Dive into fun with exclusive amenities: slam-dunk on the basketball court, ace it on tennis courts, splash in three outdoor pools, or let the kids run wild at the playground. Garbage pickup and road maintenance are also included. Seize this chance to own a modern masterpiece in a lively, amenity-packed neighborhood near all Pocono hot spots-your dream home awaits! Schedule your tour today.
Sold for $360,000
$360,000
7075 Boulder Ct, Tobyhanna, PA 18466
4beds
2,376sqft
Single Family Residence
Built in 2015
9,147 Square Feet Lot
$385,800 Zestimate®
$152/sqft
$2,850 Estimated rent
Home value
$385,800
$363,000 - $413,000
$2,850/mo
Zestimate® history
Owner options
List your home for rent
$2,850/mo
Rent Zestimate®
Find your next renter with Zillow Rental Manager. Plus, with online applications, you can quickly screen prospective tenants – for free.
$2,850/mo
Rent Zestimate®
Refinance and save
$4,179/mo
Est. payment
Refinancing to a lower rate could help reduce your monthly payments and save thousands over the life of the loan.
$4,179/mo
Est. payment
Explore your selling options
Work with a Zillow partner agent
Leverage their expertise and Zillow's premium Showcase listings to get your home seen by more buyers.
Get startedList with your own agent
Get your home in front of millions of buyers by listing it on Zillow.
Learn how to do itSell it yourself
Take full control of how buyers see your home on Zillow by listing For Sale by Owner (FSBO).
List your homeWhat's special
Gas powered fireplaceStarry-night stargazingAttached garageClassy stone drivewayNewly extended deckCathedral ceilingsWalk-in closet
Zillow last checked:
Listing updated:
Listed by:
Rebecca Lymberis 570-213-2193,
Pocono Mountain Lakes Realty - Blakeslee
Bought with:
Rebecca Lymberis, RS368034
Pocono Mountain Lakes Realty - Blakeslee
Source: PMAR,MLS#: PM-132581
Facts & features
Interior
Bedrooms & bathrooms
- Bedrooms: 4
- Bathrooms: 3
- Full bathrooms: 2
- 1/2 bathrooms: 1
Primary bedroom
- Description: walk in closet 11x7
- Level: Second
- Area: 272
- Dimensions: 17 x 16
Bedroom 2
- Description: spacious closets
- Level: Second
- Area: 156
- Dimensions: 13 x 12
Bedroom 3
- Description: spacious closets
- Level: Second
- Area: 156
- Dimensions: 13 x 12
Bedroom 4
- Description: spacious closet
- Level: Second
- Area: 156
- Dimensions: 13 x 12
Primary bathroom
- Description: shower and tub
- Level: Second
- Area: 90
- Dimensions: 10 x 9
Bathroom 2
- Description: powder room
- Level: First
- Area: 32
- Dimensions: 8 x 4
Dining room
- Description: furnished
- Level: First
- Area: 143
- Dimensions: 13 x 11
Other
- Description: high ceilings
- Level: First
- Area: 117
- Dimensions: 13 x 9
Kitchen
- Description: large island
- Level: First
- Area: 156
- Dimensions: 13 x 12
Laundry
- Description: hall and laundry
- Level: First
- Area: 50
- Dimensions: 10 x 5
Living room
- Description: gas fireplace
- Level: First
- Area: 322
- Dimensions: 23 x 14
Other
- Description: breakfast nook
- Level: First
- Area: 130
- Dimensions: 13 x 10
Other
- Description: upstairs hall
- Level: Second
- Area: 126
- Dimensions: 18 x 7
Heating
- Propane, Fireplace Insert
Cooling
- Central Air
Appliances
- Included: Gas Oven, Gas Range, Refrigerator, Water Heater, Dishwasher, Washer, Dryer
- Laundry: Main Level
Features
- Breakfast Nook, Eat-in Kitchen, Kitchen Island, Vaulted Ceiling(s), Walk-In Closet(s), Ceiling Fan(s)
- Flooring: Laminate
- Basement: Crawl Space
- Has fireplace: Yes
- Fireplace features: Living Room, Gas
- Furnished: Yes
- Common walls with other units/homes: No Common Walls
Interior area
- Total structure area: 2,376
- Total interior livable area: 2,376 sqft
- Finished area above ground: 2,376
- Finished area below ground: 0
Property
Parking
- Total spaces: 2
- Parking features: Garage - Attached, Open
- Attached garage spaces: 1
- Uncovered spaces: 1
Features
- Stories: 2
- Patio & porch: Deck, See Remarks
- Exterior features: Other
Lot
- Size: 9,147 Square Feet
- Features: Level
Details
- Parcel number: 03.8D.1.298
- Zoning description: Residential
- Special conditions: Standard
- Other equipment: None
Construction
Type & style
- Home type: SingleFamily
- Architectural style: Colonial
- Property subtype: Single Family Residence
Materials
- Vinyl Siding
- Roof: Shingle
Condition
- Year built: 2015
Utilities & green energy
- Sewer: Public Sewer
- Water: Public
- Utilities for property: Cable Connected
Community & HOA
Community
- Security: 24 Hour Security
- Subdivision: A Pocono Country Place
HOA
- Has HOA: Yes
- Amenities included: Security, Gated, Playground, Outdoor Pool, Tennis Court(s), Basketball Court, Other
- Services included: Trash, Maintenance Road
- HOA fee: $1,788 annually
Location
- Region: Tobyhanna
Financial & listing details
- Price per square foot: $152/sqft
- Tax assessed value: $198,780
- Annual tax amount: $6,616
- Date on market: 5/27/2025
- Listing terms: Cash,Conventional,VA Loan
- Inclusions: Appliances and furnishings.
- Road surface type: Paved
Price history
| Date | Event | Price |
|---|---|---|
| 8/20/2025 | Sold | $360,000-2.7%$152/sqft |
Source: PMAR #PM-132581 Report a problem | ||
| 6/11/2025 | Pending sale | $370,000$156/sqft |
Source: PMAR #PM-132581 Report a problem | ||
| 5/27/2025 | Listed for sale | $370,000+3.6%$156/sqft |
Source: PMAR #PM-132581 Report a problem | ||
| 11/1/2022 | Sold | $357,000-4.8%$150/sqft |
Source: PMAR #PM-98240 Report a problem | ||
| 6/20/2022 | Listed for sale | $374,900+50%$158/sqft |
Source: PMAR #PM-98240 Report a problem | ||
| 3/2/2021 | Sold | $250,000$105/sqft |
Source: PMAR #PM-84574 Report a problem | ||
| 1/28/2021 | Listed for sale | $250,000+31150%$105/sqft |
Source: e-Realty Services #PM-84574 Report a problem | ||
| 4/28/2016 | Sold | $800 |
Source: Public Record Report a problem | ||
Public tax history
| Year | Property taxes | Tax assessment |
|---|---|---|
| 2025 | $6,401 +8.2% | $198,780 |
| 2024 | $5,918 +7.6% | $198,780 |
| 2023 | $5,502 +2.1% | $198,780 |
| 2022 | $5,386 +0.6% | $198,780 |
| 2021 | $5,353 +1.4% | $198,780 |
| 2020 | $5,277 +9.2% | $198,780 +616.6% |
| 2019 | $4,835 +13849.2% | $27,740 +13770% |
| 2018 | $35 +0.1% | $200 |
| 2017 | $35 -82.2% | $200 |
| 2016 | $194 -73.8% | $200 -96.2% |
| 2015 | $742 | $5,250 |
Find assessor info on the county website
Neighborhood: 18466
Nearby homes
- $250,0005 bd2 ba3.1k sqft7073 Boulder Ct, Tobyhanna, PA 18466Sold
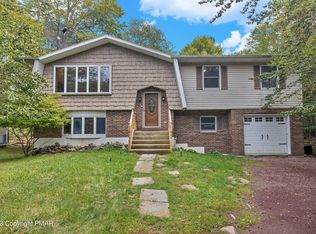
- $268,6003 bd2 ba1k sqft7077 Boulder Ct, Tobyhanna, PA 18466Off Market
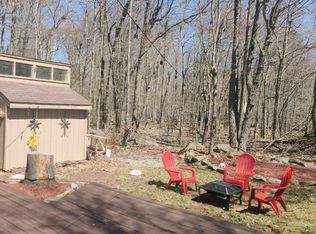
- $254,9004 bd2 ba2k sqft7074 Boulder Ct, Tobyhanna, PA 18466Off Market
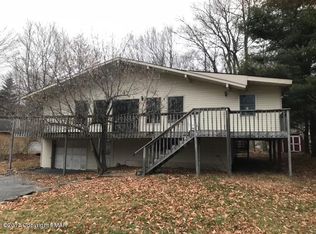
- $279,9003 bd2 ba1.2k sqft7079 Boulder Ct, Tobyhanna, PA 18466For Sale
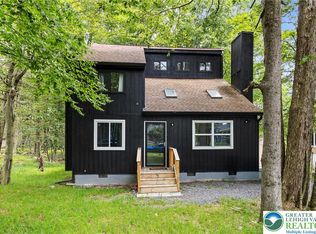
- $241,7004 bd2 ba1.7k sqft7071 Boulder Ct, Tobyhanna, PA 18466Off Market
- $260,0004 bd3 ba2.4k sqft1191 Country Place Dr, Tobyhanna, PA 18466Sold
- $203,6003 bd2 ba1.1k sqft7076 Boulder Ct, Tobyhanna, PA 18466Off Market
- $236,4003 bd2 ba1.3k sqft7078 Beaver Ct, Tobyhanna, PA 18466Off Market
Nearby schools
GreatSchools rating
- 3/10Clear Run Intermediate SchoolGrades: 3-6Distance: 3.2 mi
- 4/10Pocono Mountain West Junior High SchoolGrades: 7-8Distance: 7 mi
- 7/10Pocono Mountain West High SchoolGrades: 9-12Distance: 6.9 mi


Get pre-qualified for a loan
At Zillow Home Loans, we can pre-qualify you in as little as 5 minutes with no impact to your credit score.An equal housing lender. NMLS #10287.
Sell for more on Zillow
Get a Zillow Showcase℠ listing at no additional cost and you could sell for .
$385,800
2% more
+$7,716
With Zillow Showcase(estimated)
$393,516
- Pennsylvania
- Monroe County
- Tobyhanna
- 18466
- 7075 Boulder Ct
Nearby cities
Nearby zip codes
Other Tobyhanna Topics
