Spacious and move-in ready! This inviting 4-bedroom, 2-bath home offers nearly 2,000 square feet of comfortable living space in a gated, amenity-filled community in the heart of the Pocono Mountains. The open-concept layout features a bright living room with a propane fireplace, seamlessly flowing into the dining area and kitchen--perfect for everyday living and entertaining. The main level offers the convenience of a first-floor bedroom and full bath, while upstairs you'll find three additional bedrooms, including an oversized bedroom, a second full bath, and an open loft overlooking the living area. A large family room provides plenty of additional space for gatherings, recreation, or relaxation. Enjoy outdoor living from both the front and rear decks overlooking the yard, creating the perfect setting for morning coffee, family barbecues, or simply unwinding after a day of enjoying the Poconos. Located in a secure gated community featuring lakes, beaches, swimming pools, playgrounds, tennis courts, a clubhouse, and more, this property offers exceptional flexibility as a full-time residence, vacation getaway, or short-term rental investment. Conveniently located near major highways, shopping, dining, skiing, golf, hiking, water parks, casinos, and all the attractions the Pocono Mountains are known for. Don't miss this opportunity to own a spacious Pocono retreat with room for everyone in one of the area's most desirable amenity-filled communities.
For sale
Price cut: $9.9K (9/28)
$290,000
2396 Winding Way, Tobyhanna, PA 18466
4beds
1,946sqft
Single Family Residence
Built in 1985
10,454 Square Feet Lot
$281,400 Zestimate®
$149/sqft
$149/mo HOA
What's special
- 115 days
- 290
- 22
Zillow last checked:
Listing updated:
Listed by:
Valerie Jones 610-905-9123,
Keller Williams Northampton 610-867-8888
Source: GLVR,MLS#: 779492 Originating MLS: Lehigh Valley MLS
Originating MLS: Lehigh Valley MLSFacts & features
Interior
Bedrooms & bathrooms
- Bedrooms: 4
- Bathrooms: 2
- Full bathrooms: 2
Bedroom
- Level: First
- Dimensions: 12.00 x 12.00
Bedroom
- Level: Second
- Dimensions: 24.00 x 14.00
Bedroom
- Level: Second
- Dimensions: 12.00 x 12.00
Bedroom
- Level: Second
- Dimensions: 12.00 x 10.00
Primary bathroom
- Level: First
- Dimensions: 7.00 x 5.00
Dining room
- Level: First
- Dimensions: 10.00 x 10.00
Family room
- Level: First
- Dimensions: 24.00 x 14.00
Other
- Level: Second
- Dimensions: 7.00 x 5.00
Kitchen
- Level: First
- Dimensions: 14.00 x 10.00
Living room
- Level: First
- Dimensions: 12.00 x 12.00
Heating
- Baseboard, Electric
Cooling
- Ceiling Fan(s), Wall/Window Unit(s)
Appliances
- Included: Dishwasher, Electric Water Heater, Refrigerator, Washer/Dryer
- Laundry: Main Level
Features
- Dining Area, Loft, Family Room Main Level, Vaulted Ceiling(s)
- Flooring: Hardwood, Laminate, Resilient, Tile
- Basement: Crawl Space
- Has fireplace: Yes
- Fireplace features: Living Room
Interior area
- Total interior livable area: 1,946 sqft
- Finished area above ground: 1,946
- Finished area below ground: 0
Property
Parking
- Parking features: No Garage
Features
- Stories: 2
- Patio & porch: Deck, Porch
- Exterior features: Deck, Porch, Shed
Lot
- Size: 10,454 Square Feet
Details
- Additional structures: Shed(s)
- Parcel number: 03635916847282
- Zoning: R-3 RESIDENTIAL
- Special conditions: None
Construction
Type & style
- Home type: SingleFamily
- Architectural style: Contemporary
- Property subtype: Single Family Residence
Materials
- Vinyl Siding
- Roof: Asphalt,Fiberglass
Condition
- Year built: 1985
Utilities & green energy
- Sewer: Community/Coop Sewer
- Water: Public
Community & HOA
Community
- Subdivision: Pocono Country Place
HOA
- Has HOA: Yes
- HOA fee: $1,788 annually
Location
- Region: Tobyhanna
Financial & listing details
- Price per square foot: $149/sqft
- Tax assessed value: $57,660
- Annual tax amount: $1,914
- Date on market: 6/22/2026
- Ownership type: Fee Simple
Estimated market value
$281,400
$267,000 - $295,000
$2,260/mo
Price history
| Date | Event | Price |
|---|---|---|
| 9/28/2026 | Price change | $290,000-3.3%$149/sqft |
Source: PMAR #PM-142424 Report a problem | ||
| 7/15/2026 | Price change | $299,900-4.8%$154/sqft |
Source: PMAR #PM-142424 Report a problem | ||
| 6/22/2026 | Listed for sale | $315,000+20.2%$162/sqft |
Source: PMAR #PM-142424 Report a problem | ||
| 4/8/2024 | Listing removed | -- |
Source: Zillow Rentals Report a problem | ||
| 3/17/2024 | Price change | $2,100-4.5%$1/sqft |
Source: Zillow Rentals Report a problem | ||
| 2/15/2024 | Price change | $2,200-4.3%$1/sqft |
Source: Zillow Rentals Report a problem | ||
| 2/8/2024 | Price change | $2,300-4.2%$1/sqft |
Source: Zillow Rentals Report a problem | ||
| 1/11/2024 | Listed for rent | $2,400+9.1%$1/sqft |
Source: Zillow Rentals Report a problem | ||
| 10/2/2022 | Listed for rent | $2,200$1/sqft |
Source: Zillow Rental Manager Report a problem | ||
| 2/25/2022 | Sold | $262,000+19.6%$135/sqft |
Source: PMAR #PM-93891 Report a problem | ||
| 1/10/2022 | Listed for sale | $219,000+265%$113/sqft |
Source: PMAR #PM-93891 Report a problem | ||
| 7/18/2019 | Sold | $60,000+0.2%$31/sqft |
Source: PMAR #PM-64803 Report a problem | ||
| 4/10/2019 | Listing removed | $59,900$31/sqft |
Source: CENTURY 21 Select Group - Blakeslee #PM-64803 Report a problem | ||
| 4/3/2019 | Price change | $59,900-7.1%$31/sqft |
Source: CENTURY 21 Select Group - Blakeslee #PM-64803 Report a problem | ||
| 3/5/2019 | Price change | $64,500-6.5%$33/sqft |
Source: CENTURY 21 Select Group - Blakeslee #PM-64803 Report a problem | ||
| 1/31/2019 | Listed for sale | $69,000$35/sqft |
Source: CENTURY 21 Select Group - Blakeslee #PM-64803 Report a problem | ||
Public tax history
| Year | Property taxes | Tax assessment |
|---|---|---|
| 2026 | $1,917 +3.3% | $57,660 |
| 2025 | $1,857 +8.2% | $57,660 |
| 2024 | $1,717 +7.6% | $57,660 |
| 2023 | $1,596 +2.1% | $57,660 |
| 2022 | $1,562 +0.6% | $57,660 |
| 2021 | $1,553 +1.4% | $57,660 |
| 2020 | $1,531 -64.8% | $57,660 +131% |
| 2019 | $4,350 +0.6% | $24,960 |
| 2018 | $4,325 +0.1% | $24,960 |
| 2017 | $4,319 +367.7% | $24,960 |
| 2016 | $924 -70.5% | $24,960 |
| 2015 | $3,126 | $24,960 |
| 2014 | $3,126 | $24,960 |
| 2013 | -- | $24,960 |
| 2012 | -- | $24,960 |
| 2011 | -- | $24,960 |
| 2010 | -- | $24,960 |
| 2008 | -- | $24,960 |
| 2007 | -- | $24,960 |
| 2006 | -- | $24,960 |
| 2005 | -- | $24,960 |
| 2004 | -- | $24,960 |
| 2003 | -- | $24,960 |
| 2002 | -- | $24,960 |
| 2000 | -- | $24,960 |
Find assessor info on the county website
Monthly payment
Est. payment
Payment breakdown
Explore the cost of this home by adjusting the details. Changes won't be saved.Climate risks
Neighborhood: 18466
Nearby schools
Schools provided by the listing agent
- High: Pocono Mountain
- District: Pocono Mountain
Source: GLVR. This data may not be complete. We recommend contacting the local school district to confirm school assignments for this home.
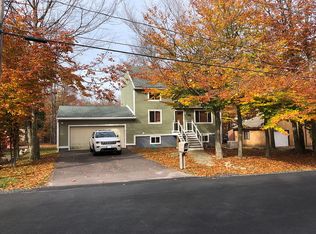

Similar homes
- $280,0003 bd2 ba1.3k sqft1358 Winding Way, Tobyhanna, PA 18466For Sale
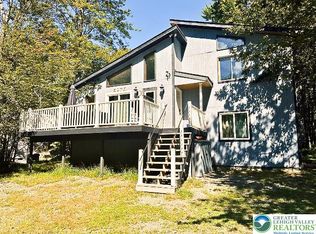 MLS ID #784447, Raheim F. Bazile, Keller Williams Northampton. GLVR
 - $299,9003 bd3 ba2k sqft1328 Winding Way, Tobyhanna, PA 18466For Sale
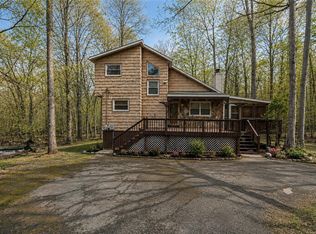 MLS ID #776806, Shabana Pathan, Keller Williams Northampton. GLVR
 - $289,0003 bd3 ba2.6k sqft2143 Rosemont Dr, Tobyhanna, PA 18466For Sale
 MLS ID #782274, Joseph J. Salerno, Iron Valley R E - Mountainside. GLVR
 - $279,9004 bd2 ba2.3k sqft3654 Sugar Berry Ln, Tobyhanna, PA 18466For Sale
 MLS ID #784425, Mercedes Ortega-Bonser, Smart Way America Realty. GLVR
 - $229,5003 bd2 ba1.8k sqft2260 Whippoorwill Dr, Tobyhanna, PA 18466For Sale
 MLS ID #PW263174, Deanna M Mazzotta, Keller Williams RE Hawley. PWAR as distributed by MLS GRID
