A New Deck Overlooking the Woods & Rear Yard gives this 4-bedroom, 2-bath Home an Inviting Outdoor Space and a Strong Connection to its Pocono setting. Inside, the Bright Open-Concept main level brings the Living Room, Dining Area & Kitchen Together for Easy Everyday Living and Entertaining. The Kitchen Features Abundant White Cabinetry, Generous Counter Space, a Center Island with Seating and Direct Access to the NEW Deck through Sliding Glass Doors. Neutral finishes and Continuous Flooring Create a CLEAN, Updated feel Throughout the Main Living Areas. With 4br's, 2 Full Baths, an Attached Garage (currently used as a game room) the Home Offers Flexibility for a Primary Residence, Vacation Getaway or Investment property. This house is TURN KEY. Located in a Short-Term Rental Friendly Community with Convenient access to I-380, I-80, Camelback, Kalahari, Great Wolf Lodge, Mount Airy Casino, Shopping and Dining, this Property Blends Practical Living with Strong Pocono Vacation-Home Appeal. Public water & Public sewer w/ PA American Water! A Pocono Country Place is a Gated Lake Community that Offers 3 Clubhouses, 2 Lakes, 6 Basketball Courts, 6 Tennis Courts & Multiple Play Areas. Call for More Details
For sale
$335,000
8440 Bear Trail Dr, Tobyhanna, PA 18466
4beds
2,170sqft
Single Family Residence
Built in 2006
9,583 Square Feet Lot
$330,200 Zestimate®
$154/sqft
$149/mo HOA
What's special
Center island with seatingGenerous counter spaceBright open-concept main levelInviting outdoor space
- 6 hours |
- 52 |
- 4 |
Zillow last checked:
Listing updated:
Listed by:
William J Foder, Jr. 570-350-5482,
Keller Williams Real Estate - Stroudsburg 570-421-2890
Source: PMAR,MLS#: PM-143996
Facts & features
Interior
Bedrooms & bathrooms
- Bedrooms: 4
- Bathrooms: 2
- Full bathrooms: 2
Primary bedroom
- Description: Fan- LVP Floor
- Level: Main
- Area: 148.74
- Dimensions: 13.4 x 11.1
Bedroom 2
- Description: Fan- LVP Floor
- Level: Main
- Area: 154.58
- Dimensions: 17.1 x 9.04
Bedroom 3
- Description: LVP Floor, Ceiling Fan
- Level: Lower
- Area: 111.88
- Dimensions: 11.11 x 10.07
Bedroom 4
- Description: LVP Floor, Ceiling Fan
- Level: Lower
- Area: 100.21
- Dimensions: 11.11 x 9.02
Primary bathroom
- Description: Double Sink, Tile Floor
- Level: Main
- Area: 67.88
- Dimensions: 11.11 x 6.11
Bathroom 2
- Description: Tile Floor, Tub/Shower Combo
- Level: Lower
- Area: 33
- Dimensions: 8.03 x 4.11
Bonus room
- Description: Rec Room, LVP Floor
- Level: Lower
- Area: 188.4
- Dimensions: 17.05 x 11.05
Eating area
- Description: Sliding Door, LVP Floor
- Level: Main
- Area: 101.21
- Dimensions: 11.11 x 9.11
Kitchen
- Description: Island, Updated Kitchen
- Level: Main
- Area: 144.99
- Dimensions: 11.11 x 13.05
Laundry
- Description: LVP Floor
- Level: Lower
- Area: 20.84
- Dimensions: 4.11 x 5.07
Living room
- Description: LVP Floor
- Level: Main
- Area: 169.36
- Dimensions: 14.02 x 12.08
Other
- Description: Garage used as a Game Room
- Level: Lower
- Area: 232.05
- Dimensions: 21 x 11.05
Heating
- Baseboard, Electric
Cooling
- Window Unit(s)
Appliances
- Included: Range, Electric Range, Refrigerator, Dishwasher
- Laundry: Lower Level
Features
- Kitchen Island, Laminate Counters, Recessed Lighting
- Flooring: Luxury Vinyl, Tile
- Doors: Sliding Doors
- Has fireplace: No
- Furnished: Yes
Interior area
- Total structure area: 2,170
- Total interior livable area: 2,170 sqft
- Finished area above ground: 1,184
- Finished area below ground: 968
Video & virtual tour
Property
Parking
- Total spaces: 4
- Parking features: Garage - Attached, Open
- Attached garage spaces: 1
- Uncovered spaces: 3
Features
- Stories: 2
- Patio & porch: Deck
- Exterior features: Rain Gutters
Lot
- Size: 9,583 Square Feet
Details
- Parcel number: 03.8E.1.631
- Zoning description: Residential
- Special conditions: Standard
Construction
Type & style
- Home type: SingleFamily
- Architectural style: Bi-Level
- Property subtype: Single Family Residence
Materials
- Vinyl Siding, Frame
- Roof: Composition,Shingle
Condition
- Year built: 2006
Utilities & green energy
- Sewer: Public Sewer
- Water: Public
- Utilities for property: Cable Available
Community & HOA
Community
- Security: Smoke Detector(s)
- Subdivision: A Pocono Country Place
HOA
- Has HOA: Yes
- Amenities included: Security, Gated, Clubhouse, Outdoor Pool, Tennis Court(s), Basketball Court
- Services included: Snow Removal, Security, Maintenance Road
- HOA fee: $1,788 annually
Location
- Region: Tobyhanna
Financial & listing details
- Price per square foot: $154/sqft
- Tax assessed value: $95,140
- Annual tax amount: $3,158
- Date on market: 8/18/2026
- Listing terms: Cash,Conventional,FHA,USDA Loan,VA Loan
- Road surface type: Paved
Estimated market value
$330,200
$314,000 - $347,000
$2,195/mo
Price history
| Date | Event | Price |
|---|---|---|
| 8/18/2026 | Listed for sale | $335,000-4.3%$154/sqft |
Source: PMAR #PM-143996 Report a problem | ||
| 8/15/2026 | Listing removed | $350,000$161/sqft |
Source:  GLVR #771867 Report a problem GLVR #771867 Report a problem | ||
| 5/5/2026 | Price change | $350,000-2.8%$161/sqft |
Source: GLVR #771867 Report a problem | ||
| 2/14/2026 | Listed for sale | $360,000-4%$166/sqft |
Source: GLVR #771867 Report a problem | ||
| 9/13/2025 | Listing removed | -- |
Source: Owner Report a problem | ||
| 8/12/2025 | Listed for sale | $375,000+36.4%$173/sqft |
Source: Owner Report a problem | ||
| 9/13/2024 | Sold | $275,000$127/sqft |
Source: PMAR #PM-117755 Report a problem | ||
| 8/10/2024 | Listed for sale | $275,000+374.1%$127/sqft |
Source: PMAR #PM-117755 Report a problem | ||
| 3/8/2019 | Sold | $58,000-27.5%$27/sqft |
Source: PMAR #PM-54425 Report a problem | ||
| 11/27/2018 | Listing removed | $80,000$37/sqft |
Source: Keller Williams Real Estate #PM-54425 Report a problem | ||
| 10/22/2018 | Price change | $80,000-33.3%$37/sqft |
Source: Keller Williams Real Estate #PM-54425 Report a problem | ||
| 7/13/2018 | Price change | $120,000-10.4%$55/sqft |
Source: Keller Williams Real Estate #PM-54425 Report a problem | ||
| 2/5/2018 | Listed for sale | $134,000-0.7%$62/sqft |
Source: Keller Williams Real Estate - Stroudsburg #PM-54425 Report a problem | ||
| 12/9/2009 | Sold | $135,000+3275%$62/sqft |
Source: Public Record Report a problem | ||
| 2/9/2006 | Sold | $4,000$2/sqft |
Source: Public Record Report a problem | ||
Public tax history
| Year | Property taxes | Tax assessment |
|---|---|---|
| 2025 | $3,064 +8.2% | $95,140 |
| 2024 | $2,832 +7.6% | $95,140 |
| 2023 | $2,633 +2.1% | $95,140 |
| 2022 | $2,578 +0.6% | $95,140 |
| 2021 | $2,562 +1.4% | $95,140 |
| 2020 | $2,526 -27.1% | $95,140 +378.6% |
| 2019 | $3,465 +0.6% | $19,880 |
| 2018 | $3,445 +0.1% | $19,880 |
| 2017 | $3,440 +367.7% | $19,880 |
| 2016 | $736 -79.6% | $19,880 |
| 2015 | $3,609 | $19,880 -30% |
| 2014 | $3,609 | $28,380 |
| 2013 | -- | $28,380 |
| 2012 | -- | $28,380 |
| 2011 | -- | $28,380 |
| 2010 | -- | $28,380 |
Find assessor info on the county website
Monthly payment
Est. payment
Payment breakdown
Explore the cost of this home by adjusting the details. Changes won't be saved.Climate risks
Neighborhood: 18466
Nearby schools
GreatSchools rating
- 3/10Clear Run Intermediate SchoolGrades: 3-6Distance: 3.3 mi
- 4/10Pocono Mountain West Junior High SchoolGrades: 7-8Distance: 6.9 mi
- 7/10Pocono Mountain West High SchoolGrades: 9-12Distance: 6.8 mi
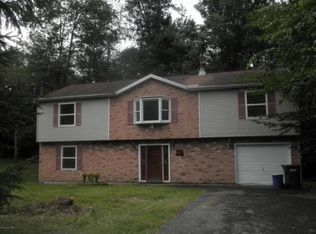
- $289,2005 bd3 ba2.3k sqft8438 Bear Trail Dr, Tobyhanna, PA 18466Off Market
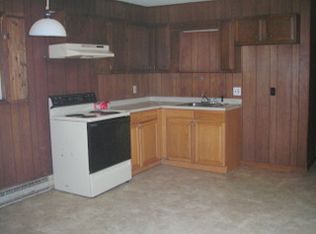
- $149,2003 bd1 ba864 sqft8576 Bumble Bee Way, Tobyhanna, PA 18466Off Market
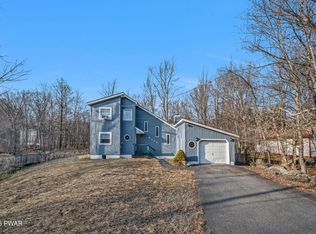
- $220,0004 bd2 ba1.3k sqft8574 Bumble Bee Way, Tobyhanna, PA 18466Sold
- $229,1004 bd2 ba1.3k sqft8574 Bumble Bee Way, Coolbaugh Twp, PA 18466Off Market
- $274,7004 bd3 ba2k sqft8436 Bear Trail Dr, Tobyhanna, PA 18466Off Market
- $230,0003 bd2 ba1.2k sqft8441 Bear Trail Dr, Tobyhanna, PA 18466Sold
- $324,0003 bd2 ba2.4k sqft8435 Bear Trail Dr, Tobyhanna, PA 18466For Sale
- $230,0003 bd2 ba1.4k sqft8580 Bumble Bee Way, Tobyhanna, PA 18466Sold
A local agent can set up tours, give advice and negotiate with sellers.
A local lender can help you make sure your offer is ready when you are.
Similar homes
- $340,0005 bd3 ba1.7k sqft5265 Glen Ter, Tobyhanna, PA 18466For Sale

 MLS ID #PW262745, Samantha Jackson, Berkshire Hathaway HomeServices Pocono Real Estate Hawley. PWAR as distributed by MLS GRID
 - $345,0003 bd2 ba1.3k sqft8962 Pheasant Ln, Tobyhanna, PA 18466For Sale
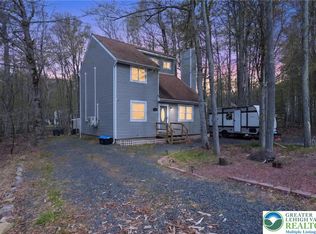 MLS ID #777172, Joe Tosco, Real of Pennsylvania. GLVR
 - $310,0004 bd2 ba2.7k sqft968 Country Place Dr, Tobyhanna, PA 18466For Sale
 MLS ID #781847, Jon Campbell, Real of Pennsylvania. GLVR
 - $339,0004 bd2 ba2.3k sqft2731 Bonnyview Ln, Tobyhanna, PA 18466For Sale
 MLS ID #779838, Xander Weidenbaum, Redstone Run Realty. GLVR
 - $323,0003 bd2 ba1.8k sqft8495 Bumble Bee Way, Tobyhanna, PA 18466For SaleMLS ID #780592, J.D. Lepeta, Keller Williams Northampton. GLVR
- $340,0004 bd3 ba2.3k sqft4539 Briarcliff Ter, Tobyhanna, PA 18466For SaleMLS ID #776231, Bobbi Bromley, BHHS Fox & Roach Bethlehem. GLVR
- $329,9004 bd3 ba2k sqft5382 Vine Ter, Tobyhanna, PA 18466For SaleMLS ID #775021, Keith S. Torregrossa, RE/MAX of the Poconos. GLVR
- $349,9004 bd3 ba2.2k sqft6017 Boardwalk Dr, Tobyhanna, PA 18466For SaleMLS ID #774929, Jon Campbell, Real of Pennsylvania. GLVR
- $315,0004 bd3 ba2k sqft1124 Cambell Way, Tobyhanna, PA 18466PendingMLS ID #780139, Dan Witt, EXP Realty LLC. GLVR
- $369,0004 bd3 ba2.5k sqft113 Saint Regis Walk, Tobyhanna, PA 18466For SaleMLS ID #781572, Michael J Volpone, RE/MAX Real Estate. GLVR
- $284,9004 bd2 ba2k sqft6318 Ventnor Dr, Tobyhanna, PA 18466For SaleMLS ID #769247, Shawn A. Leadbetter, Coldwell Banker Hearthside. GLVR
- $364,5003 bd2 ba1.6k sqft9186 Buttonwood Ct, Tobyhanna, PA 18466For SaleMLS ID #PM-143082, Nico Rodriguez, NextHome Maly Realty. PMAR
- $279,9003 bd2 ba2k sqft8466 Bumble Bee Way, Tobyhanna, PA 18466For SaleMLS ID #781725, Joseph J. Salerno, Iron Valley R E - Mountainside. GLVR
- $299,9004 bd2 ba1.9k sqft2396 Winding Way, Tobyhanna, PA 18466For SaleMLS ID #779492, Valerie Jones, Keller Williams Northampton. GLVR
- $350,0004 bd2 ba1.4k sqft5205 Sundew Ter, Tobyhanna, PA 18466For SaleMLS ID #777476, Heather Schwartz, Iron Valley R E - Mountainside. GLVR
- $339,0003 bd2 ba1.7k sqft215 Larch Oval, Tobyhanna, PA 18466For SaleMLS ID #778165, Ken Carey, BHHS Fox & Roach Bethlehem. GLVR
- $325,0003 bd2 ba1.7k sqftLOT 247 Lakeview Dr, Coolbaugh Township, PA 18466For SaleMLS ID #779819, Kelly L. Houston, Keller Williams Northampton. GLVR
- $299,9003 bd2 ba1.2k sqft3335 Woodland Dr, Tobyhanna, PA 18466For SaleMLS ID #778007, Samantha Bonnett, RE/MAX of the Poconos. GLVR
- $300,0004 bd2 ba2k sqft105 Tulip Trl, Tobyhanna, PA 18466For SaleMLS ID #777525, Madeline Rodriguez, Smart Way America Realty. GLVR
- $385,0005 bd3 ba2.3k sqft4587 Briarcliff Ter, Tobyhanna, PA 18466For SaleMLS ID #774275, Heather Schwartz, Iron Valley R E - Mountainside. GLVR
