SHORT-TERM RENTALS ALLOWED! Whether you're looking for a full time home, vacation getaway, or investment property, this 4 bed, 2 1/2 bath home offers the flexibility you've been searching for. Located in a peaceful setting, this property features a grand 2 story living room with vaulted ceilings and stone gas fireplace, eat-in kitchen with breakfast bar and convenient double oven, 1st floor primary suite with walk-in closet and en suite bath, and 1st floor laundry. The deck overlooks a partially wooded lot, offering a tranquel setting after a day of adventure. Located just minutes from Mt. Airy Casino, nearby lakes, ski slopes, and hiking trails, and only 15 minutes from The Crossings Premium Outlets, this home puts some of the Poconos' most popular destinations within easy reach. Low HOA fees, low taxes, nothing to do but move in and enjoy. Schedule today!
Pending
Price cut: $15K (7/20)
$315,000
1124 Cambell Way, Tobyhanna, PA 18466
4beds
2,061sqft
Single Family Residence
Built in 2006
0.3 Acres Lot
$312,000 Zestimate®
$153/sqft
$13/mo HOA
What's special
Stone gas fireplaceConvenient double oven
- 91 days
- 39
- 3
Zillow last checked:
Listing updated:
Listed by:
Dan Witt 610-462-3280,
EXP Realty LLC 888-397-7352
Source: GLVR,MLS#: 780139 Originating MLS: Lehigh Valley MLS
Originating MLS: Lehigh Valley MLSFacts & features
Interior
Bedrooms & bathrooms
- Bedrooms: 4
- Bathrooms: 3
- Full bathrooms: 2
- 1/2 bathrooms: 1
Primary bedroom
- Description: Wall to wall carpet, ceiling fan, en suite, walk-in closet.
- Level: First
- Dimensions: 13.00 x 23.00
Bedroom
- Description: Pergo floor, ceiling fan, closet.
- Level: Second
- Dimensions: 13.00 x 12.00
Bedroom
- Description: Pergo floor, ceiling fan, closet.
- Level: Second
- Dimensions: 13.00 x 12.00
Bedroom
- Description: Pergo floor, ceiling fan, closet.
- Level: Second
- Dimensions: 11.00 x 11.00
Primary bathroom
- Description: En suite, tile floor, tub and shower combo, single vanity with cabinet storage, new toilet, ADA handicap compliant handrails.
- Level: First
- Dimensions: 7.00 x 9.00
Dining room
- Description: Pergo floor, ceiling fan, sliding door access to rear deck.
- Level: First
- Dimensions: 11.00 x 11.00
Other
- Description: Tile floor, single vanity with cabinet storage, tub and shower combo.
- Level: Second
- Dimensions: 8.00 x 8.00
Half bath
- Description: Tile floor, pedestal sink, walk through to laundry room.
- Level: First
- Dimensions: 7.00 x 6.00
Kitchen
- Description: Pergo floor, custom tile floor inlay, recessed lighting, breakfast bar with seating for 4, pantry, ceiling fan, electric cooking, double oven, stainless steel Whirlpool refrigerator, built-in microwave.
- Level: First
- Dimensions: 17.00 x 14.00
Laundry
- Description: Tile floor, washer and electric dryer included.
- Level: First
- Dimensions: 6.00 x 6.00
Living room
- Description: Pergo floor, propane gas stone fireplace with stone mantel, vaulted ceiling, ceiling fan, large picture window with arched transom.
- Level: First
- Dimensions: 22.00 x 16.00
Other
- Description: Walk-in closet, wall to wall carpet.
- Level: First
- Dimensions: 4.00 x 6.00
Heating
- Forced Air, Propane
Cooling
- Ceiling Fan(s)
Appliances
- Included: Dishwasher, Electric Dryer, Electric Oven, Electric Water Heater, Microwave, Refrigerator, Washer
- Laundry: Electric Dryer Hookup, Main Level
Features
- Attic, Dining Area, Separate/Formal Dining Room, Eat-in Kitchen, Handicap Access, Storage, Traditional Floorplan, Vaulted Ceiling(s), Walk-In Closet(s)
- Flooring: Carpet, Engineered Hardwood, Tile
- Basement: Crawl Space,Sump Pump
- Has fireplace: Yes
- Fireplace features: Gas Log, Living Room
Interior area
- Total interior livable area: 2,061 sqft
- Finished area above ground: 2,061
- Finished area below ground: 0
Video & virtual tour
Property
Parking
- Total spaces: 1
- Parking features: Attached, Garage
- Attached garage spaces: 1
Features
- Stories: 2
- Patio & porch: Deck
- Exterior features: Deck, Shed, Propane Tank - Owned
- Has view: Yes
- View description: Valley
Lot
- Size: 0.3 Acres
- Residential vegetation: Partially Wooded
Details
- Additional structures: Shed(s)
- Parcel number: 03/4B/1/56
- Zoning: R-3
- Special conditions: None
Construction
Type & style
- Home type: SingleFamily
- Architectural style: Colonial
- Property subtype: Single Family Residence
Materials
- Vinyl Siding
- Roof: Asphalt,Fiberglass
Condition
- Year built: 2006
Utilities & green energy
- Electric: 200+ Amp Service, Circuit Breakers
- Sewer: Septic Tank
- Water: Public
Community & HOA
Community
- Subdivision: Pocono Farms East
HOA
- Has HOA: Yes
- HOA fee: $150 annually
Location
- Region: Tobyhanna
Financial & listing details
- Price per square foot: $153/sqft
- Tax assessed value: $125,500
- Annual tax amount: $4,003
- Date on market: 7/4/2026
- Ownership type: Fee Simple
Estimated market value
$312,000
$296,000 - $328,000
$2,595/mo
Price history
| Date | Event | Price |
|---|---|---|
| 8/17/2026 | Pending sale | $315,000$153/sqft |
Source:  GLVR #780139 Report a problem GLVR #780139 Report a problem | ||
| 7/20/2026 | Price change | $315,000-4.5%$153/sqft |
Source: GLVR #780139 Report a problem | ||
| 7/4/2026 | Listed for sale | $330,000+26.9%$160/sqft |
Source: GLVR #780139 Report a problem | ||
| 6/25/2021 | Sold | $260,000+4%$126/sqft |
Source: GLVR #664293 Report a problem | ||
| 6/8/2021 | Pending sale | $250,000$121/sqft |
Source: GLVR #664293 Report a problem | ||
| 5/13/2021 | Contingent | $250,000$121/sqft |
Source: GLVR #664293 Report a problem | ||
| 5/6/2021 | Listed for sale | $250,000$121/sqft |
Source: PMAR #PM-86139 Report a problem | ||
| 4/9/2021 | Pending sale | $250,000$121/sqft |
Source: GLVR #664293 Report a problem | ||
| 4/1/2021 | Listed for sale | $250,000+163.4%$121/sqft |
Source: PMAR #PM-86139 Report a problem | ||
| 12/6/2013 | Sold | $94,900+5154.7%$46/sqft |
Source: PMAR #PM-5721 Report a problem | ||
| 9/30/2013 | Sold | $1,806-99.2%$1/sqft |
Source: Public Record Report a problem | ||
| 7/18/2010 | Listing removed | $229,000$111/sqft |
Source: NCI #09-10945 Report a problem | ||
| 12/12/2009 | Listed for sale | $229,000-0.4%$111/sqft |
Source: NCI #09-10945 Report a problem | ||
| 9/1/2009 | Listing removed | $229,900$112/sqft |
Source: NCI #09-1720 Report a problem | ||
| 6/24/2009 | Listed for sale | $229,900+819.6%$112/sqft |
Source: NCI #09-1720 Report a problem | ||
| 1/12/2006 | Sold | $25,000+38.9%$12/sqft |
Source: Public Record Report a problem | ||
| 9/9/2005 | Sold | $18,000$9/sqft |
Source: Public Record Report a problem | ||
Public tax history
| Year | Property taxes | Tax assessment |
|---|---|---|
| 2026 | $4,173 +3.3% | $125,500 |
| 2025 | $4,041 +8.2% | $125,500 |
| 2024 | $3,736 +7.6% | $125,500 |
| 2023 | $3,474 +2.1% | $125,500 |
| 2022 | $3,400 +0.6% | $125,500 |
| 2021 | $3,380 +1.4% | $125,500 |
| 2020 | $3,332 -37.7% | $125,500 +308.9% |
| 2019 | $5,349 +0.6% | $30,690 |
| 2018 | $5,318 +0.1% | $30,690 |
| 2017 | $5,311 +367.7% | $30,690 |
| 2016 | $1,136 -73.8% | $30,690 |
| 2015 | $4,336 | $30,690 |
| 2014 | $4,336 | $30,690 |
| 2013 | -- | $30,690 |
| 2012 | -- | $30,690 |
| 2011 | -- | $30,690 |
| 2010 | -- | $30,690 |
| 2008 | -- | $30,690 |
Find assessor info on the county website
Monthly payment
Est. payment
Payment breakdown
Explore the cost of this home by adjusting the details. Changes won't be saved.Climate risks
Neighborhood: 18466
Nearby schools
Schools provided by the listing agent
- Elementary: Clear Run
- Middle: Pocono Mountain West
- High: Pocono Mountain West
- District: Pocono Mountain
Source: GLVR. This data may not be complete. We recommend contacting the local school district to confirm school assignments for this home.
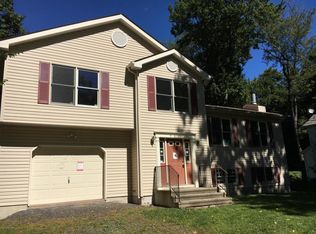
Similar homes
- $325,0004 bd3 ba2.1k sqft5108 Derby Rd, Tobyhanna, PA 18466For Sale
 MLS ID #784244, Mike Smutz, LPT Realty LLC. GLVR
 - $319,9994 bd2 ba2.3k sqft2731 Bonnyview Ln, Tobyhanna, PA 18466For Sale
 MLS ID #785627, Jessenia Velez, I-Do Real Estate. GLVR
 - $325,0004 bd2 ba2.1k sqft8440 Bear Trail Dr, Tobyhanna, PA 18466For Sale
 MLS ID #PM-143996, William J Foder, Jr., Keller Williams Real Estate - Stroudsburg. PMAR
 - $325,0003 bd2 ba1.5k sqft3106 Briarwood Dr, Tobyhanna, PA 18466For Sale
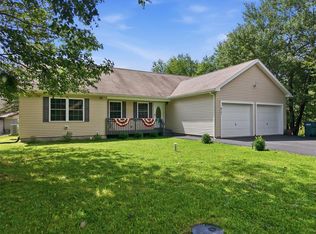 MLS ID #783069, Ella Rosser, Weichert Realtors Acclaim. GLVR
