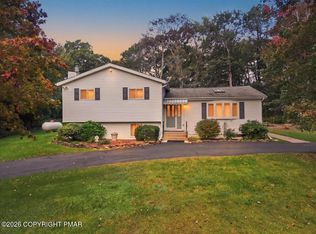
Fully furnished 3-bedroom, 1.5-bath home in a wooded Poconos setting, professionally designed and operated as a short-term rental. The living room features high ceilings, skylights and large windows. A modern kitchen with stainless steel appliances opens to the dining area. The main level includes one bedroom and a half bath; upstairs are two additional bedrooms and a full bath with tub/shower combination. A game room offers space for a pool table, arcade games, foosball and shuffleboard. Outdoor features include a private hot tub, gazebo dining area, deck, barbecue grill, fire pit and play equipment. Owner-reported improvements include air conditioning throughout, new flooring, interior paint, a hot tub, fire pit, jungle gym and backyard lighting. Washer and dryer included.
Pending
$566,000
1130 Cambell Way, Tobyhanna, PA 18466
3beds
1,544sqft
Single Family Residence
Built in 1990
0.27 Acres Lot
$568,000 Zestimate®
$367/sqft
$-- HOA
What's special
Private hot tubBackyard lightingFire pitInterior paintPlay equipmentWasher and dryer includedLarge windows
- --
- on Zillow
- 29
- views
- 0
- saves
Zillow last checked:
Listing updated:
Listed by:
homecoin.com Minerick 888-400-2513,
Homecoin.com 8884002513
Source: Bright MLS,MLS#: PAMR2007668
Facts & features
Interior
Bedrooms & bathrooms
- Bedrooms: 3
- Bathrooms: 2
- Full bathrooms: 1
- 1/2 bathrooms: 1
- Main level bathrooms: 1
- Main level bedrooms: 1
Basement
- Area: 432
Heating
- Other, Electric
Cooling
- Ductless, Other
Appliances
- Included: Dishwasher, Microwave, Oven/Range - Electric, Refrigerator, Washer, Dryer, Water Heater
Features
- Has basement: No
- Number of fireplaces: 1
Interior area
- Total structure area: 1,544
- Total interior livable area: 1,544 sqft
- Finished area above ground: 1,112
- Finished area below ground: 432
Property
Parking
- Parking features: Other
Accessibility
- Accessibility features: None
Features
- Levels: Two
- Stories: 2
- Patio & porch: Deck
- Exterior features: Barbecue, Play Equipment
- Pool features: None
- Has spa: Yes
- Spa features: Hot Tub
- Has view: Yes
- View description: Trees/Woods
Lot
- Size: 0.27 Acres
- Dimensions: 0.27 acre
- Features: Wooded
Details
- Additional structures: Above Grade, Below Grade
- Parcel number: 03.4B.1.58
- Zoning: R-3
- Special conditions: Standard
Construction
Type & style
- Home type: SingleFamily
- Architectural style: Other
- Property subtype: Single Family Residence
Materials
- Frame
- Foundation: Other
Condition
- New construction: No
- Year built: 1990
Utilities & green energy
- Sewer: On Site Septic
- Water: Other
Community & HOA
Community
- Subdivision: Pocono Farms East
HOA
- Has HOA: No
Location
- Region: Tobyhanna
- Municipality: COOLBAUGH TWP
Financial & listing details
- Price per square foot: $367/sqft
- Tax assessed value: $132,390
- Annual tax amount: $4,460
- Date on market: 10/28/2026
- Listing agreement: Exclusive Agency
- Listing terms: Cash,Conventional
- Ownership: Other
Estimated market value
$568,000
$540,000 - $596,000
$2,236/mo
Price history
| Date | Event | Price |
|---|---|---|
| 9/15/2023 | Sold | $232,000+1.3%$150/sqft |
Source: PMAR #PM-108375 Report a problem | ||
| 8/4/2023 | Listed for sale | $229,000+740.1%$148/sqft |
Source: PMAR #PM-108375 Report a problem | ||
| 4/28/2015 | Sold | $27,260+1%$18/sqft |
Source: Public Record Report a problem | ||
| 4/15/2015 | Pending sale | $27,000$17/sqft |
Source: Homepath #PM-21198 Report a problem | ||
| 4/15/2015 | Listed for sale | $27,000+1120.1%$17/sqft |
Source: Homepath #PM-21198 Report a problem | ||
| 2/27/2015 | Sold | $2,213$1/sqft |
Source: Public Record Report a problem | ||
Public tax history
| Year | Property taxes | Tax assessment |
|---|---|---|
| 2026 | $4,402 +3.3% | $132,390 |
| 2025 | $4,263 +8.2% | $132,390 |
| 2024 | $3,941 +86.5% | $132,390 +73.4% |
| 2023 | $2,113 +2.1% | $76,340 |
| 2022 | $2,068 +0.6% | $76,340 |
| 2021 | $2,056 +1.4% | $76,340 |
| 2020 | $2,027 -41.7% | $76,340 +282.7% |
| 2019 | $3,477 +0.6% | $19,950 |
| 2018 | $3,457 +0.1% | $19,950 |
| 2017 | $3,452 +367.7% | $19,950 |
| 2016 | $738 -73.8% | $19,950 |
| 2015 | $2,819 | $19,950 |
| 2014 | $2,819 | $19,950 |
| 2013 | -- | $19,950 |
| 2012 | -- | $19,950 |
| 2011 | -- | $19,950 |
| 2010 | -- | $19,950 |
| 2008 | -- | $19,950 |
| 2007 | -- | $19,950 |
| 2006 | -- | $19,950 |
| 2005 | -- | $19,950 |
| 2004 | -- | $19,950 |
| 2003 | -- | $19,950 |
Find assessor info on the county website
Monthly payment
Est. payment
Payment breakdown
Explore the cost of this home by adjusting the details. Changes won't be saved.Climate risks
Neighborhood: 18466
Nearby schools
Schools provided by the listing agent
- District: Pocono Mountain
Source: Bright MLS. This data may not be complete. We recommend contacting the local school district to confirm school assignments for this home.

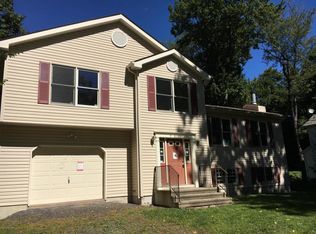


Similar homes
- $359,9004 bd3 ba1.8k sqft2123 Titania Rd, Tobyhanna, PA 18466For Sale
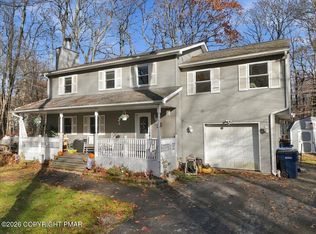 MLS ID #PM-146340, Ashley Schreck, Keller Williams Real Estate - Tannersville. PMAR
- $569,9994 bd3 ba2.1k sqft163 Echo Lake Rd, Tobyhanna, PA 18466For Sale
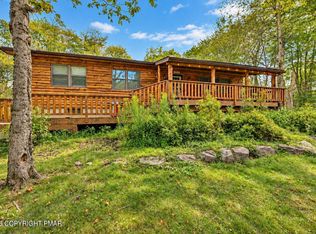 MLS ID #PM-145562, Patricia Gordon-Wilson, Smart Way America Realty. PMAR
- $419,0003 bd3 ba2k sqft285 McNamara Ln, Tobyhanna, PA 18466For Sale
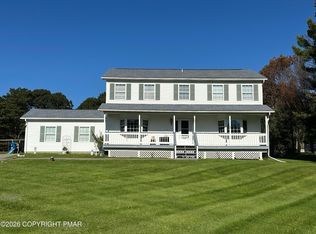 MLS ID #PM-145957, Stephanie Benjamin, Classic Properties - Mountainhome. PMAR
- $349,9003 bd2 ba1.9k sqft3157 Robert David Dr, Tobyhanna, PA 18466For Sale
 MLS ID #PM-145030, April Costanzo, RE/MAX Crossroads. PMAR
- $323,9003 bd2 ba1.4k sqft2914 Fairhaven Dr, Tobyhanna, PA 18466For Sale
 MLS ID #PAMR2007814, Vincent Capria, DiMaria Realty Services, LLC. Bright MLS
- $299,9993 bd2 ba1.6k sqft3117 Tutelo Way, Tobyhanna, PA 18466For SaleMLS ID #PAMR2007402, Jessica Ouellette, Century 21 Select Group. Bright MLS
- $329,9004 bd3 ba2.2k sqft2023 Skyview Ter, Tobyhanna, PA 18466For SaleMLS ID #PAMR2007788, Anisha Allen, Amantea Real Estate, LLC.. Bright MLS
- $429,0004 bd2 ba1.8k sqft108 Black Bear Ln, Tobyhanna, PA 18466For Sale
 MLS ID #SC265232, Heather Kishel Team, Coldwell Banker Town & Country Properties Moscow. GSBR as distributed by MLS GRID
- $286,0003 bd2 ba1.5k sqft915 Granite Ter, Tobyhanna, PA 18466For SaleMLS ID #PAMR2007752, Anisha Allen, Amantea Real Estate, LLC.. Bright MLS
- $330,0003 bd3 ba2.2k sqft3156 Mohawk Trl, Tobyhanna, PA 18466For SaleMLS ID #SC264186, John Paul Scanlan, Hibble Harris Real Estate, Inc. GSBR as distributed by MLS GRID
