Whether you're searching for a full-time residence, a weekend retreat, or an investment opportunity, this versatile 3-bedroom, 2-bath home offers exceptional flexibility.
As a primary residence, you'll appreciate the comfortable layout, spacious bedrooms, and the benefits of living in a gated community featuring lakes, swimming pools, sports courts, playgrounds, and clubhouse amenities.
Looking for a vacation getaway? Enjoy everything the Pocono Mountains have to offer, with year-round attractions including skiing, hiking, water parks, golf, shopping, dining, and outdoor recreation just minutes away. This home provides the perfect escape while remaining close to all the area's most popular destinations.
For investors, this property offers excellent income potential in a highly desirable market. Its functional floor plan, multiple bedrooms, and inviting living spaces appeal to both short-term vacation guests and long-term tenants, making it a strong addition to any investment portfolio.
Whether you're putting down roots, creating lasting family memories, or expanding your real estate investments, this home delivers the perfect combination of comfort, versatility, and opportunity in one of the Pocono Mountains' most sought-after gated communities.
For sale
Price cut: $4K (8/4)
$296,000
7405 Ventnor Dr, Tobyhanna, PA 18466
3beds
1,728sqft
Single Family Residence
Built in 1996
8,712 Square Feet Lot
$289,700 Zestimate®
$171/sqft
$146/mo HOA
What's special
Gated communitySwimming poolsSports courtsInviting living spacesClubhouse amenitiesMultiple bedroomsFunctional floor plan
- 118 days |
- 435 |
- 33 |
Zillow last checked:
Listing updated:
Listed by:
Doreen Jean Emory 908-294-1171,
Realty One Group Next Door 908-777-0599
Source: PMAR,MLS#: PM-140630
Facts & features
Interior
Bedrooms & bathrooms
- Bedrooms: 3
- Bathrooms: 2
- Full bathrooms: 1
- 1/2 bathrooms: 1
Primary bedroom
- Level: Second
- Area: 330
- Dimensions: 22 x 15
Bedroom 2
- Level: Second
- Area: 132
- Dimensions: 12 x 11
Bedroom 3
- Level: Second
- Area: 96
- Dimensions: 8 x 12
Primary bathroom
- Level: Second
- Area: 60
- Dimensions: 10 x 6
Bathroom 2
- Level: Main
- Area: 25
- Dimensions: 5 x 5
Dining room
- Level: Main
- Area: 99
- Dimensions: 11 x 9
Family room
- Level: Main
- Area: 330
- Dimensions: 22 x 15
Kitchen
- Level: Main
- Area: 132
- Dimensions: 12 x 11
Living room
- Level: Main
- Area: 144
- Dimensions: 12 x 12
Other
- Description: Deck
- Level: Main
- Area: 312
- Dimensions: 12 x 26
Other
- Description: Garage
- Level: Main
- Area: 338
- Dimensions: 13 x 26
Heating
- Baseboard, Electric
Cooling
- Ceiling Fan(s), Wall/Window Unit(s), Electric
Appliances
- Included: Self Cleaning Oven, Electric Range, Refrigerator, Dishwasher, Microwave, Stainless Steel Appliance(s)
- Laundry: Main Level, Electric Dryer Hookup, Washer Hookup
Features
- Pantry, Eat-in Kitchen, Walk-In Closet(s), Recessed Lighting, Ceiling Fan(s)
- Flooring: Luxury Vinyl
- Doors: Sliding Doors, Storm Door(s)
- Basement: Crawl Space
- Number of fireplaces: 1
- Fireplace features: Family Room
- Common walls with other units/homes: No Common Walls
Interior area
- Total structure area: 1,728
- Total interior livable area: 1,728 sqft
- Finished area above ground: 1,728
- Finished area below ground: 0
Property
Parking
- Total spaces: 5
- Parking features: Garage - Attached, Open
- Attached garage spaces: 1
- Uncovered spaces: 4
Features
- Stories: 2
Lot
- Size: 8,712 Square Feet
- Dimensions: 74 x 114 x 70 x 114
Details
- Parcel number: 03.8D.1.222
- Zoning: R3
- Zoning description: Residential
- Special conditions: Standard
Construction
Type & style
- Home type: SingleFamily
- Architectural style: Colonial
- Property subtype: Single Family Residence
Materials
- Vinyl Siding
- Roof: Asphalt,Shingle
Condition
- Year built: 1996
Utilities & green energy
- Electric: 100 Amp Service
- Sewer: Private Sewer
- Water: Private
Community & HOA
Community
- Security: Carbon Monoxide Detector(s), Smoke Detector(s)
- Subdivision: A Pocono Country Place
HOA
- Has HOA: Yes
- Amenities included: Security, Gated, Clubhouse, Dog Park, Picnic Area, Playground, Outdoor Pool, Tennis Court(s), Basketball Court
- Services included: Security, Maintenance Road
- HOA fee: $1,750 annually
Location
- Region: Tobyhanna
Financial & listing details
- Price per square foot: $171/sqft
- Tax assessed value: $86,890
- Annual tax amount: $2,884
- Date on market: 4/23/2026
- Listing terms: Cash,Conventional,FHA,USDA Loan,VA Loan
- Inclusions: Refrigerator, stove, microwave, dishwasher, washer dryer hookup, hot water heater
- Road surface type: Paved, Asphalt
Estimated market value
$289,700
$275,000 - $304,000
$2,143/mo
Price history
| Date | Event | Price |
|---|---|---|
| 8/4/2026 | Price change | $296,000-1.3%$171/sqft |
Source: PMAR #PM-140630 Report a problem | ||
| 4/23/2026 | Listed for sale | $299,999+136.2%$174/sqft |
Source: PMAR #PM-140630 Report a problem | ||
| 9/27/2005 | Sold | $127,000+8875.3%$73/sqft |
Source: Public Record Report a problem | ||
| 3/22/2005 | Sold | $1,415$1/sqft |
Source: Public Record Report a problem | ||
Public tax history
| Year | Property taxes | Tax assessment |
|---|---|---|
| 2025 | $2,798 +8.2% | $86,890 |
| 2024 | $2,587 +7.6% | $86,890 |
| 2023 | $2,405 +2.1% | $86,890 |
| 2022 | $2,354 +0.6% | $86,890 |
| 2021 | $2,340 +1.4% | $86,890 |
| 2020 | $2,307 -19.3% | $86,890 +429.8% |
| 2019 | $2,858 +0.6% | $16,400 |
| 2018 | $2,842 +0.1% | $16,400 |
| 2017 | $2,838 +180.6% | $16,400 -40% |
| 2016 | $1,011 -73.8% | $27,330 |
| 2015 | $3,861 | $27,330 |
| 2014 | $3,861 | $27,330 |
| 2013 | -- | $27,330 |
| 2012 | -- | $27,330 |
| 2011 | -- | $27,330 |
| 2010 | -- | $27,330 |
| 2008 | -- | $27,330 |
| 2007 | -- | $27,330 |
| 2006 | -- | $27,330 |
| 2005 | -- | $27,330 |
| 2004 | -- | $27,330 |
| 2003 | -- | $27,330 |
| 2002 | -- | $27,330 |
| 2000 | -- | $27,330 |
Find assessor info on the county website
Monthly payment
Est. payment
Payment breakdown
Explore the cost of this home by adjusting the details. Changes won't be saved.Climate risks
Neighborhood: 18466
Nearby schools
GreatSchools rating
- 3/10Clear Run Intermediate SchoolGrades: 3-6Distance: 3.1 mi
- 4/10Pocono Mountain West Junior High SchoolGrades: 7-8Distance: 6.7 mi
- 7/10Pocono Mountain West High SchoolGrades: 9-12Distance: 6.7 mi
- $282,3004 bd2 ba1.8k sqft7407 Ventnor Dr, Tobyhanna, PA 18466Off Market
- $146,5003 bd2 ba872 sqft7403 Ventnor Dr, Tobyhanna, PA 18466Off Market
- $169,0003 bd1 ba957 sqft7443 Tamara Ln, Tobyhanna, PA 18466Sold

- $250,7003 bd1 ba1.2k sqft7409 Ventnor Dr, Tobyhanna, PA 18466Off Market
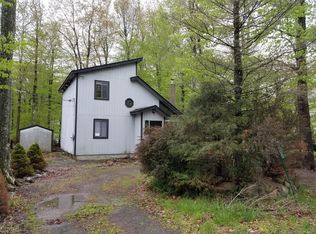
- $208,8003 bd2 ba1k sqft7406 Ventnor Dr, Tobyhanna, PA 18466Off Market
- $189,1002 bd2 ba1.1k sqft7404 Ventnor Dr, Tobyhanna, PA 18466Off Market
- $6,000-- bd-- ba-- sqft490 Tamara Ln, Tobyhanna, PA 18466Sold
- $178,6003 bd2 ba1k sqft7401 Ventnor Dr, Tobyhanna, PA 18466Off Market
A local agent can set up tours, give advice and negotiate with sellers.
A local lender can help you make sure your offer is ready when you are.
Similar homes
- $305,0004 bd2 ba1.7k sqft9043 Idlewild Dr, Tobyhanna, PA 18466For Sale
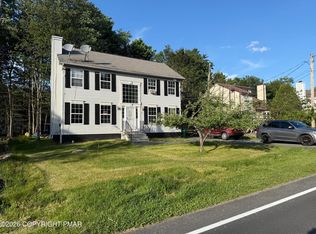 MLS ID #PM-144007, Jesse L Rodriguez, Keller Williams Real Estate - Stroudsburg. PMAR
 - $300,0005 bd2 ba2k sqft897 Country Place Dr, Tobyhanna, PA 18466For Sale
 MLS ID #781078, Mike Smutz, LPT Realty LLC. GLVR
 - $270,0003 bd2 ba2.5k sqft5603 Pembrook Dr, Tobyhanna, PA 18466For Sale
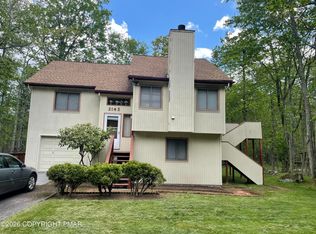 MLS ID #PM-142451, Eric J Cordisco, Pocono Mountain Lakes Realty - Blakeslee. PMAR
 - $300,0003 bd3 ba1.2k sqft1146 Placid Ln, Tobyhanna, PA 18466For Sale
 MLS ID #PM-141592, Arthur Goode, Jr, Monroe County Real Estate. PMAR
 - $289,0003 bd2 ba1.8k sqft1528 Belgravia Dr, Tobyhanna, PA 18466For SaleMLS ID #PM-138539, Alicia Ann Olcsvay, The Collective Real Estate Agency. PMAR
- $259,1004 bd2 ba1.8k sqft2667 Highview Dr, Tobyhanna, PA 18466For SaleMLS ID #PM-142832, Cynthia McCullough-Nobles, Smart Way America Realty. PMAR
- $238,0003 bd2 ba1.3k sqft7277 Long Pine Dr, Tobyhanna, PA 18466For SaleMLS ID #PM-143596, Ryan Collins, Keller Williams Real Estate - Stroudsburg. PMAR
- $334,9003 bd2 ba1.8k sqft3320 Buck Run, Tobyhanna, PA 18466For SaleMLS ID #PM-142379, Chloe Buffone, CENTURY 21 Select Group - Blakeslee. PMAR
- $278,0005 bd2 ba1.7k sqft3332 Oberon Rd, Tobyhanna, PA 18466For SaleMLS ID #PM-141706, Heideen Shin, Pocono Realty. PMAR
- $229,0003 bd2 ba1.7k sqft9325 Fairmount Way, Tobyhanna, PA 18466For Sale
 MLS ID #PAMR2007034, Michelle Cappabianca, Weichert Realtors Acclaim. Bright MLS
 - $279,0004 bd2 ba1.4k sqft2554 Waterfront Dr, Tobyhanna, PA 18466For SaleMLS ID #PM-135696, Kimberly A Gay, E-Realty Services - Pocono Summit. PMAR
- $249,4003 bd2 ba1k sqft9640 Stony Hollow Dr, Tobyhanna, PA 18466For SaleMLS ID #PM-143303, Daniel J Demers, Sell Your Home Services. PMAR
- $259,9993 bd2 ba1.8k sqft1647 Sunny Side Dr, Tobyhanna, PA 18466For SaleMLS ID #26-2437, Jacqui Martinez, Wychock Real Estate, LLC. Luzerne County AOR
- $249,9003 bd2 ba1.5k sqft1281 Winding Way, Tobyhanna, PA 18466For SaleMLS ID #PAMR2006806, Michelle Cappabianca, Weichert Realtors Acclaim. Bright MLS
- $214,0003 bd2 ba928 sqft1148 Country Place Dr, Tobyhanna, PA 18466For SaleMLS ID #PM-140178, John F Fox, CENTURY 21 Select Group - Tannersville. PMAR
- $279,9003 bd2 ba1.2k sqft1726 Rolling Hills Dr, Tobyhanna, PA 18466For SaleMLS ID #PM-142035, Stephanie Benjamin, Classic Properties - Mountainhome. PMAR
- $225,0003 bd1 ba980 sqft5671 Pembrook Dr, Tobyhanna, PA 18466For SaleMLS ID #PM-143714, Moira M Sjolund, Berkshire Hathaway HomeServices Fox & Roach Realtors - Bethlehem. PMAR
- $299,0003 bd2 ba1.8k sqft98 Bender Rd, Gouldsboro, PA 18424For SaleMLS ID #PM-139014, Michael Feite Jr, USA Realty. PMAR
- $350,0004 bd3 ba2.3k sqft119 Blackfoot Ln, Tobyhanna, PA 18466For SaleMLS ID #PM-141499, Alexandria Colon, Pocono Farms Realty Inc.. PMAR
- $200,0003 bd2 ba1k sqft3434 Primrose Ter, Tobyhanna, PA 18466For SaleMLS ID #PM-142646, Cira Salerno, Smart Way America Realty. PMAR
