Exceptional 4BR, 2.5BA home in Pocono Farms Country Club located. Built in 2005, this home features central air, forced heat, and an open-concept living room and kitchen with propane fireplace. Separate dining and family rooms provide flexible space for everyday living and entertaining.All bedrooms are generously sized, including a spacious primary suite with tray ceiling, walk-in closet, and private bath. The basement with adds extra living space ideal for a guest bedroom, office, gym, or recreation area. The 2-car attached garage complete the package. Enjoy Pocono Farms Country Club amenities including An Art Wall Jr. Designed Championship Golf Course, Practice Facility, Pro Shop, Casual Dining, Catering & Banquet Spaces, Olympic Size Pool, Tennis Courts, Fitness Center, Sandy Beach, Stocked Lake & Family Entertainment Events, and more. Ideal as a primary residence, vacation home, or investment property with easy access to major highways and shopping. Minutes from Camelback, Kalahari, Mount Airy Casino, and Tobyhanna State Park, this property is perfectly situated for both relaxation and adventure.
For sale
$350,000
119 Blackfoot Ln, Tobyhanna, PA 18466
4beds
2,316sqft
Single Family Residence
Built in 2005
0.27 Acres Lot
$344,100 Zestimate®
$151/sqft
$146/mo HOA
What's special
Propane fireplaceForced heatWalk-in closetCentral airPrivate bathSpacious primary suiteTray ceiling
- 94 days |
- 811 |
- 57 |
Zillow last checked:
Listing updated:
Listed by:
Alexandria Colon 570-994-8972,
Pocono Farms Realty Inc. 570-894-4435
Source: PMAR,MLS#: PM-141499
Facts & features
Interior
Bedrooms & bathrooms
- Bedrooms: 4
- Bathrooms: 3
- Full bathrooms: 2
- 1/2 bathrooms: 1
Primary bedroom
- Level: Second
- Area: 227.1
- Dimensions: 15.11 x 15.03
Bedroom 2
- Level: Second
- Area: 176
- Dimensions: 16 x 11
Bedroom 3
- Level: Second
- Area: 134.3
- Dimensions: 12.11 x 11.09
Bedroom 4
- Level: Second
- Area: 131.43
- Dimensions: 13 x 10.11
Primary bathroom
- Description: Vanity and Tub Area
- Level: Second
- Area: 61.88
- Dimensions: 12.11 x 5.11
Primary bathroom
- Description: Shower and Toilet Area
- Level: Second
- Area: 30.96
- Dimensions: 6.07 x 5.1
Bathroom 2
- Level: First
- Area: 35.87
- Dimensions: 7.02 x 5.11
Bathroom 3
- Level: Second
- Area: 32.96
- Dimensions: 8.02 x 4.11
Basement
- Level: Basement
- Area: 480
- Dimensions: 40 x 12
Dining room
- Level: First
- Area: 212.3
- Dimensions: 15.11 x 14.05
Family room
- Level: First
- Area: 177.76
- Dimensions: 16 x 11.11
Kitchen
- Level: First
- Area: 289.72
- Dimensions: 18.04 x 16.06
Living room
- Level: First
- Area: 167.87
- Dimensions: 15.11 x 11.11
Other
- Description: Garage
- Level: First
- Area: 301.09
- Dimensions: 25.07 x 12.01
Other
- Description: Walk-in Closet
- Level: Second
- Area: 26.11
- Dimensions: 5.11 x 5.11
Cooling
- Ceiling Fan(s), Central Air
Appliances
- Laundry: Main Level
Features
- Breakfast Bar, Eat-in Kitchen, Kitchen Island, Tray Ceiling(s), Vaulted Ceiling(s), Crown Molding, Natural Woodwork
- Flooring: Carpet, Laminate, Tile, Wood
- Basement: Heated,Concrete
- Number of fireplaces: 1
Interior area
- Total structure area: 3,468
- Total interior livable area: 2,316 sqft
- Finished area above ground: 2,304
- Finished area below ground: 0
Property
Parking
- Total spaces: 6
- Parking features: Garage - Attached, Open
- Attached garage spaces: 2
- Uncovered spaces: 4
Features
- Stories: 2
- Patio & porch: Rear Porch
Lot
- Size: 0.27 Acres
Details
- Parcel number: 03.7G.3.7
- Zoning description: Residential
Construction
Type & style
- Home type: SingleFamily
- Architectural style: Colonial
- Property subtype: Single Family Residence
Materials
- Vinyl Siding
- Roof: Asphalt
Condition
- Year built: 2005
Utilities & green energy
- Sewer: Septic Tank
Community & HOA
Community
- Subdivision: Pocono Farms Country Club
HOA
- Has HOA: Yes
- Amenities included: Security, Bar, Cabana, Clubhouse, Party Room, Picnic Area, Restaurant, Day Camp, Playground, Park, Recreation Room, Golf Course, Outdoor Ice Skating, Outdoor Pool, Fitness Center, Tennis Court(s), Pickleball, Racquetball, Basketball Court
- Services included: Trash, Security, Maintenance Grounds, Maintenance Structure, Maintenance Road
- HOA fee: $1,750 annually
Location
- Region: Tobyhanna
Financial & listing details
- Price per square foot: $151/sqft
- Tax assessed value: $184,580
- Annual tax amount: $6,128
- Date on market: 5/21/2026
- Listing terms: Cash,Conventional,FHA,USDA Loan,VA Loan,1031 Exchange
Estimated market value
$344,100
$327,000 - $361,000
$2,583/mo
Price history
| Date | Event | Price |
|---|---|---|
| 5/21/2026 | Listed for sale | $350,000$151/sqft |
Source: PMAR #PM-141499 Report a problem | ||
| 11/15/2024 | Listing removed | $350,000$151/sqft |
Source:  Bright MLS #PAMR2003398 Report a problem Bright MLS #PAMR2003398 Report a problem | ||
| 8/29/2024 | Contingent | $350,000$151/sqft |
Source: Bright MLS #PAMR2003398 Report a problem | ||
| 8/11/2024 | Listed for sale | $350,000$151/sqft |
Source: Bright MLS #PAMR2003398 Report a problem | ||
| 8/5/2024 | Pending sale | $350,000$151/sqft |
Source: Bright MLS #PAMR2003398 Report a problem | ||
| 6/28/2024 | Price change | $350,000-6.7%$151/sqft |
Source: Bright MLS #PAMR2003398 Report a problem | ||
| 6/1/2024 | Listed for sale | $375,000$162/sqft |
Source: Bright MLS #PAMR2003398 Report a problem | ||
| 12/22/2023 | Listing removed | -- |
Source: Bright MLS #PAMR2002320 Report a problem | ||
| 10/31/2023 | Price change | $375,000-5.1%$162/sqft |
Source: PMAR #PM-108922 Report a problem | ||
| 9/16/2023 | Price change | $395,000-1.3%$171/sqft |
Source: PMAR #PM-108922 Report a problem | ||
| 8/26/2023 | Listed for sale | $400,000+1328.6%$173/sqft |
Source: PMAR #PM-108922 Report a problem | ||
| 5/11/2005 | Sold | $28,000+40%$12/sqft |
Source: Public Record Report a problem | ||
| 1/11/2005 | Sold | $20,000$9/sqft |
Source: Public Record Report a problem | ||
Public tax history
| Year | Property taxes | Tax assessment |
|---|---|---|
| 2025 | $5,944 +8.2% | $184,580 |
| 2024 | $5,495 +7.6% | $184,580 |
| 2023 | $5,109 +2.1% | $184,580 |
| 2022 | $5,001 +0.6% | $184,580 |
| 2021 | $4,971 +1.4% | $184,580 |
| 2020 | $4,900 -28.9% | $184,580 +367.1% |
| 2019 | $6,888 +0.6% | $39,520 |
| 2018 | $6,848 +0.1% | $39,520 |
| 2017 | $6,839 +367.7% | $39,520 |
| 2016 | $1,462 -71.8% | $39,520 |
| 2015 | $5,183 | $39,520 |
| 2014 | $5,183 | $39,520 |
| 2013 | -- | $39,520 |
| 2012 | -- | $39,520 |
| 2011 | -- | $39,520 |
| 2010 | -- | $39,520 |
| 2008 | -- | $39,520 |
| 2007 | -- | $39,520 |
Find assessor info on the county website
Monthly payment
Est. payment
Payment breakdown
Explore the cost of this home by adjusting the details. Changes won't be saved.Climate risks
Neighborhood: 18466
Nearby schools
GreatSchools rating
- 3/10Clear Run Intermediate SchoolGrades: 3-6Distance: 0.9 mi
- 4/10Pocono Mountain West Junior High SchoolGrades: 7-8Distance: 4.4 mi
- 7/10Pocono Mountain West High SchoolGrades: 9-12Distance: 4.4 mi
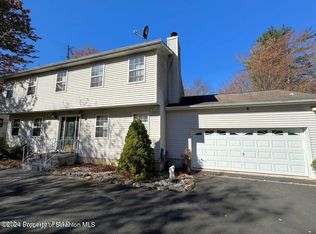
- $365,0004 bd3 ba3k sqft123 Blackfoot Ln, Tobyhanna, PA 18466Sold
- $212,0003 bd2 ba1.2k sqft115 Blackfoot Ln, Tobyhanna, PA 18466Foreclosure

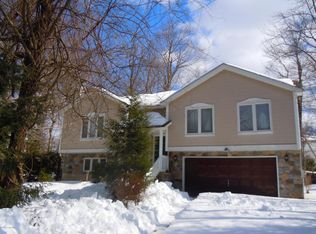
- $297,8003 bd3 ba2k sqft318 Mohansic Ln, Tobyhanna, PA 18466Off Market
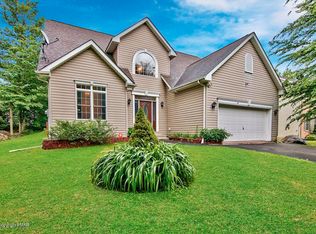
- $341,9004 bd3 ba2.3k sqft314 Mohansic Ln, Tobyhanna, PA 18466Off Market
- $280,0003 bd2 ba1.8k sqft120 Blackfoot Ln, Tobyhanna, PA 18466Sold
- $395,1004 bd3 ba2.7k sqft312 Mohansic Ln, Tobyhanna, PA 18466Off Market
- $209,400-- bd-- ba2.7k sqft312 Mohansic Ln, Coolbaugh Twp, PA 18466Off Market
- $248,1004 bd2 ba1k sqft322 Mohansic Ln, Tobyhanna, PA 18466Off Market
A local agent can set up tours, give advice and negotiate with sellers.
A local lender can help you make sure your offer is ready when you are.
Similar homes
- $342,0004 bd3 ba2k sqft132 Colt Pl, Tobyhanna, PA 18466For Sale
 MLS ID #PM-143516, Brian Michael Peters, Keller Williams Real Estate - Stroudsburg. PMAR
 - $290,0004 bd3 ba2k sqft7470 Leila Ct, Tobyhanna, PA 18466For Sale
 MLS ID #PM-144053, Grace Moro, Wilkins & Associates Real Estate, Inc.. PMAR
 - $298,0003 bd2 ba1.6k sqft1778 Otsego Ln, Tobyhanna, PA 18466For Sale
 MLS ID #PM-142312, Alexandria Colon, Pocono Farms Realty Inc.. PMAR
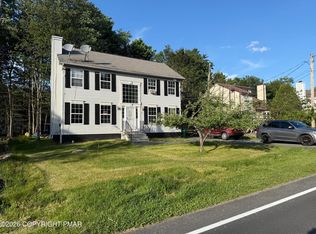
 - $305,0004 bd2 ba1.7k sqft9043 Idlewild Dr, Tobyhanna, PA 18466For Sale
 MLS ID #PM-144007, Jesse L Rodriguez, Keller Williams Real Estate - Stroudsburg. PMAR
 - $324,0003 bd2 ba2.4k sqft8435 Bear Trail Dr, Tobyhanna, PA 18466For SaleMLS ID #PM-141126, Katarzyna (Kathy) Ewa Bernatowicz, Pocono Mountains Real Estate, Inc - Brodheadsville. PMAR
- $300,0005 bd2 ba2k sqft897 Country Place Dr, Tobyhanna, PA 18466For SaleMLS ID #781078, Mike Smutz, LPT Realty LLC. GLVR
- $269,5003 bd2 ba1.2k sqft7642 Rainbow Dr, Tobyhanna, PA 18466For SaleMLS ID #PM-144073, Albert Barone, Iron Valley Real Estate Northeast. PMAR
- $259,1004 bd2 ba1.8k sqft2667 Highview Dr, Tobyhanna, PA 18466For SaleMLS ID #PM-142832, Cynthia McCullough-Nobles, Smart Way America Realty. PMAR
- $359,0004 bd2 ba1.7k sqft65 Livingston Ln, Gouldsboro, PA 18424For SaleMLS ID #PM-144140, Galina S Sergueeva, RE/MAX Centre Bucks - Jamison. PMAR
- $279,0003 bd2 ba1.8k sqft1528 Belgravia Dr, Tobyhanna, PA 18466For SaleMLS ID #PM-138539, Alicia Ann Olcsvay, The Collective Real Estate Agency. PMAR
- $300,0003 bd3 ba1.2k sqft1146 Placid Ln, Tobyhanna, PA 18466For SaleMLS ID #PM-141592, Arthur Goode, Jr, Monroe County Real Estate. PMAR
- $269,0003 bd2 ba2.5k sqft5603 Pembrook Dr, Tobyhanna, PA 18466For SaleMLS ID #PM-142451, Eric J Cordisco, Pocono Mountain Lakes Realty - Blakeslee. PMAR
- $238,0003 bd2 ba1.3k sqft7277 Long Pine Dr, Tobyhanna, PA 18466For SaleMLS ID #PM-143596, Ryan Collins, Keller Williams Real Estate - Stroudsburg. PMAR
- $349,0004 bd3 ba1.8k sqft126 Maxatawny Dr, Pocono Lake, PA 18347For SaleMLS ID #PM-143293, Artie Rosenberg, RE/MAX of the Poconos. PMAR
- $325,0005 bd3 ba2.2k sqft1412 Clover Rd, Long Pond, PA 18334For SaleMLS ID #PM-138714, Tracy Lee McDermott, McDermott & McDermott R.E., Inc.. PMAR
- $370,0003 bd3 ba2.5k sqft5110 Oak Ln, Canadensis, PA 18325For SaleMLS ID #PM-135270, Ashley Markovsky, Keller Williams Real Estate - Stroudsburg. PMAR
- $399,8505 bd3 ba2.5k sqft4126 Firefly Ct, Pocono Lake, PA 18347For SaleMLS ID #PM-141247, Rick Cordisco, Pocono Mountain Lakes Realty - Blakeslee. PMAR
- $345,0003 bd3 ba1.5k sqft109 Marthas Ln, Pocono Lake, PA 18347For SaleMLS ID #PM-142864, Tamara D Almquist, Pocono Mountain Lakes Realty - Blakeslee. PMAR
- $379,0004 bd2 ba1.7k sqft1970 Aberdeen Rd, Madison Township, PA 18444For SaleMLS ID #PM-143525, Ewa Zaba, Smart Way America Realty. PMAR
- $316,9004 bd3 ba2.5k sqft69 Floral Dr, Thornhurst, PA 18424For SaleMLS ID #26-3116, Tina Aquilina, Lewith & Freeman, Kingston. Luzerne County AOR
