Welcome to your scenic mountain escape! Nestled in a peaceful, wooded cul-de-sac within ''The Hamlet'' community, this spacious 3-bedroom, 2.5-bathroom contemporary home offers 2,547 sq. ft. of finished living space designed for comfort, modern convenience, and relaxation. As you step inside, you'll be greeted by an inviting living room with large windows, allowing natural light to flood the space and offering views of the surrounding forest and serene lake. The fully-equipped kitchen is a chef's dream, with sleek countertops, cafe appliances, and a bar/veggie sink! Upstairs, the master suite provides a relaxing retreat with its own sitting area and added room for an office or crafts, a private bath and scenic views. Two additional bedrooms offer plenty of space for children or guests, while the home's 2.5 bathrooms ensure convenience for the whole family. Enjoy your morning coffee on the deck perfect for outdoor dining or simply soaking in the natural beauty.
For sale
Price cut: $30K (8/4)
$370,000
5110 Oak Ln, Canadensis, PA 18325
3beds
2,547sqft
Single Family Residence
Built in 2008
2.01 Acres Lot
$358,500 Zestimate®
$145/sqft
$405/mo HOA
What's special
Sleek countertopsFully-equipped kitchenPeaceful wooded cul-de-sacPrivate bathCafe appliances
- 413 days
- 943
- 126
Zillow last checked:
Listing updated:
Listed by:
Ashley Markovsky 570-460-2143,
Keller Williams Real Estate - Stroudsburg 570-421-2890
Source: PMAR,MLS#: PM-135270
Facts & features
Interior
Bedrooms & bathrooms
- Bedrooms: 3
- Bathrooms: 3
- Full bathrooms: 2
- 1/2 bathrooms: 1
Appliances
- Included: Double Oven, Trash Compactor
- Laundry: In Basement
Features
- Breakfast Nook, Built-in Features
- Flooring: Hardwood, Tile
- Basement: Full
- Number of fireplaces: 1
- Fireplace features: Living Room
- Common walls with other units/homes: No Common Walls
Interior area
- Total structure area: 3,106
- Total interior livable area: 2,547 sqft
- Finished area above ground: 2,547
- Finished area below ground: 0
Property
Parking
- Total spaces: 4
- Parking features: Garage - Attached, Open
- Attached garage spaces: 2
- Uncovered spaces: 2
Features
- Stories: 1
- Patio & porch: Porch
- Has view: Yes
- View description: Trees/Woods, Other
Lot
- Size: 2.01 Acres
- Features: Cul-De-Sac, Corner Lot, Native Plants, Wooded
Details
- Parcel number: 14.3C.1.15
- Zoning description: Residential
- Special conditions: Standard
Construction
Type & style
- Home type: SingleFamily
- Architectural style: Contemporary
- Property subtype: Single Family Residence
Materials
- Stone, T1-11
Condition
- Year built: 2008
Utilities & green energy
- Sewer: Mound Septic
Community & HOA
Community
- Subdivision: Hamlet , The
HOA
- Has HOA: Yes
- Amenities included: Clubhouse, Outdoor Pool, Indoor Pool, Fitness Center, Trail(s), Tennis Court(s)
- Services included: Other
- HOA fee: $4,855 annually
Location
- Region: Canadensis
Financial & listing details
- Price per square foot: $145/sqft
- Tax assessed value: $233,450
- Annual tax amount: $8,884
- Date on market: 8/30/2025
- Listing terms: Cash,Conventional,FHA,VA Loan,Lease Option,Relocation Property
- Inclusions: washer/dryer, water filter, dishwasher, refrigerator, microwave, food compactor
- Exclusions: Planted Wisteria Plant off the back deck. Magnolia branch hanging in the hallway.
Estimated market value
$358,500
$341,000 - $376,000
$2,834/mo
Price history
| Date | Event | Price |
|---|---|---|
| 8/4/2026 | Price change | $370,000-7.5%$145/sqft |
Source: PMAR #PM-135270 Report a problem | ||
| 3/15/2026 | Price change | $400,000-5.7%$157/sqft |
Source: PMAR #PM-135270 Report a problem | ||
| 12/27/2025 | Price change | $424,000-5.6%$166/sqft |
Source: PMAR #PM-135270 Report a problem | ||
| 10/25/2025 | Price change | $449,000-3.4%$176/sqft |
Source: PMAR #PM-135270 Report a problem | ||
| 8/30/2025 | Listed for sale | $465,000+14.8%$183/sqft |
Source: PMAR #PM-135270 Report a problem | ||
| 5/20/2022 | Sold | $405,000-5.8%$159/sqft |
Source: PMAR #PM-92951 Report a problem | ||
| 11/12/2021 | Listed for sale | $430,000+0.2%$169/sqft |
Source: PMAR #PM-92951 Report a problem | ||
| 10/24/2021 | Listing removed | -- |
Source:  RE/MAX International Report a problem RE/MAX International Report a problem | ||
| 7/1/2021 | Price change | $429,000-2.3%$168/sqft |
Source: RE/MAX International #PM-86605 Report a problem | ||
| 4/16/2021 | Listed for sale | $439,000+47.3%$172/sqft |
Source: RE/MAX International #PM-86605 Report a problem | ||
| 12/19/2018 | Listing removed | $298,000$117/sqft |
Source: Classic Properties - Mountainhome #PM-62883 Report a problem | ||
| 10/31/2018 | Listed for sale | $298,000$117/sqft |
Source: Classic Properties - Mountainhome #PM-62883 Report a problem | ||
Public tax history
| Year | Property taxes | Tax assessment |
|---|---|---|
| 2026 | $8,885 +1.7% | $233,450 |
| 2025 | $8,740 +4.9% | $233,450 |
| 2024 | $8,329 +2.9% | $233,450 |
| 2023 | $8,098 -1.4% | $233,450 |
| 2022 | $8,210 | $233,450 |
| 2021 | $8,210 +1.6% | $233,450 |
| 2020 | $8,081 -13.8% | $233,450 +406.3% |
| 2019 | $9,370 | $46,110 |
| 2018 | $9,370 | $46,110 |
| 2017 | $9,370 +4.8% | $46,110 |
| 2016 | $8,943 | $46,110 |
| 2015 | -- | $46,110 +11.3% |
| 2014 | -- | $41,410 |
| 2013 | -- | $41,410 |
| 2012 | -- | $41,410 |
| 2011 | -- | $41,410 |
| 2010 | -- | $41,410 |
| 2008 | -- | $41,410 |
| 2007 | -- | $41,410 |
| 2006 | -- | $41,410 |
Find assessor info on the county website
Monthly payment
Est. payment
Payment breakdown
Explore the cost of this home by adjusting the details. Changes won't be saved.Climate risks
Neighborhood: 18325
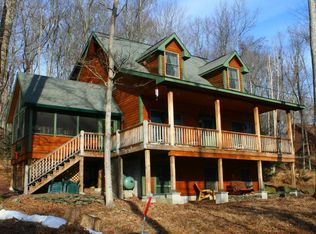
Similar homes
- $390,0004 bd3 ba2.1k sqft3638 Bristol Cir W, East Stroudsburg, PA 18302For Sale
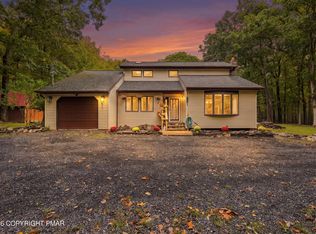 MLS ID #PM-145214, Mark Wlodarczyk, Keller Williams Main Line. PMAR
 - $420,0004 bd3 ba2.1k sqft1016 Kilmer Rd, Tobyhanna, PA 18466For Sale
 MLS ID #PM-145739, Maxine Andre Foster, Keller Williams Real Estate - Stroudsburg. PMAR
 - $375,0003 bd2 ba2.2k sqft3307 Westminster Dr, East Stroudsburg, PA 18302For Sale
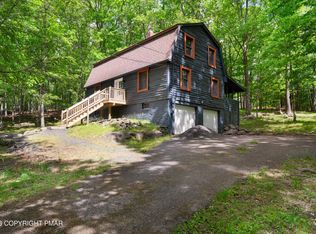 MLS ID #PM-141778, Brianna Farley, Coldwell Banker Real Estate Services, LLC. PMAR
 - $385,0003 bd3 ba1.6k sqft16 Flagstone Ln, East Stroudsburg, PA 18302For Sale
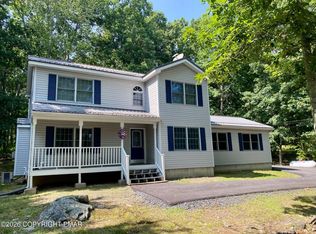 MLS ID #PM-143374, Paulina Nakielska, Pocono Mountains Real Estate, Inc - Brodheadsville. PMAR
 - $384,9003 bd3 ba2.4k sqft19 Conservancy Ct, Clifton Township, PA 18424For Sale
 MLS ID #SC265031, Melissa Gonzalez, PIKE/WAYNE ASSOCIATION. GSBR as distributed by MLS GRID
 - $369,9003 bd2 ba1.3k sqft926 Acker Rd, Stroudsburg, PA 18360For Sale
 MLS ID #PAMR2007290, Michelle Cappabianca, Weichert Realtors Acclaim. Bright MLS
 - $325,0004 bd3 ba2.4k sqft503 Carrock Way, Tamiment, PA 18371For Sale
 MLS ID #PW263175, Janine Guarriello, NON-MEMBER OFFICE. PWAR as distributed by MLS GRID
