Gorgeous and spacious 3-bedroom, 2-full-bath home sits on over 1 acre of private lot with attached 2-car garage.
Main level features an open living/dining room combination, an eat-in kitchen with brand-new Stainless Steel appliances, the master suit with jacuzzi tub, and a second bedroom.
Lower level offers a large family/entertainment room with propane stove plus a third bedroom with ensuite bath and walk-in closet.
Ideally located close to shopping, dining, skiing at Shawnee Mountain, and just minutes from I-80 Exit 309 for an easy commute.
Move-in ready and perfect for comfortable living--schedule your private showing today!
Inside pictures were staged with furniture.
For sale
Price cut: $500 (8/12)
$428,500
3626 Bristol Cir W, East Stroudsburg, PA 18302
3beds
1,860sqft
Single Family Residence
Built in 1992
1.03 Acres Lot
$419,400 Zestimate®
$230/sqft
$25/mo HOA
What's special
Propane stove
- 19 days |
- 371 |
- 27 |
Zillow last checked:
Listing updated:
Listed by:
Izabella Glinska 718-753-9435,
eXp Realty, LLC - East Stroudsburg 888-397-7352
Source: PMAR,MLS#: PM-143435
Facts & features
Interior
Bedrooms & bathrooms
- Bedrooms: 3
- Bathrooms: 2
- Full bathrooms: 2
Primary bedroom
- Description: ensuite bath with jaccuzi
- Level: Upper
- Area: 240
- Dimensions: 15 x 16
Bedroom 2
- Level: Upper
- Area: 195
- Dimensions: 15 x 13
Bedroom 3
- Description: ensuite with shower and walk in closet
- Level: Lower
- Area: 126
- Dimensions: 10.5 x 12
Primary bathroom
- Description: jaccuzi and shower
- Level: Upper
- Area: 96
- Dimensions: 8 x 12
Bathroom 2
- Description: shower
- Level: Lower
- Area: 33.44
- Dimensions: 7.6 x 4.4
Family room
- Description: propane stove
- Level: Lower
- Area: 301
- Dimensions: 21.5 x 14
Kitchen
- Description: eat in kitchen/new SS apliances
- Level: Upper
- Area: 144
- Dimensions: 12 x 12
Laundry
- Description: washer and dryer
- Level: Lower
- Area: 43.32
- Dimensions: 7.6 x 5.7
Living room
- Description: sliders to deck
- Level: Upper
- Area: 210.25
- Dimensions: 14.5 x 14.5
Office
- Level: Lower
- Area: 77
- Dimensions: 7 x 11
Heating
- Baseboard, Hot Water, Oil
Cooling
- Ceiling Fan(s)
Appliances
- Included: Range, Electric Range, Refrigerator, Dishwasher, Range Hood, Washer, Dryer
- Laundry: Lower Level
Features
- Eat-in Kitchen, Stone Counters, Soaking Tub, Vaulted Ceiling(s), Walk-In Closet(s), Chandelier, Recessed Lighting
- Flooring: Luxury Vinyl
- Doors: Storm Door(s)
- Windows: Skylight(s), Vinyl Frames, Double Pane Windows
- Basement: Heated
- Has fireplace: No
- Common walls with other units/homes: No Common Walls
Interior area
- Total structure area: 2,436
- Total interior livable area: 1,860 sqft
- Finished area above ground: 996
- Finished area below ground: 864
Property
Parking
- Total spaces: 6
- Parking features: Garage - Attached, Open
- Attached garage spaces: 2
- Uncovered spaces: 4
Features
- Stories: 2
- Patio & porch: Deck
- Exterior features: Rain Gutters, Private Yard
Lot
- Size: 1.03 Acres
- Features: Level, Back Yard, Few Trees
Details
- Parcel number: 09.14E.1.257
- Zoning description: Residential
- Special conditions: Standard
Construction
Type & style
- Home type: SingleFamily
- Architectural style: Bi-Level
- Property subtype: Single Family Residence
Materials
- Stone Veneer, Vinyl Siding
- Roof: Asbestos Shingle
Condition
- Year built: 1992
Utilities & green energy
- Electric: 200+ Amp Service, Circuit Breakers
- Sewer: Mound Septic
- Water: Well
Community & HOA
Community
- Subdivision: Wilderness Acres
HOA
- Has HOA: Yes
- Amenities included: None
- Services included: Maintenance Road
- HOA fee: $300 annually
Location
- Region: East Stroudsburg
Financial & listing details
- Price per square foot: $230/sqft
- Tax assessed value: $111,190
- Annual tax amount: $4,445
- Date on market: 7/29/2026
- Listing terms: Cash,Conventional,FHA
- Road surface type: Paved
Estimated market value
$419,400
$398,000 - $440,000
$2,565/mo
Price history
| Date | Event | Price |
|---|---|---|
| 8/12/2026 | Price change | $428,500-0.1%$230/sqft |
Source: PMAR #PM-143435 Report a problem | ||
| 7/29/2026 | Listed for sale | $429,000+90.7%$231/sqft |
Source: PMAR #PM-143435 Report a problem | ||
| 2/27/2026 | Sold | $225,000$121/sqft |
Source: PMAR #PM-138203 Report a problem | ||
| 1/24/2026 | Pending sale | $225,000$121/sqft |
Source: PMAR #PM-138203 Report a problem | ||
| 1/11/2026 | Listed for sale | $225,000$121/sqft |
Source: PMAR #PM-138203 Report a problem | ||
Public tax history
| Year | Property taxes | Tax assessment |
|---|---|---|
| 2025 | $4,377 +4.7% | $111,190 |
| 2024 | $4,181 +4.6% | $111,190 |
| 2023 | $3,996 -1.3% | $111,190 |
| 2022 | $4,049 | $111,190 |
| 2021 | $4,049 +1.5% | $111,190 |
| 2020 | $3,988 +4.8% | $111,190 +513% |
| 2019 | $3,804 | $18,140 |
| 2018 | $3,804 | $18,140 |
| 2017 | $3,804 +12.6% | $18,140 |
| 2016 | $3,377 | $18,140 |
| 2015 | -- | $18,140 |
| 2014 | -- | $18,140 |
| 2013 | -- | $18,140 |
| 2012 | -- | $18,140 |
| 2011 | -- | $18,140 |
| 2010 | -- | $18,140 |
| 2008 | -- | $18,140 |
| 2007 | -- | $18,140 |
| 2006 | -- | $18,140 |
| 2005 | -- | $18,140 |
| 2004 | -- | $18,140 |
| 2003 | -- | $18,140 |
Find assessor info on the county website
Monthly payment
Est. payment
Payment breakdown
Explore the cost of this home by adjusting the details. Changes won't be saved.Climate risks
Neighborhood: 18302
Nearby schools
GreatSchools rating
- 4/10East Stroudsburg Elementary SchoolGrades: K-5Distance: 6 mi
- 5/10J T Lambert Intermediate SchoolGrades: 6-8Distance: 5.6 mi
- 5/10East Stroudsburg Senior High School SouthGrades: 9-12Distance: 6.8 mi
- $318,1004 bd3 ba1.2k sqft3630 Bristol Cir W, East Stroudsburg, PA 18302Off Market
- $2,2803 bd3 ba1.8k sqft3618 Bristol Cir W, East Stroudsburg, PA 18302For Rent

- $311,0003 bd3 ba2.1k sqft3608 Bristol Cir W, East Stroudsburg, PA 18302Off Market
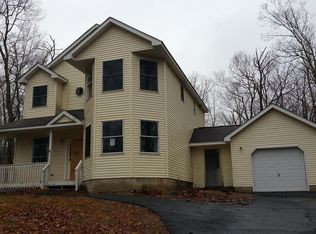
- $334,5004 bd2 ba1.8k sqft3625 Bristol Cir W, East Stroudsburg, PA 18302Off Market
- $348,8003 bd2 ba1.9k sqft3631 Bristol Cir W, East Stroudsburg, PA 18302Off Market
- $410,0004 bd3 ba2.2k sqft3638 Bristol Cir W, East Stroudsburg, PA 18302Sold
- $374,6004 bd2 ba2k sqft3637 Bristol Cir W, East Stroudsburg, PA 18302Off Market
- $402,2004 bd3 ba2.5k sqft3912 Nottingham Way, East Stroudsburg, PA 18302Off Market
A local agent can set up tours, give advice and negotiate with sellers.
A local lender can help you make sure your offer is ready when you are.
Similar homes
- $399,9003 bd3 ba1.6k sqft16 Flagstone Ln, East Stroudsburg, PA 18302For Sale
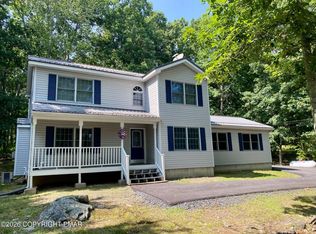 MLS ID #PM-143374, Paulina Nakielska, Pocono Mountains Real Estate, Inc - Brodheadsville. PMAR
 - $339,9003 bd2 ba2k sqft3178 Leisure Lands Rd, East Stroudsburg, PA 18302For Sale
 MLS ID #PM-143861, Paul London, Smart Way America Realty. PMAR
 - $420,0004 bd3 ba2k sqft1169 Park Dr, East Stroudsburg, PA 18302For Sale
 MLS ID #PM-142568, Becky Freeman, RE/MAX Unlimited Real Estate. PMAR
 - $349,9003 bd3 ba2.2k sqft356 Carnation Rd, East Stroudsburg, PA 18302For Sale
 MLS ID #PM-143623, Dominick J. Sacci, Pocono Mountains Real Estate, Inc - Brodheadsville. PMAR
 - $428,0004 bd3 ba1.8k sqft320 Reagan Dr, East Stroudsburg, PA 18301For SaleMLS ID #PM-142233, Ourania Renata Mavrogiorgos, RE/MAX of the Poconos. PMAR
- $439,9004 bd2 ba2.1k sqft2083 Scarborough Way, Bushkill, PA 18324For SaleMLS ID #PM-143544, Michael Klein, exp Realty, LLC - Philadelphia. PMAR
- $399,0005 bd3 ba2.1k sqft3108 Cherry Ridge Rd, Bushkill, PA 18324For SaleMLS ID #PM-143309, Diana Salerno, Iron Valley Real Estate - Mountainside. PMAR
- $419,9004 bd2 ba2.2k sqft259 Sandlewood Dr, East Stroudsburg, PA 18301For Sale
 MLS ID #SC260916, Matteo Adragna, ERA One Source Realty. GSBR as distributed by MLS GRID
 - $435,0003 bd3 ba1.7k sqft575 Mount Nebo Rd, East Stroudsburg, PA 18301For SaleMLS ID #PM-142704, James A. Dellaria, Keller Williams Real Estate - Stroudsburg. PMAR
- $414,3563 bd2 ba2k sqft476 Bernadine Dr, Stroudsburg, PA 18360For SaleMLS ID #PM-143717, John 'J.R.' Rutkowsky Jr., Keller Williams Real Estate - Stroudsburg. PMAR
- $399,0003 bd3 ba1.6k sqft4217 Woodacres Dr, East Stroudsburg, PA 18301For SaleMLS ID #PM-143904, Rosanne Andrews, Meisse Real Estate. PMAR
- $350,0003 bd3 ba1.6k sqft3232 Greenbriar Dr, East Stroudsburg, PA 18301For SaleMLS ID #PM-143588, Edward John Cunningham, Jr, NextHome Maly Realty. PMAR
- $339,9993 bd3 ba1.8k sqft1147 Hunters Woods Dr, East Stroudsburg, PA 18301For SaleMLS ID #PM-143475, Patricia Gordon-Wilson, Smart Way America Realty. PMAR
- $428,9004 bd4 ba2.6k sqft320 Canterbury Rd, Bushkill, PA 18324For SaleMLS ID #PM-141181, Annette 'Dot' Ifill, Wilkins & Associates Real Estate, Inc.. PMAR
- $334,9993 bd2 ba1.3k sqft319 Hyland Dr, East Stroudsburg, PA 18301For SaleMLS ID #PM-143518, Tiffanie Bailey-Romey, Axen Realty LLC. PMAR
- $349,0003 bd2 ba1.5k sqft314 Hyland Dr, East Stroudsburg, PA 18301For SaleMLS ID #SC263004, Nermin M. Moses, Coldwell Banker Town & Country Properties Moscow. GSBR as distributed by MLS GRID
- $315,0003 bd3 ba2.2k sqft2327 Woodcrest Dr, East Stroudsburg, PA 18302For SaleMLS ID #PM-141369, Jamie L Scarpa, RE/MAX Crossroads. PMAR
- $469,8004 bd3 ba2.7k sqft136 Marcelle Ter, Tannersville, PA 18372For SaleMLS ID #PM-143078, Bob Kelly, Keller Williams Real Estate - Stroudsburg 637 Main. PMAR
- $479,0004 bd3 ba2.6k sqft264 McCole Rd, East Stroudsburg, PA 18302For SaleMLS ID #PM-132986, Ricmarie Sierra-Figueroa, E-Realty Services - Pocono Summit. PMAR
- $459,9004 bd3 ba1.8k sqft256 Devils Hole Rd, Cresco, PA 18326For SaleMLS ID #PM-140431, Jennifer-Lynn Amantea, Amantea Real Estate. PMAR
