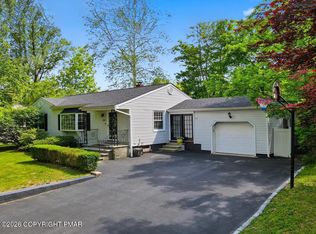
Discover modern comfort in this beautifully maintained tri-level residence, ideally situated in Stroud Township. Positioned privately just outside of town, residents will enjoy proximity to local shopping, restaurants as well as easy commuting via Route 80. The main level welcomes you with an open-concept design, defined by soaring ceilings in the living room/dining room with rear deck access, an updated kitchen with newer stainless steel appliances, two bedrooms and full bath. The top floor serves as a grand primary sanctuary, offering an expansive en-suite bedroom with an exquisite updated bathroom and open ''balcony'' view of main level below. The finished lower level adds versatile living space, seamlessly connecting to the updated laundry area and a two-car garage. Enjoy outdoor entertaining on the spacious rear deck with seasonal mountain view. Schedule a showing today..!
For sale
$414,356
476 Bernadine Dr, Stroudsburg, PA 18360
3beds
2,072sqft
:
Get pre-qualified$2,849/mo
Single Family Residence
Built in 1998
0.56 Acres Lot
$402,700 Zestimate®
$200/sqft
$-- HOA
What's special
Two-car garageUpdated laundry areaExquisite updated bathroomExpansive en-suite bedroomOpen-concept designRear deck access
- 3 days |
- 585 |
- 36 |
Zillow last checked:
Listing updated:
Listed by:
John 'J.R.' Rutkowsky Jr. 570-350-9360,
Keller Williams Real Estate - Stroudsburg 570-421-2890
Source: PMAR,MLS#: PM-143717
Facts & features
Interior
Bedrooms & bathrooms
- Bedrooms: 3
- Bathrooms: 2
- Full bathrooms: 2
Primary bedroom
- Description: 2 Closets, Balcony View, 'Ceiling' Flat Screen TV
- Level: Upper
- Area: 231.24
- Dimensions: 16.4 x 14.1
Bedroom 2
- Description: Carpet, Currently Office Space
- Level: Main
- Area: 101.76
- Dimensions: 10.6 x 9.6
Primary bathroom
- Description: Double Vanity, Tile Shower
- Level: Upper
- Area: 67.2
- Dimensions: 8.4 x 8
Bathroom 2
- Description: Full, Tile Floor, Shower/Tub
- Level: Main
- Area: 69.96
- Dimensions: 10.6 x 6.6
Bathroom 3
- Description: Carpet
- Level: Main
- Area: 95
- Dimensions: 10 x 9.5
Den
- Level: Lower
- Area: 349.32
- Dimensions: 21.3 x 16.4
Dining room
- Description: Open, Cathedral Ceiling, Fireplace, Deck
- Level: Main
- Area: 115.83
- Dimensions: 11.7 x 9.9
Kitchen
- Description: Newer SS Appliances, LP Gas, Bar Seating
- Level: Main
- Area: 118.8
- Dimensions: 12 x 9.9
Laundry
- Description: Utility Sink, Washer/Dryer/2nd Fridge, LP Gas Water Heater
- Level: Lower
- Area: 66.96
- Dimensions: 6.2 x 10.8
Living room
- Description: Open, Cathedral Ceiling, Fireplace
- Level: Main
- Area: 164.7
- Dimensions: 13.6 x 12.11
Other
- Description: 2- Car Garage
- Level: Lower
- Area: 396.44
- Dimensions: 18.7 x 21.2
Heating
- Baseboard, Ductless, Fireplace(s), Pellet Stove, Electric, Propane, Zoned, See Remarks
Cooling
- Ceiling Fan(s), Ductless, Electric
Appliances
- Included: Gas Oven, Gas Range, Refrigerator, Dishwasher, Microwave, Stainless Steel Appliance(s), Washer, Dryer, Water Softener Owned
- Laundry: Lower Level, Sink, See Remarks
Features
- Breakfast Bar, Pantry, Double Vanity, Cathedral Ceiling(s), His and Hers Closets, Ceiling Fan(s), Natural Woodwork
- Flooring: Carpet, Ceramic Tile, Engineered Hardwood
- Doors: Sliding Doors
- Windows: Bay Window(s)
- Basement: Full,Daylight,Walk-Out Access,Finished,Heated
- Number of fireplaces: 1
- Fireplace features: Dining Room, Living Room, Insert, See Remarks
Interior area
- Total structure area: 2,483
- Total interior livable area: 2,072 sqft
- Finished area above ground: 1,566
- Finished area below ground: 506
Video & virtual tour
Property
Parking
- Total spaces: 6
- Parking features: Garage - Attached, Open
- Attached garage spaces: 2
- Uncovered spaces: 4
Features
- Stories: 2
- Patio & porch: Front Porch, Deck, Covered
- Exterior features: Fire Pit
Lot
- Size: 0.56 Acres
Details
- Parcel number: 17.11B.1.32
- Zoning: R-2
- Zoning description: Residential
- Special conditions: Standard
Construction
Type & style
- Home type: SingleFamily
- Architectural style: Cape Cod,Split Level
- Property subtype: Single Family Residence
Materials
- Stucco, Vinyl Siding
- Roof: Asphalt,Shingle
Condition
- Year built: 1998
Utilities & green energy
- Electric: 200+ Amp Service
- Sewer: Private Sewer, Septic Tank, Other
- Water: Well
- Utilities for property: Propane Tank Leased
Community & HOA
Community
- Security: Carbon Monoxide Detector(s), Security System, Smoke Detector(s)
- Subdivision: Tanite Heights
HOA
- Has HOA: No
Location
- Region: Stroudsburg
Financial & listing details
- Price per square foot: $200/sqft
- Tax assessed value: $137,950
- Annual tax amount: $4,916
- Date on market: 8/7/2026
- Listing terms: Cash,Conventional,FHA,USDA Loan,VA Loan
- Road surface type: Asphalt
Estimated market value
$402,700
$383,000 - $423,000
$2,824/mo
Price history
| Date | Event | Price |
|---|---|---|
| 8/7/2026 | Listed for sale | $414,356+25.9%$200/sqft |
Source: PMAR #PM-143717 Report a problem | ||
| 11/17/2023 | Sold | $329,000-0.3%$159/sqft |
Source:  GLVR #721761 Report a problem GLVR #721761 Report a problem | ||
| 10/8/2023 | Pending sale | $329,900$159/sqft |
Source:  PWAR as distributed by MLS GRID #PW-232446 Report a problem PWAR as distributed by MLS GRID #PW-232446 Report a problem | ||
| 9/14/2023 | Price change | $329,900-5.7%$159/sqft |
Source: PMAR #PM-108331 Report a problem | ||
| 8/3/2023 | Listed for sale | $349,900+31.4%$169/sqft |
Source: PMAR #PM-108331 Report a problem | ||
| 1/5/2022 | Sold | $266,250+6.7%$128/sqft |
Source: Public Record Report a problem | ||
| 11/10/2021 | Listed for sale | $249,500$120/sqft |
Source: PMAR #PM-92885 Report a problem | ||
Public tax history
| Year | Property taxes | Tax assessment |
|---|---|---|
| 2025 | $4,918 +4.4% | $137,950 |
| 2024 | $4,711 +2.3% | $137,950 |
| 2023 | $4,605 +2.4% | $137,950 |
| 2022 | $4,495 | $137,950 |
| 2021 | $4,495 +3.3% | $137,950 |
| 2020 | $4,350 -13.2% | $137,950 +453.8% |
| 2019 | $5,011 | $24,910 |
| 2018 | $5,011 | $24,910 |
| 2017 | $5,011 +431.4% | $24,910 |
| 2016 | $943 | $24,910 |
| 2015 | -- | $24,910 |
| 2014 | -- | $24,910 |
| 2013 | -- | $24,910 |
| 2012 | -- | $24,910 |
| 2011 | -- | $24,910 |
| 2010 | -- | $24,910 |
| 2008 | -- | $24,910 |
| 2007 | -- | $24,910 |
| 2006 | -- | $24,910 |
| 2005 | -- | $24,910 |
| 2004 | -- | $24,910 |
| 2003 | -- | $24,910 |
Find assessor info on the county website
Monthly payment
Est. payment
Payment breakdown
Explore the cost of this home by adjusting the details. Changes won't be saved.Climate risks
Neighborhood: 18360
Nearby schools
GreatSchools rating
- 8/10Stroudsburg Middle SchoolGrades: 5-7Distance: 1 mi
- 7/10Stroudsburg High SchoolGrades: 10-12Distance: 1.9 mi
- 8/10Stroudsburg Junior High SchoolGrades: 8-9Distance: 1.2 mi
- $449,2004 bd2 ba2.4k sqft482 Bernadine Dr, Stroudsburg, PA 18360Off Market
- $476,7004 bd3 ba2.4k sqft472 Bernadine Dr, Stroudsburg, PA 18360Off Market
- $395,0004 bd2 ba2.1k sqftHelen Dr, Stroudsburg, PA 18360Sold
- $395,0004 bd3 ba2.1k sqft483 Bernadine Dr, Stroudsburg, PA 18360Sold
- $405,4004 bd3 ba2.1k sqft475 Bernadine Dr, Stroudsburg, PA 18360Off Market
- $235,0003 bd2 ba1.1k sqft488 Bernadine Dr, Stroudsburg, PA 18360Sold
- $404,3005 bd2 ba2.7k sqft466 Bernadine Dr, Stroudsburg, PA 18360Off Market
- $496,2004 bd3 ba2.6k sqft467 Bernadine Dr, Stroudsburg, PA 18360Off Market
A local agent can set up tours, give advice and negotiate with sellers.
A local lender can help you make sure your offer is ready when you are.
Similar homes
- $399,8003 bd2 ba2.1k sqft227 Tanite Rd, Stroudsburg, PA 18360For Sale
 MLS ID #PM-143723, Bob Kelly, Keller Williams Real Estate - Stroudsburg 637 Main. PMAR
 - $349,0003 bd2 ba1.5k sqft125 Rosemond Ave, Stroudsburg, PA 18360For Sale
 MLS ID #PM-143600, Irene Santiago, Keller Williams Real Estate - Stroudsburg. PMAR
 - $419,0004 bd3 ba2.3k sqft5562 Franklin Hill Rd, East Stroudsburg, PA 18301For Sale
 MLS ID #PM-141971, James J Astromsky, RE/MAX Crossroads. PMAR
 - $399,0003 bd3 ba2.2k sqft624 Metzgar Rd, East Stroudsburg, PA 18301For Sale
 MLS ID #PM-142763, Michael O'Donnell, MORE Modern Real Estate LLC. PMAR
 - $479,9003 bd2 ba2.7k sqft129 Rinker Rd, Stroudsburg, PA 18360For SaleMLS ID #PM-142691, Thomas M Waslowski - Realtor, Wilkins & Associates Real Estate, Inc.. PMAR
- $499,9994 bd3 ba2.8k sqft4017 Crest View Dr, Stroudsburg, PA 18360For SaleMLS ID #PM-142502, Denise Gardner, Classic Properties - Mountainhome. PMAR
- $--3 bd3 ba1.8k sqft2607 Ramon Dr, Blakeslee, PA 18610AuctionAuction.com 2
- $384,0005 bd2 ba2.3k sqft1127 Mattioli Rd, Bartonsville, PA 18321For SaleMLS ID #PM-141819, Angela Carden, Valor Realty, LLC. PMAR
- $550,0003 bd2 ba1.8k sqft146 Tittle Rd, Saylorsburg, PA 18353For SaleMLS ID #PM-143704, Suzanne Kasperski, Christian Saunders Real Estate. PMAR
- $349,0003 bd2 ba1.5k sqft314 Hyland Dr, East Stroudsburg, PA 18301For Sale
 MLS ID #SC263004, Nermin M. Moses, Coldwell Banker Town & Country Properties Moscow. GSBR as distributed by MLS GRID
 - $424,9004 bd2 ba3k sqft55 Center Ave, Mount Pocono, PA 18344For SaleMLS ID #781830, Keith S. Torregrossa, RE/MAX of the Poconos. GLVR
- $469,8004 bd3 ba2.7k sqft136 Marcelle Ter, Tannersville, PA 18372For SaleMLS ID #PM-143078, Bob Kelly, Keller Williams Real Estate - Stroudsburg 637 Main. PMAR
- $434,9994 bd2 ba1.3k sqft140 Camelback Rd, Tannersville, PA 18372For SaleMLS ID #PM-141574, Rafelina Caraballo, Keller Williams Real Estate - Tannersville. PMAR
- $399,9993 bd3 ba1.4k sqft112 High Mountain Ln, Tannersville, PA 18372For SaleMLS ID #PM-138164, Donna Nacarlo, The Collective Real Estate Agency. PMAR
- $450,0004 bd3 ba2.6k sqft135 Tannebaum Way, Henryville, PA 18332For SaleMLS ID #PM-142681, Andelina Katz, Real of Pennsylvania-Pocono. PMAR
- $355,0002 bd3 ba1.9k sqft236 Shine Hill Rd, Henryville, PA 18332For SaleMLS ID #PM-143340, Heather Rai Schierloh, Real of Pennsylvania-Brodheadsville. PMAR
- $449,9003 bd3 ba2.3k sqft1304 Summit View Dr, Long Pond, PA 18334For SaleMLS ID #PM-142692, Stacey White, Real of Pennsylvania-Brodheadsville. PMAR
- $425,0004 bd3 ba2.9k sqft411 Tranquility Ct, Long Pond, PA 18334For SaleMLS ID #PM-141414, Heather M. DAdamo, Coldwell Banker Town & Country - Clarks Summit. PMAR
- $449,0003 bd3 ba1.9k sqft212 Wild Pines Dr, Pocono Pines, PA 18350For SaleMLS ID #PM-142541, Lauren Meredith Miller, Keller Williams Real Estate - Stroudsburg. PMAR
- $349,0003 bd3 ba2.2k sqft2145 Sassafras Ln, Kunkletown, PA 18058For SaleMLS ID #PM-143526, Heather Rai Schierloh, Real of Pennsylvania-Brodheadsville. PMAR
