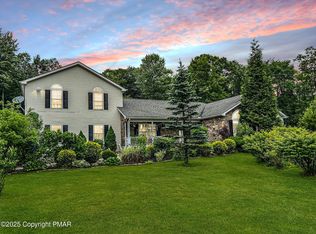
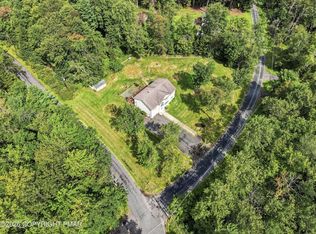
Remodeled and fully furnished 4BR, 2.5BA Colonial on a flat acre+ cul-de-sac lot in desirable Long Pond! This spacious home features solar panels, a new roof, new water tank, new stainless steel kitchen appliances, and new flooring. The fully finished lower level includes a game room, plus a converted garage offering private owner's quarters with additional bonus rooms for flexible living space. Enjoy easy outdoor entertaining with a large deck, built-in 6 person hot tub, gazebo, firepit, and screened porch. Interior highlights include a tiled eat-in kitchen with slider access to the porch, sunken living room with brick-faced fireplace. Spacious primary suite offers a walk-in closet and private bath, while Bedroom 2 also includes a walk-in closet. Main bath features dual vanity. Located in a low-dues community near Pocono Raceway and Kalahari Resorts. Currently operating as a successful active short-term rental with decent rental history, making it an excellent investment opportunity or vacation getaway. Schedule your private showing today!
For sale
$425,000
411 Tranquility Ct, Long Pond, PA 18334
4beds
2,900sqft
Single Family Residence
Built in 1991
1.12 Acres Lot
$420,100 Zestimate®
$147/sqft
$25/mo HOA
What's special
Large deckFully finished lower levelNew roofGame roomSolar panelsNew flooringSpacious primary suite
- 140 days
- 454
- 41
Zillow last checked:
Listing updated:
Listed by:
Heather M. DAdamo 570-586-9636,
Coldwell Banker Town & Country - Clarks Summit 570-586-9636
Source: PMAR,MLS#: PM-141414
Facts & features
Interior
Bedrooms & bathrooms
- Bedrooms: 4
- Bathrooms: 3
- Full bathrooms: 2
- 1/2 bathrooms: 1
Primary bedroom
- Level: Second
- Area: 225
- Dimensions: 15 x 15
Bedroom 2
- Level: Second
- Area: 143
- Dimensions: 13 x 11
Bedroom 3
- Level: Second
- Area: 120
- Dimensions: 12 x 10
Bedroom 4
- Level: Second
- Area: 100
- Dimensions: 10 x 10
Primary bathroom
- Level: Second
- Area: 48
- Dimensions: 8 x 6
Bathroom 2
- Level: Second
- Area: 48
- Dimensions: 8 x 6
Bathroom 3
- Description: Powder room
- Level: Second
- Area: 12
- Dimensions: 4 x 3
Dining room
- Level: Main
- Area: 156
- Dimensions: 13 x 12
Family room
- Level: Lower
- Area: 625
- Dimensions: 25 x 25
Kitchen
- Level: Main
- Area: 315
- Dimensions: 21 x 15
Living room
- Level: Main
- Area: 286
- Dimensions: 22 x 13
Office
- Level: Main
- Area: 120
- Dimensions: 12 x 10
Other
- Description: Owners quarters
- Level: Main
- Area: 220
- Dimensions: 22 x 10
Heating
- Baseboard, Electric, Solar
Cooling
- Ceiling Fan(s)
Appliances
- Included: Electric Range, Refrigerator, Water Heater, Microwave, Stainless Steel Appliance(s), Washer, Dryer
- Laundry: Main Level
Features
- Breakfast Bar, Granite Counters, Walk-In Closet(s), Recessed Lighting
- Flooring: Carpet, Luxury Vinyl
- Basement: Heated
- Number of fireplaces: 1
- Fireplace features: Living Room, Wood Burning
- Furnished: Yes
Interior area
- Total structure area: 2,900
- Total interior livable area: 2,900 sqft
- Finished area above ground: 2,120
- Finished area below ground: 780
Property
Features
- Stories: 2
- Patio & porch: Porch, Front Porch, Deck, Covered, Screened, Awning(s)
- Exterior features: Fire Pit, Private Yard, Storage, Other
Lot
- Size: 1.12 Acres
- Features: Level, Back Yard, Front Yard, Cleared, Wooded
Details
- Parcel number: 20.1E.1.152
- Zoning description: Residential
- Special conditions: Standard
Construction
Type & style
- Home type: SingleFamily
- Architectural style: Colonial
- Property subtype: Single Family Residence
Materials
- Vinyl Siding
- Roof: Shingle
Condition
- Year built: 1991
Utilities & green energy
- Sewer: On Site Septic
- Water: Well
Community & HOA
Community
- Subdivision: Tranquility Woods
HOA
- Has HOA: Yes
- Amenities included: Other
- Services included: Maintenance Road
- HOA fee: $300 annually
Location
- Region: Long Pond
Financial & listing details
- Price per square foot: $147/sqft
- Tax assessed value: $156,550
- Annual tax amount: $4,811
- Date on market: 7/9/2026
- Listing terms: Cash,Conventional,FHA
- Inclusions: Turnkey
- Exclusions: Shed, personal items & wall art in hallway & living room and all furniture in owners quarters.
- Road surface type: Unimproved
Estimated market value
$420,100
$399,000 - $441,000
$3,157/mo
Price history
| Date | Event | Price |
|---|---|---|
| 7/9/2026 | Listed for sale | $425,000$147/sqft |
Source: PMAR #PM-141414 Report a problem | ||
| 6/30/2026 | Pending sale | $425,000$147/sqft |
Source: PMAR #PM-141414 Report a problem | ||
| 5/19/2026 | Listed for sale | $425,000+140.1%$147/sqft |
Source: PMAR #PM-141414 Report a problem | ||
| 7/8/2019 | Sold | $177,000-1.4%$61/sqft |
Source: PMAR #PM-61773 Report a problem | ||
| 2/25/2019 | Price change | $179,500+5.7%$62/sqft |
Source: Keller Williams Real Estate #PM-61773 Report a problem | ||
| 2/21/2019 | Listed for sale | $169,900$59/sqft |
Source: Keller Williams Real Estate #PM-61773 Report a problem | ||
| 10/22/2018 | Listing removed | $169,900$59/sqft |
Source: The Galligan Home Selling Team #PM-61773 Report a problem | ||
| 9/21/2018 | Listed for sale | $169,900-9.4%$59/sqft |
Source: Keller Williams Real Estate - Stroudsburg #PM-61773 Report a problem | ||
| 6/25/2014 | Listing removed | $187,500$65/sqft |
Source: Owner Report a problem | ||
| 4/5/2014 | Price change | $187,500-1.3%$65/sqft |
Source: Owner Report a problem | ||
| 3/27/2014 | Listed for sale | $189,900+214.5%$65/sqft |
Source: Owner Report a problem | ||
| 1/23/2014 | Sold | $60,375+2838%$21/sqft |
Source: PMAR #PM-5260 Report a problem | ||
| 7/26/2013 | Sold | $2,055-99%$1/sqft |
Source: Public Record Report a problem | ||
| 10/19/2006 | Sold | $204,000$70/sqft |
Source: Public Record Report a problem | ||
Public tax history
| Year | Property taxes | Tax assessment |
|---|---|---|
| 2026 | $4,812 +3.4% | $156,550 |
| 2025 | $4,655 +8.4% | $156,550 |
| 2024 | $4,294 +17.9% | $156,550 +10% |
| 2023 | $3,642 +1.8% | $142,360 |
| 2022 | $3,579 | $142,360 |
| 2021 | $3,579 | $142,360 |
| 2020 | $3,579 -26.7% | $142,360 +391.9% |
| 2019 | $4,885 +3% | $28,940 +3% |
| 2018 | $4,741 | $28,090 |
| 2017 | $4,741 +403.8% | $28,090 |
| 2016 | $941 | $28,090 |
| 2015 | -- | $28,090 |
| 2014 | -- | $28,090 |
| 2013 | -- | $28,090 |
| 2012 | -- | $28,090 |
| 2011 | -- | $28,090 |
| 2010 | -- | $28,090 |
| 2008 | -- | $28,090 |
| 2007 | -- | $28,090 |
| 2006 | -- | $28,090 |
| 2005 | -- | $28,090 |
| 2004 | -- | $28,090 |
| 2003 | -- | $28,090 |
Find assessor info on the county website
Monthly payment
Est. payment
Payment breakdown
Explore the cost of this home by adjusting the details. Changes won't be saved.Climate risks
Neighborhood: 18334
Similar homes
- $475,0004 bd3 ba2.1k sqft965 Cricket Ln, Long Pond, PA 18334For Sale
 MLS ID #PM-143916, Albert Monaco, Lake Naomi Real Estate. PMAR
 - $410,0004 bd3 ba2.1k sqft1123 Chickadee Dr, Pocono Summit, PA 18346For Sale
 MLS ID #PM-145179, Miguel Caceres Concepcion, Keller Williams Real Estate - Tannersville. PMAR
 - $599,0005 bd4 ba2.8k sqft141 Lenape Trl, Long Pond, PA 18334For Sale
 MLS ID #PM-144912, Russell Mattia, Keller Williams Real Estate - West End. PMAR
 - $525,0006 bd4 ba2.9k sqft132 Crystal Dr, Long Pond, PA 18334For Sale
 MLS ID #PM-142493, Kurt Homza, Cassidon Realty Corp. PMAR
