Like New - Only Better ! This beautifully maintained 4 bedroom, 2 1/2 bath home with an attached garage offers the perfect blend of comfort and style. Enjoy a formal living room, elegant formal dining room, a spacious family room, and a beautifully appointed kitchen designed for everyday living and entertaining . Additional features include a cozy fireplace, efficient propane heat, central air conditioning, and ceiling fans for year round comfort. nestled in a quiet location with a peaceful greenbelt behind the property, this home provides added privacy while still offering convenient access to major highways. This exceptional home is truly a must see !
For sale
$475,000
965 Cricket Ln, Long Pond, PA 18334
4beds
2,176sqft
Single Family Residence
Built in 2005
0.46 Acres Lot
$462,500 Zestimate®
$218/sqft
$107/mo HOA
What's special
Cozy fireplaceAttached garageSpacious family roomCentral air conditioningBeautifully appointed kitchenElegant formal dining room
- 66 days
- 167
- 11
Zillow last checked:
Listing updated:
Listed by:
Albert Monaco 570-216-1065,
Lake Naomi Real Estate 570-646-2222
Source: PMAR,MLS#: PM-143916
Facts & features
Interior
Bedrooms & bathrooms
- Bedrooms: 4
- Bathrooms: 3
- Full bathrooms: 2
- 1/2 bathrooms: 1
Primary bedroom
- Description: Ceiling Fan, W.I. Closet
- Level: Second
- Area: 228
- Dimensions: 12 x 19
Bedroom 2
- Description: Ceiling Fan
- Level: Second
- Area: 156
- Dimensions: 12 x 13
Bedroom 3
- Description: Ceiling Fan
- Level: Second
- Area: 156
- Dimensions: 13 x 12
Bedroom 4
- Description: Ceiling Fan
- Level: Second
- Area: 144
- Dimensions: 12 x 12
Primary bathroom
- Description: Jacuzzi Tub
- Level: Second
- Area: 120
- Dimensions: 10 x 12
Bathroom 2
- Level: Second
- Area: 120
- Dimensions: 10 x 12
Bonus room
- Description: Breakfast Nook
- Level: First
- Area: 108
- Dimensions: 9 x 12
Dining room
- Level: First
- Area: 156
- Dimensions: 13 x 12
Family room
- Description: Stone Fireplace
- Level: First
- Area: 214.5
- Dimensions: 13 x 16.5
Kitchen
- Description: Quartz Counters
- Level: First
- Area: 156
- Dimensions: 13 x 12
Living room
- Level: First
- Area: 182
- Dimensions: 14 x 13
Heating
- Central, Forced Air, Propane, Fireplace Insert
Cooling
- Ceiling Fan(s), Central Air
Appliances
- Included: Oven, Electric Oven, Self Cleaning Oven, Range, Electric Range, Refrigerator, Water Heater, Dishwasher, Vented Exhaust Fan, Microwave, Washer, Dryer, Water Purifier Owned
- Laundry: Main Level
Features
- Eat-in Kitchen, Kitchen Island, Stone Counters, Cathedral Ceiling(s), Walk-In Closet(s), Open Floorplan, High Speed Internet, Ceiling Fan(s)
- Flooring: Carpet, Hardwood, Luxury Vinyl, Tile
- Doors: Pocket Door(s), Storm Door(s)
- Windows: Insulated Windows, Blinds, Window Treatments, Screens
- Basement: Stone Floor,Bulkhead Door,Crawl Space
- Number of fireplaces: 1
- Fireplace features: Family Room, Gas Log, Propane, Stone, Glass Doors
- Common walls with other units/homes: No Common Walls
Interior area
- Total structure area: 2,176
- Total interior livable area: 2,176 sqft
- Finished area above ground: 2,176
- Finished area below ground: 0
Property
Parking
- Total spaces: 5
- Parking features: RV/Boat Storage
- Attached garage spaces: 1
- Uncovered spaces: 4
Accessibility
- Accessibility features: Enhanced Accessible
Features
- Stories: 2
- Entry location: Front Door
- Patio & porch: Deck
- Exterior features: Rain Gutters
Lot
- Size: 0.46 Acres
- Dimensions: 112 x 197 x 112 x 196
- Features: Greenbelt, Sloped, Back Yard, Few Trees
Details
- Additional structures: Shed(s), Storage
- Parcel number: 19.3I.2.238
- Zoning: R-2 residential
- Zoning description: Residential
- Special conditions: Standard
Construction
Type & style
- Home type: SingleFamily
- Architectural style: Colonial
- Property subtype: Single Family Residence
Materials
- Vinyl Siding, Frame
- Foundation: Block
- Roof: Asphalt,Fiberglass
Condition
- Year built: 2005
Utilities & green energy
- Electric: 200+ Amp Service, Circuit Breakers
- Sewer: Mound Septic, On Site Septic, Septic Tank
- Water: Well
- Utilities for property: Phone Available, Cable Connected, Cable Available, Propane Tank Leased
Community & HOA
Community
- Security: Closed Circuit Camera(s), Security Lights, Security System, Security System Owned, Smoke Detector(s), See Remarks
- Subdivision: Emerald Lakes
HOA
- Has HOA: Yes
- Amenities included: Security, Clubhouse, Dog Park, Playground, RV/Boat Storage, ATVs Allowed, Golf Carts Allowed, Recreation Facilities, Outdoor Pool, Indoor Pool, Tennis Court(s), Pickleball, Basketball Court
- Services included: Security, Maintenance Grounds
- HOA fee: $1,280 annually
Location
- Region: Long Pond
Financial & listing details
- Price per square foot: $218/sqft
- Tax assessed value: $163,770
- Annual tax amount: $5,113
- Date on market: 8/14/2026
- Listing terms: Cash,Conventional,FHA,VA Loan
- Road surface type: Paved
Estimated market value
$462,500
$439,000 - $486,000
$2,789/mo
Price history
| Date | Event | Price |
|---|---|---|
| 8/14/2026 | Listed for sale | $475,000+3087.9%$218/sqft |
Source: PMAR #PM-143916 Report a problem | ||
| 3/1/2004 | Sold | $14,900$7/sqft |
Source: Agent Provided Report a problem | ||
Public tax history
| Year | Property taxes | Tax assessment |
|---|---|---|
| 2026 | $5,114 +3.3% | $163,770 |
| 2025 | $4,950 +8.3% | $163,770 |
| 2024 | $4,572 +9.4% | $163,770 |
| 2023 | $4,179 +1.8% | $163,770 |
| 2022 | $4,106 | $163,770 |
| 2021 | $4,106 | $163,770 |
| 2020 | $4,106 -29.9% | $163,770 +380.4% |
| 2019 | $5,854 | $34,090 |
| 2018 | $5,854 | $34,090 |
| 2017 | $5,854 +371.3% | $34,090 |
| 2016 | $1,242 | $34,090 |
| 2015 | -- | $34,090 |
| 2014 | -- | $34,090 |
| 2013 | -- | $34,090 |
| 2012 | -- | $34,090 |
| 2011 | -- | $34,090 |
| 2010 | -- | $34,090 |
| 2008 | -- | $34,090 |
| 2007 | -- | $34,090 |
| 2006 | -- | $34,090 |
Find assessor info on the county website
Monthly payment
Est. payment
Payment breakdown
Explore the cost of this home by adjusting the details. Changes won't be saved.Climate risks
Neighborhood: 18334
Similar homes
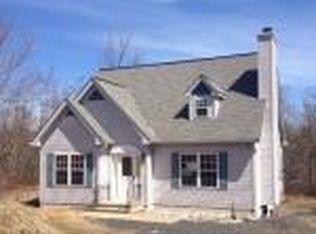
- $470,0005 bd3 ba2.7k sqft216 Annette Marie Dr, Long Pond, PA 18334For Sale
 MLS ID #PM-142242, Randy E Pilecki, Jr., Pocono Mountain Lakes Realty - Blakeslee. PMAR
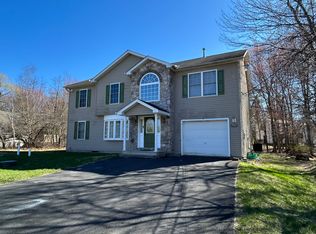
 - $495,0005 bd2 ba2k sqft164 Iroquois Trl, Long Pond, PA 18334For Sale
 MLS ID #PM-144711, Donna Steo, Keller Williams Real Estate - West End. PMAR
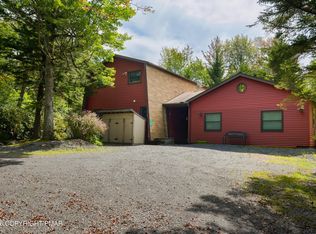
 - $425,0004 bd3 ba2.9k sqft411 Tranquility Ct, Long Pond, PA 18334For Sale
 MLS ID #PM-141414, Heather M. DAdamo, Coldwell Banker Town & Country - Clarks Summit. PMAR
 - $249,9003 bd2 ba1.3k sqft667 Sullivan Trl, Long Pond, PA 18334For Sale
 MLS ID #PM-145419, James Galligan, Keller Williams Real Estate - Stroudsburg 803 Main. PMAR
