Location, Location, Location!

This inviting open-concept home is ideally situated just a short stroll from the beautiful Lake Naomi lakefront pool--perfect for enjoying all that Pocono living has to offer.
Inside, you'll find a bright and spacious floor plan complemented by recently updated bathrooms and a refreshed kitchen, blending modern touches with comfortable charm. Stay cool during the summer months with multiple split-unit systems throughout the home.
Step outside to an expansive wraparound deck, featuring a covered area--ideal for relaxing, entertaining, or enjoying the peaceful surroundings in any weather.
The home is being offered fully furnished, including several rustic-style bed sets that enhance its cozy, mountain-lodge feel.
As an added bonus, there is the opportunity for optional membership to the prestigious Platinum Lake Naomi Club, giving access to top-tier amenities and recreation.
For sale
$475,000
328 Miller Dr, Pocono Pines, PA 18350
3beds
1,534sqft
:
Get pre-qualified$3,191/mo
Single Family Residence
Built in 1986
0.3 Acres Lot
$461,000 Zestimate®
$310/sqft
$88/mo HOA
What's special
Recently updated bathroomsInviting open-concept homeExpansive wraparound deckMultiple split-unit systemsRefreshed kitchen
- 37 days |
- 902 |
- 34 |
Zillow last checked:
Listing updated:
Listed by:
Heidi A Pickard 570-646-2222,
Lake Naomi Real Estate 570-646-2222
Source: PMAR,MLS#: PM-142401
Facts & features
Interior
Bedrooms & bathrooms
- Bedrooms: 3
- Bathrooms: 2
- Full bathrooms: 2
Primary bedroom
- Level: First
- Area: 15368
- Dimensions: 136 x 113
Bedroom 2
- Level: Second
- Area: 13108
- Dimensions: 116 x 113
Bedroom 3
- Level: Second
- Area: 12091
- Dimensions: 107 x 113
Primary bathroom
- Level: First
- Area: 5548
- Dimensions: 73 x 76
Bathroom 2
- Level: Second
- Area: 5576
- Dimensions: 68 x 82
Dining room
- Level: First
- Area: 14976
- Dimensions: 156 x 96
Other
- Level: First
- Area: 4758
- Dimensions: 78 x 61
Kitchen
- Level: First
- Area: 12091
- Dimensions: 107 x 113
Laundry
- Level: First
- Area: 1298
- Dimensions: 22 x 59
Living room
- Level: First
- Area: 23868
- Dimensions: 156 x 153
Loft
- Level: Second
- Area: 26076
- Dimensions: 212 x 123
Heating
- Baseboard, Electric
Cooling
- Ductless
Appliances
- Included: Gas Cooktop, Oven, Refrigerator, Stainless Steel Appliance(s), Portable Dishwasher
- Laundry: Lower Level
Features
- Granite Counters, Vaulted Ceiling(s)
- Flooring: Hardwood, Luxury Vinyl
- Doors: Sliding Doors
- Basement: Crawl Space
- Number of fireplaces: 1
- Fireplace features: Living Room
- Common walls with other units/homes: No Common Walls
Interior area
- Total structure area: 1,534
- Total interior livable area: 1,534 sqft
- Finished area above ground: 1,534
- Finished area below ground: 0
Video & virtual tour
Property
Parking
- Total spaces: 2
- Parking features: Open
- Uncovered spaces: 2
Features
- Stories: 2
- Patio & porch: Wrap Around, Covered
Lot
- Size: 0.3 Acres
- Features: Wooded
Details
- Parcel number: 19.5E.1.27
- Zoning: R-2
- Zoning description: Residential
- Special conditions: Standard
Construction
Type & style
- Home type: SingleFamily
- Architectural style: Contemporary
- Property subtype: Single Family Residence
Materials
- T1-11
- Foundation: Block
- Roof: Asphalt,Shingle
Condition
- Year built: 1986
Utilities & green energy
- Electric: 200+ Amp Service
- Sewer: On Site Septic, Septic Tank
- Water: Well
- Utilities for property: Cable Available, Propane Tank Leased
Community & HOA
Community
- Subdivision: Lake Naomi
HOA
- Has HOA: Yes
- Amenities included: Security, Restaurant, Sauna, Recreation Room, Game Room, Outdoor Pool, Indoor Pool, Spa/Hot Tub, Tennis Court(s), Indoor Tennis Court(s), Basketball Court
- Services included: Security
- HOA fee: $1,058 annually
Location
- Region: Pocono Pines
Financial & listing details
- Price per square foot: $310/sqft
- Tax assessed value: $186,060
- Annual tax amount: $5,809
- Date on market: 6/21/2026
- Listing terms: Cash,Conventional
- Road surface type: Paved
Estimated market value
$461,000
$438,000 - $484,000
$2,261/mo
Price history
| Date | Event | Price |
|---|---|---|
| 6/21/2026 | Listed for sale | $475,000+61%$310/sqft |
Source: PMAR #PM-142401 Report a problem | ||
| 2/19/2021 | Sold | $295,000-1.3%$192/sqft |
Source: PMAR #PM-80256 Report a problem | ||
| 8/17/2020 | Listed for sale | $299,000+7.7%$195/sqft |
Source: Lake Naomi Real Estate #PM-80256 Report a problem | ||
| 4/16/2007 | Sold | $277,500$181/sqft |
Source: Public Record Report a problem | ||
Public tax history
| Year | Property taxes | Tax assessment |
|---|---|---|
| 2025 | $5,624 +8.3% | $186,060 |
| 2024 | $5,194 +9.4% | $186,060 |
| 2023 | $4,748 +1.8% | $186,060 |
| 2022 | $4,665 | $186,060 |
| 2021 | $4,665 | $186,060 |
| 2020 | $4,665 -2.9% | $186,060 +565.2% |
| 2019 | $4,803 | $27,970 |
| 2018 | $4,803 | $27,970 |
| 2017 | $4,803 +371.3% | $27,970 |
| 2016 | $1,019 | $27,970 |
| 2015 | -- | $27,970 |
| 2014 | -- | $27,970 |
| 2013 | -- | $27,970 |
| 2012 | -- | $27,970 |
| 2011 | -- | $27,970 |
| 2010 | -- | $27,970 |
| 2008 | -- | $27,970 |
| 2007 | -- | $27,970 |
| 2006 | -- | $27,970 |
| 2005 | -- | $27,970 |
| 2004 | -- | $27,970 |
| 2003 | -- | $27,970 |
Find assessor info on the county website
Monthly payment
Est. payment
Payment breakdown
Explore the cost of this home by adjusting the details. Changes won't be saved.Climate risks
Neighborhood: 18350
Nearby schools
GreatSchools rating
- 5/10Tobyhanna El CenterGrades: K-6Distance: 2.1 mi
- 4/10Pocono Mountain West Junior High SchoolGrades: 7-8Distance: 0.9 mi
- 7/10Pocono Mountain West High SchoolGrades: 9-12Distance: 1.1 mi
- $385,9003 bd2 ba1.5k sqft334 Miller Dr, Pocono Pines, PA 18350Off Market
- $851,1004 bd2 ba2.6k sqft2205 Hillcrest Dr, Pocono Pines, PA 18350Off Market
- $368,1003 bd2 ba1.4k sqft107 Winding Hill Rd, Pocono Pines, PA 18350Off Market
- $503,8003 bd2 ba2k sqft336 Miller Dr, Pocono Pines, PA 18350Off Market
- $560,3002 bd2 ba2k sqft109 Winding Hill Rd, Pocono Pines, PA 18350Off Market
- $1,044,2003 bd2 ba2k sqft329 Miller Dr, Pocono Pines, PA 18350Off Market
- $743,6003 bd2 ba1.6k sqft333 Miller Dr, Pocono Pines, PA 18350Off Market
- $1,384,9003 bd3 ba3.5k sqft325 Miller Dr, Pocono Pines, PA 18350Off Market
A local agent can set up tours, give advice and negotiate with sellers.
A local lender can help you make sure your offer is ready when you are.
Similar homes
- $499,9993 bd2 ba2.1k sqft1173 Deer Run, Pocono Pines, PA 18350For Sale
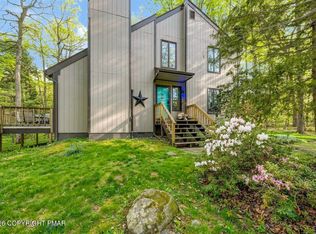 MLS ID #PM-142717, Meryl Sultanik, Lake Naomi Property Group, Inc.. PMAR
 - $435,0003 bd2 ba1.5k sqft252 Long View Ln, Pocono Pines, PA 18350For Sale
 MLS ID #PM-142116, Jane K Young, Lake Naomi Real Estate. PMAR
 - $495,0003 bd2 ba2k sqft283 Long View Ln, Pocono Pines, PA 18350For Sale
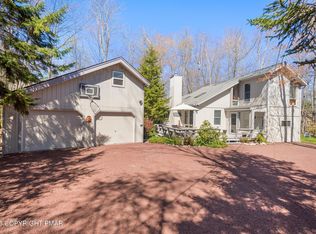 MLS ID #PM-140861, Catherine McIntyre, Lake Naomi Real Estate. PMAR
 - $425,0004 bd2 ba1.7k sqft4121 Hemlock Trl, Pocono Pines, PA 18350For Sale
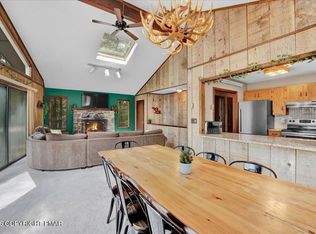 MLS ID #PM-139149, Jonathan Dempsey, HomeSmart Realty Advisors. PMAR
 - $399,0003 bd2 ba1.7k sqft165 Sweet Briar Rd, Pocono Pines, PA 18350For SaleMLS ID #PM-136455, Heidi A Pickard, Lake Naomi Real Estate. PMAR
- $365,0003 bd2 ba1.3k sqft304 Long View Ln, Pocono Pines, PA 18350For SaleMLS ID #PM-142418, Thomas Patrick Sodano, Jr., Lake Naomi Real Estate. PMAR
- $409,9003 bd3 ba1.3k sqft2435 Overlook Ln, Pocono Pines, PA 18350For SaleMLS ID #PM-142962, Thomas Patrick Sodano, Jr., Lake Naomi Real Estate. PMAR
- $499,5004 bd3 ba2.2k sqft111 Outpost Way, Pocono Pines, PA 18350For SaleMLS ID #PM-139830, DawnMarie Fisher, Lake Naomi Real Estate. PMAR
- $339,9003 bd2 ba1.2k sqft4128 Hemlock Trl, Pocono Pines, PA 18350For SaleMLS ID #PM-136622, Albert Monaco, Lake Naomi Real Estate. PMAR
- $349,0003 bd2 ba1k sqft128 Long View Ln, Pocono Pines, PA 18350For SaleMLS ID #PM-140511, John Dale Briggs, CENTURY 21 Select Group - Blakeslee. PMAR
- $475,0003 bd2 ba1.7k sqft303 Sir Bradford Rd, Pocono Lake, PA 18347For SaleMLS ID #PM-142904, Heather T Christian, Coldwell Banker Real Estate Services, LLC. PMAR
- $469,9003 bd3 ba2.2k sqft142 Longfellow Cir, Albrightsville, PA 18210For SaleMLS ID #PM-143271, Michael Klein, exp Realty, LLC - Philadelphia. PMAR
- $459,0004 bd2 ba2.2k sqft353 Scotch Pine Dr, Pocono Summit, PA 18346For SaleMLS ID #PM-142057, Svitlana Turetska, E-Realty Services - Pocono Summit. PMAR
- $469,0003 bd2 ba2.2k sqft674 Glen Circle Dr, Tobyhanna, PA 18466For SaleMLS ID #PM-142621, Patricia Quinn, RE/MAX Property Specialists - Pocono Lake. PMAR
- $480,0003 bd2 ba1.3k sqft43 Estates Dr, Lake Harmony, PA 18624For SaleMLS ID #PM-141649, Tawney Lynne Lee, Mary Enck Realty Inc. PMAR
- $505,9003 bd2 ba1.6k sqft259 Farmers Ln, Pocono Lake, PA 18347For SaleMLS ID #PM-142072, Rosanne Andrews, Meisse Real Estate. PMAR
- $320,0003 bd3 ba2k sqft230 Ash Dr, Pocono Summit, PA 18334For SaleMLS ID #PM-142937, Victor Guzzetta, Pocono Mountain Lakes Realty - Blakeslee. PMAR
- $459,9003 bd1 ba1.3k sqft1061 Ridge Dr, Gouldsboro, PA 18424For SaleMLS ID #PM-141552, Thomas Patrick Sodano, Jr., Lake Naomi Real Estate. PMAR
- $439,9003 bd2 ba1.5k sqft270 Trout Creek Dr, Pocono Lake, PA 18347For SaleMLS ID #PM-136958, Daniel Seip, CENTURY 21 Select Group - Blakeslee. PMAR
- $435,0003 bd3 ba1.6k sqft125 Cardinal Ln, Pocono Lake, PA 18347For SaleMLS ID #PM-142085, Nicole Drivon, CENTURY 21 Select Group - Blakeslee. PMAR
