Turnkey short-term rental opportunity on beautiful Longfellow Circle in the heart of amenity-filled Towamensing Trails! Generating approximately $65,000 in rental revenue, this well-maintained mountain retreat is updated, thoughtfully designed and ready to welcome guests from day one.
The interior is filled with Pocono charm, featuring warm wood accents, a stone fireplace, newer appliances and comfortable gathering spaces. A dedicated game room and bar provide the entertainment guests are looking for, while the spacious wraparound deck extends the living area around the home.
The scenic approach and wooded front yard create an inviting first impression. Out back, guests can enjoy a large recreation area with ample room for outdoor games, multiple seating areas and a private hot tub beneath the trees.
Adding even more value, the property includes not one, but two garages--offering outstanding potential for future conversion into additional living or amenity space. Imagine another game room, private movie theater, indoor pool or other signature attraction designed to increase bookings and further improve profitability.
Located near the Towamensing Trails lake, beach, pool and community amenities, this is a proven, guest-favorite STR combining current income, turnkey convenience and substantial upside in one of the Poconos' most desirable vacation-rental communities.
For sale
$469,900
142 Longfellow Cir, Albrightsville, PA 18210
3beds
2,201sqft
:
Get pre-qualified$3,101/mo
Single Family Residence
Built in 1983
0.46 Acres Lot
$454,200 Zestimate®
$213/sqft
$65/mo HOA
What's special
Stone fireplaceUpdated thoughtfully designedSpacious wraparound deckWell-maintained mountain retreatTwo garagesComfortable gathering spacesWooded front yard
- 2 days |
- 996 |
- 115 |
Zillow last checked:
Listing updated:
Listed by:
Michael Klein 347-216-3311,
exp Realty, LLC - Philadelphia 888-397-7352
Source: PMAR,MLS#: PM-143271
Facts & features
Interior
Bedrooms & bathrooms
- Bedrooms: 3
- Bathrooms: 3
- Full bathrooms: 3
Primary bedroom
- Level: Upper
- Area: 220
- Dimensions: 20 x 11
Bedroom 2
- Level: Main
- Area: 143
- Dimensions: 13 x 11
Bedroom 3
- Level: Upper
- Area: 132
- Dimensions: 12 x 11
Primary bathroom
- Level: Upper
- Area: 165
- Dimensions: 15 x 11
Bathroom 2
- Level: Main
- Area: 50
- Dimensions: 10 x 5
Bathroom 3
- Level: Upper
- Area: 50
- Dimensions: 10 x 5
Kitchen
- Level: Main
- Area: 220
- Dimensions: 20 x 11
Living room
- Level: Main
- Area: 494
- Dimensions: 26 x 19
Heating
- Baseboard
Cooling
- Central Air
Appliances
- Included: Electric Oven, Electric Range, Refrigerator, Dishwasher
- Laundry: Main Level
Features
- Pantry, Eat-in Kitchen, Bar, Walk-In Closet(s), Open Floorplan
- Basement: Crawl Space
- Number of fireplaces: 1
- Fireplace features: Living Room
- Common walls with other units/homes: No Common Walls
Interior area
- Total structure area: 2,201
- Total interior livable area: 2,201 sqft
- Finished area above ground: 2,201
- Finished area below ground: 0
Property
Parking
- Total spaces: 12
- Parking features: Garage, Open
- Garage spaces: 4
- Uncovered spaces: 8
Features
- Stories: 2
Lot
- Size: 0.46 Acres
Details
- Additional structures: Shed(s)
- Parcel number: 22A51EV41
- Zoning description: Residential
- Special conditions: Standard
Construction
Type & style
- Home type: SingleFamily
- Architectural style: Contemporary
- Property subtype: Single Family Residence
Condition
- Year built: 1983
Utilities & green energy
- Sewer: Mound Septic
- Water: Well
Community & HOA
Community
- Subdivision: Towamensing Trails
HOA
- Has HOA: Yes
- Amenities included: Clubhouse, Playground, Outdoor Pool, Tennis Court(s)
- Services included: Security, Maintenance Road
- HOA fee: $784 annually
Location
- Region: Albrightsville
Financial & listing details
- Price per square foot: $213/sqft
- Tax assessed value: $115,200
- Annual tax amount: $3,734
- Date on market: 7/23/2026
- Listing terms: Cash,Conventional,FHA
- Road surface type: Asphalt
Estimated market value
$454,200
$431,000 - $477,000
$2,660/mo
Price history
| Date | Event | Price |
|---|---|---|
| 7/23/2026 | Listed for sale | $469,900-7.1%$213/sqft |
Source: PMAR #PM-143271 Report a problem | ||
| 2/27/2026 | Sold | $506,000+1.4%$230/sqft |
Source:  Bright MLS #PACC2007046 Report a problem Bright MLS #PACC2007046 Report a problem | ||
| 1/23/2026 | Pending sale | $499,000$227/sqft |
Source: Bright MLS #PACC2007046 Report a problem | ||
| 1/13/2026 | Price change | $499,000+10.9%$227/sqft |
Source: Bright MLS #PACC2007046 Report a problem | ||
| 7/18/2023 | Price change | $449,900-7.2%$204/sqft |
Source: PMAR #PM-106103 Report a problem | ||
| 5/14/2023 | Listed for sale | $484,900$220/sqft |
Source: PMAR #PM-106103 Report a problem | ||
Public tax history
| Year | Property taxes | Tax assessment |
|---|---|---|
| 2025 | $3,544 +5.1% | $57,600 |
| 2024 | $3,371 +1.3% | $57,600 |
| 2023 | $3,328 | $57,600 |
| 2022 | $3,328 | $57,600 |
| 2021 | $3,328 | $57,600 |
| 2020 | $3,328 -7.9% | $57,600 |
| 2019 | $3,613 +12.5% | $57,600 |
| 2018 | $3,212 +99973.2% | $57,600 |
| 2017 | $3 | $57,600 |
| 2016 | -- | $57,600 |
| 2015 | -- | $57,600 |
| 2014 | -- | $57,600 |
| 2013 | -- | $57,600 |
| 2012 | -- | $57,600 |
| 2011 | -- | $57,600 |
| 2010 | -- | $57,600 |
| 2009 | -- | $57,600 |
| 2008 | -- | $57,600 |
| 2007 | $342 | $57,600 |
| 2006 | -- | $57,600 |
| 2005 | -- | $57,600 |
Find assessor info on the county website
Monthly payment
Est. payment
Payment breakdown
Explore the cost of this home by adjusting the details. Changes won't be saved.Climate risks
Neighborhood: 18210
Nearby schools
GreatSchools rating
- 5/10Penn/Kidder CampusGrades: PK-8Distance: 2.7 mi
- 5/10Jim Thorpe Area Senior High SchoolGrades: 9-12Distance: 11.5 mi
- $411,2003 bd2 ba2.1k sqft142 Longfellow Circle, Albrightsville, PA 18210Off Market
- $125,0004 bd3 ba2k sqft150 Longfellow Cir, Albrightsville, PA 18210Sold
- $327,5003 bd2 ba1.8k sqft777 Towamensing Trl, Albrightsville, PA 18210Off Market
- $151,1003 bd1 ba960 sqft789 Towamensing Trl, Albrightsville, PA 18210Off Market
- $469,0003 bd2 ba1.5k sqft138 Longfellow Cir, Albrightsville, PA 18210Sold
- $359,0003 bd2 ba1.7k sqft143 Longfellow Cir, Albrightsville, PA 18210For Sale
- $191,2002 bd1 ba768 sqft779 Towamensing Trl, Albrightsville, PA 18210Off Market
- $136,3002 bd1 ba768 sqft779 Towamensing Trl, Albrightsville, PA 18210Off Market
A local agent can set up tours, give advice and negotiate with sellers.
A local lender can help you make sure your offer is ready when you are.
Similar homes
- $435,0003 bd3 ba3.2k sqft175 Winding Way, Albrightsville, PA 18210For Sale
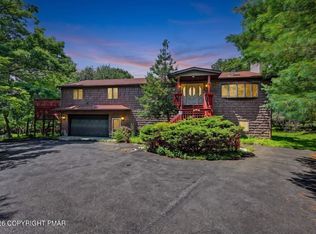 MLS ID #PM-143298, Andrew Brensinger, Keller Williams Real Estate - Stroudsburg. PMAR
 - $359,0003 bd2 ba1.7k sqft143 Longfellow Cir, Albrightsville, PA 18210For Sale
 MLS ID #PM-141133, Maria F McDonough, Coldwell Banker Real Estate Services, LLC. PMAR
 - $550,0004 bd3 ba2.3k sqft272 Penn Forest Trl, Albrightsville, PA 18210For Sale
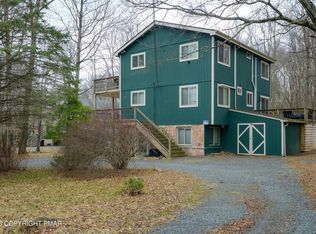 MLS ID #PM-140108, Heather M. DAdamo, Coldwell Banker Town & Country - Clarks Summit. PMAR
 - $449,0003 bd2 ba1.1k sqft18 Emerson Dr, Albrightsville, PA 18210For Sale
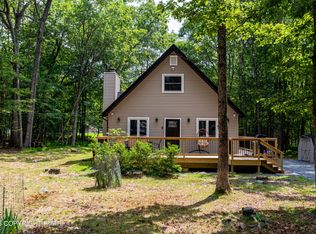 MLS ID #PM-139666, Joseph C. Ruocco, Jr., Property Stars, Inc.. PMAR
 - $379,9004 bd2 ba1.8k sqft79 Tennyson Cir, Albrightsville, PA 18210For SaleMLS ID #26-1889, Sandra Polguy, Lewith & Freeman, Mountaintop. Luzerne County AOR
- $418,5003 bd3 ba1.9k sqft138 Antler Trl, Albrightsville, PA 18210For SaleMLS ID #PM-138909, Jennifer Marie Harvey, CENTURY 21 Select Group - Blakeslee. PMAR
- $354,9003 bd3 ba2.4k sqft33 Sassafras Rd, Albrightsville, PA 18210For SaleMLS ID #PM-139405, Manuel Cruz, Jr., Coldwell Banker Real Estate Services, LLC. PMAR
- $475,0003 bd2 ba1.7k sqft303 Sir Bradford Rd, Pocono Lake, PA 18347For SaleMLS ID #PM-142904, Heather T Christian, Coldwell Banker Real Estate Services, LLC. PMAR
- $369,5003 bd3 ba2.2k sqft223 Briarwood Dr, Effort, PA 18330For SaleMLS ID #PM-142843, Cheryl S Linares, Keller Williams Real Estate - West End. PMAR
- $445,0003 bd2 ba2.3k sqft62 E Creek View Dr, Gouldsboro, PA 18424For SaleMLS ID #PM-143166, Liliya Malanyuk, Market Force Realty. PMAR
- $469,8004 bd3 ba2.7k sqft136 Marcelle Ter, Tannersville, PA 18372For SaleMLS ID #PM-143078, Bob Kelly, Keller Williams Real Estate - Stroudsburg 637 Main. PMAR
- $425,0004 bd3 ba2.9k sqft411 Tranquility Ct, Long Pond, PA 18334For SaleMLS ID #PM-141414, Heather M. DAdamo, Coldwell Banker Town & Country - Clarks Summit. PMAR
- $475,0003 bd2 ba1.5k sqft328 Miller Dr, Pocono Pines, PA 18350For SaleMLS ID #PM-142401, Heidi A Pickard, Lake Naomi Real Estate. PMAR
- $419,9003 bd3 ba2.1k sqft111 Elm Dr, Blakeslee, PA 18610For SaleMLS ID #PM-121385, Jessica Eng, Amantea Real Estate. PMAR
- $399,9004 bd3 ba2.2k sqft1106 Lakeside Dr, Effort, PA 18330For SaleMLS ID #PM-140381, Ewa Polanski, Keller Williams Real Estate - Stroudsburg. PMAR
- $499,9993 bd2 ba2.1k sqft1173 Deer Run, Pocono Pines, PA 18350For SaleMLS ID #PM-142717, Meryl Sultanik, Lake Naomi Property Group, Inc.. PMAR
- $435,0003 bd3 ba1.6k sqft125 Cardinal Ln, Pocono Lake, PA 18347For SaleMLS ID #PM-142085, Nicole Drivon, CENTURY 21 Select Group - Blakeslee. PMAR
- $364,0003 bd2 ba1.9k sqft124 Fern Ridge Rd, Blakeslee, PA 18610For SaleMLS ID #26-32, Teresa Benz, Pocono Area Realty Benz Group LLC. Luzerne County AOR
- $495,0003 bd2 ba2.2k sqft674 Glen Circle Dr, Tobyhanna, PA 18466For SaleMLS ID #PM-142621, Patricia Quinn, RE/MAX Property Specialists - Pocono Lake. PMAR
- $465,0004 bd3 ba1.6k sqft1108 Colt Ln, Pocono Summit, PA 18346For SaleMLS ID #PM-141275, Alexa Sanchez, Smart Way America Realty. PMAR
