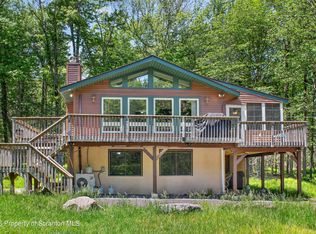
Turn-Key, Fully Furnished Pocono Retreat with Outstanding Short-Term Rental Potential! Nestled in the highly desirable Big Bass Lake community, this beautifully maintained home offers the perfect blend of rustic charm and modern updates. Soaring cathedral ceilings, a dramatic floor-to-ceiling stone fireplace with a wood-burning stove, and expansive windows create a warm, inviting atmosphere filled with natural light and tranquil woodland views.
The updated kitchen features granite countertops, stainless steel appliances, abundant cabinetry, and a spacious island with seating, flowing seamlessly into the dining and living areas. Beautifully renovated bathrooms, spacious bedrooms, and a finished basement with a large recreation room, bunk room, and laundry area provide plenty of space for guests.
Step outside to your private backyard oasis featuring a large entertaining deck, covered gazebo, outdoor dining area, and a fire pit surrounded by Adirondack chairs, all set against a peaceful wooded backdrop.
Located in the amenity-filled Big Bass Lake community offering lakes, beaches, pools, clubhouse, tennis courts, playgrounds, and year-round recreational activities, this is an exceptional opportunity to own a true Pocono escape.
For sale
Price cut: $20.1K (8/10)
$424,900
62 E Creek View Dr, Gouldsboro, PA 18424
4beds
2,321sqft
:
Get pre-qualified$3,004/mo
Single Family Residence
Built in 1990
0.5 Acres Lot
$413,100 Zestimate®
$183/sqft
$188/mo HOA
What's special
Bunk roomPrivate backyard oasisTranquil woodland viewsLarge entertaining deckOutdoor dining areaBeautifully renovated bathroomsLaundry area
- 22 days |
- 161 |
- 15 |
Zillow last checked:
Listing updated:
Listed by:
Liliya Malanyuk 272-200-9444,
Market Force Realty 866-993-8585
Source: PMAR,MLS#: PM-143166
Facts & features
Interior
Bedrooms & bathrooms
- Bedrooms: 4
- Bathrooms: 2
- Full bathrooms: 2
Bedroom 2
- Level: Second
- Area: 144.9
- Dimensions: 11.5 x 12.6
Bedroom 3
- Level: Second
- Area: 127.26
- Dimensions: 10.1 x 12.6
Primary bathroom
- Level: First
- Area: 127.39
- Dimensions: 10.11 x 12.6
Primary bathroom
- Level: First
- Area: 45
- Dimensions: 9 x 5
Bathroom 2
- Level: Second
- Area: 45
- Dimensions: 9 x 5
Bonus room
- Level: Basement
- Area: 194.82
- Dimensions: 10.2 x 19.1
Dining room
- Level: First
- Area: 187.21
- Dimensions: 19.3 x 9.7
Family room
- Level: Basement
- Area: 237.18
- Dimensions: 13.4 x 17.7
Kitchen
- Level: First
- Area: 109.25
- Dimensions: 11.5 x 9.5
Laundry
- Level: Basement
- Area: 123.34
- Dimensions: 12.2 x 10.11
Living room
- Description: dining/living
- Level: First
- Area: 484
- Dimensions: 22 x 22
Cooling
- Ductless
Appliances
- Included: Stainless Steel Appliance(s)
- Laundry: In Basement
Features
- Granite Counters, Cathedral Ceiling(s), Ceiling Fan(s)
- Basement: Full,Walk-Out Access,Finished
- Number of fireplaces: 1
- Furnished: Yes
Interior area
- Total structure area: 2,345
- Total interior livable area: 2,321 sqft
- Finished area above ground: 1,645
- Finished area below ground: 676
Property
Parking
- Total spaces: 2
- Parking features: Garage
- Garage spaces: 2
Features
- Stories: 2
- Exterior features: Outdoor Grill, Private Yard
Lot
- Size: 0.5 Acres
Details
- Parcel number: 23302100017
- Zoning description: Residential
Construction
Type & style
- Home type: SingleFamily
- Architectural style: Contemporary
- Property subtype: Single Family Residence
Condition
- Year built: 1990
Utilities & green energy
- Sewer: On Site Septic
- Water: Well
Community & HOA
Community
- Subdivision: Big Bass Lake
HOA
- Has HOA: Yes
- Amenities included: Gated, Clubhouse, Picnic Area, Playground, Outdoor Pool, Children's Pool, Fitness Center, Tennis Court(s)
- Services included: Trash
- HOA fee: $2,250 annually
Location
- Region: Gouldsboro
Financial & listing details
- Price per square foot: $183/sqft
- Annual tax amount: $4,081
- Date on market: 7/19/2026
- Listing terms: Cash,Conventional,FHA,VA Loan
Estimated market value
$413,100
$392,000 - $434,000
$2,150/mo
Price history
| Date | Event | Price |
|---|---|---|
| 8/10/2026 | Price change | $424,900-4.5%$183/sqft |
Source: PMAR #PM-143166 Report a problem | ||
| 7/23/2026 | Listed for sale | $445,000+9.9%$192/sqft |
Source: PMAR #PM-143166 Report a problem | ||
| 10/24/2025 | Sold | $405,000-3.6%$174/sqft |
Source: PMAR #PM-134850 Report a problem | ||
| 8/26/2025 | Pending sale | $420,000$181/sqft |
Source: PMAR #PM-134850 Report a problem | ||
| 8/15/2025 | Listed for sale | $420,000$181/sqft |
Source: PMAR #PM-134850 Report a problem | ||
| 8/15/2025 | Listing removed | $420,000$181/sqft |
Source: PMAR #PM-133748 Report a problem | ||
| 7/6/2025 | Listed for sale | $420,000-2.3%$181/sqft |
Source: PMAR #PM-133748 Report a problem | ||
| 6/30/2025 | Listing removed | $430,000$185/sqft |
Source:  GLVR #758233 Report a problem GLVR #758233 Report a problem | ||
| 5/22/2025 | Price change | $430,000-2.3%$185/sqft |
Source: PMAR #PM-130779 Report a problem | ||
| 3/29/2025 | Listed for sale | $440,000$190/sqft |
Source: PMAR #PM-130779 Report a problem | ||
Public tax history
Tax history is unavailable.
Monthly payment
Est. payment
Payment breakdown
Explore the cost of this home by adjusting the details. Changes won't be saved.Climate risks
Neighborhood: 18424
Nearby schools
GreatSchools rating
- 5/10North Pocono Intmd SchoolGrades: 4-5Distance: 6.3 mi
- 7/10North Pocono Middle SchoolGrades: 6-8Distance: 6.3 mi
- 7/10North Pocono High SchoolGrades: 9-12Distance: 6.3 mi
- $565,0004 bd3 ba3.6k sqft1122 Creekview Dr E, Gouldsboro, PA 18424Off Market
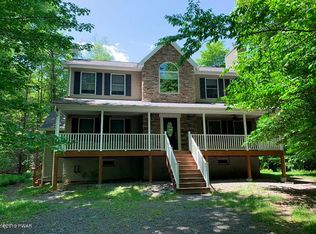
- $405,0003 bd2 ba-- sqft62 Creekview Dr E, Gouldsboro, PA 18424Sold

- $405,000-- bd-- ba-- sqftE Creek View Dr N-1950, Gouldsboro, PA 18424Sold
- $515,0004 bd3 ba2.4k sqft70 E Creek View Dr #N1949, Gouldsboro, PA 18424Sold
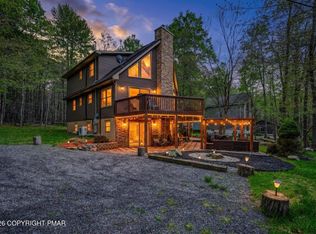
- $292,800-- bd-- ba-- sqftE Creek View Dr N-1949, Gouldsboro, PA 18424Off Market
- $253,600-- bd-- ba-- sqftE Creekview Dr N, Gouldsboro, PA 18424Off Market
- $8,550-- bd-- ba-- sqftE Creek View Dr N-1951, Clifton, PA 18424Off Market
- $281,200-- bd-- ba-- sqftE Creekview Dr H-1136, Clifton, PA 18424Off Market
A local agent can set up tours, give advice and negotiate with sellers.
A local lender can help you make sure your offer is ready when you are.
Similar homes
- $425,0004 bd2 ba1.4k sqft9 Mountain Glen Ct, Clifton Township, PA 18424For Sale
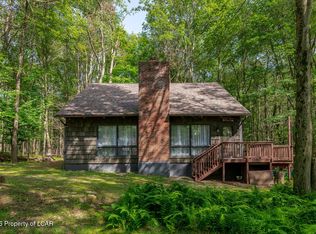 MLS ID #26-3865, Nikki Callahan, Lewith & Freeman, Kingston. Luzerne County AOR
 - $425,0004 bd2 ba1.6k sqft65 Louis Ln, Gouldsboro, PA 18424For Sale
 MLS ID #PM-142341, Suzanne Kasperski, Christian Saunders Real Estate. PMAR
 - $455,0004 bd3 ba1.8k sqft20 Laurel Ct, Gouldsboro, PA 18424For Sale
 MLS ID #PM-138067, Shorena Kharziani, Smart Way America Realty. PMAR
 - $375,0004 bd2 ba1.7k sqft31 Adventure Dr #T2326, Gouldsboro, PA 18424For Sale
 MLS ID #SC262726, Bernie L. Wright, Cobblestone Real Estate LLC. GSBR as distributed by MLS GRID
 - $450,0003 bd2 ba1.4k sqft3115/3113 Chip Path, Gouldsboro, PA 18424For SaleMLS ID #SC260802, Paula M. Perry, Classic Properties North Pocono. GSBR as distributed by MLS GRID
- $359,0003 bd2 ba1.4k sqft7 Leah Ln, Clifton Township, PA 18424For SaleMLS ID #PM-139211, Sabrina Wilson, Cobblestone Real Estate, LLC. PMAR
- $425,0004 bd3 ba2.4k sqft1150 Placid Ln, Tobyhanna, PA 18466For SaleMLS ID #PM-143688, Brendan G Galligan, Keller Williams Real Estate - Stroudsburg 803 Main. PMAR
- $444,0003 bd1 ba1.3k sqft1061 Ridge Dr, Gouldsboro, PA 18424For SaleMLS ID #PM-141552, Thomas Patrick Sodano, Jr., Lake Naomi Real Estate. PMAR
- $319,0003 bd2 ba1.4k sqft21 Cherry Ct, Clifton Township, PA 18424For SaleMLS ID #PM-141022, Michael P Crawley, Jr., Big Bass Lake Realty, Inc.. PMAR
- $435,0004 bd3 ba2.7k sqft1271 Kilmer Rd, Tobyhanna, PA 18466For SaleMLS ID #PM-143556, Miguel Caceres Concepcion, Keller Williams Real Estate - Tannersville. PMAR
- $265,0003 bd2 ba1.2k sqft44 Big Bass Dr #B-309, Gouldsboro, PA 18424For SaleMLS ID #PM-138876, Moira M Sjolund, Berkshire Hathaway HomeServices Fox & Roach Realtors - Bethlehem. PMAR
- $315,0003 bd2 ba1.4k sqft113 Mountainside Dr, Gouldsboro, PA 18424For SaleMLS ID #PM-131545, Michael P Crawley, Jr., Big Bass Lake Realty, Inc.. PMAR
- $323,9004 bd3 ba2.5k sqft69 Floral Dr, Thornhurst, PA 18424For SaleMLS ID #26-3116, Tina Aquilina, Lewith & Freeman, Kingston. Luzerne County AOR
- $399,8505 bd3 ba2.5k sqft4126 Firefly Ct, Pocono Lake, PA 18347For SaleMLS ID #PM-141247, Rick Cordisco, Pocono Mountain Lakes Realty - Blakeslee. PMAR
- $575,0003 bd2 ba2.1k sqft53 Hemlock Ct, Clifton, PA 18424For SaleMLS ID #PM-141676, Jeremiah Noll, Investment Real Estate of the Poconos. PMAR
- $450,0003 bd2 ba1.5k sqft198 Shine Hill Rd, Henryville, PA 18332For SaleMLS ID #PM-143665, Natasha C Leap, D-N-A Property Management Co. PMAR
- $427,0003 bd3 ba2k sqft290 King Arthur, Pocono Lake, PA 18347For SaleMLS ID #PM-140351, Robert McKnight, Perry Wellington Realty, LLC - Pocono Lake. PMAR
- $469,0003 bd2 ba2.2k sqft674 Glen Circle Dr, Tobyhanna, PA 18466For SaleMLS ID #PM-142621, Patricia Quinn, RE/MAX Property Specialists - Pocono Lake. PMAR
- $332,9004 bd2 ba1.8k sqft2667 Highview Dr, Tobyhanna, PA 18466For SaleMLS ID #PM-142832, Cynthia McCullough-Nobles, Smart Way America Realty. PMAR
- $359,9004 bd3 ba2k sqft6137 Victoria Dr, Tobyhanna, PA 18466For SaleMLS ID #PM-142226, Maria T Mancuso, Smart Way America Realty. PMAR
