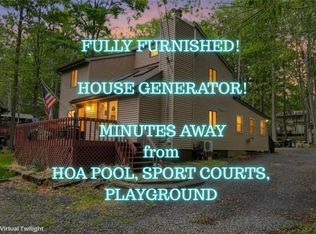
Escape to the Pocono Mountains in this spacious 3-level chalet located in the highly desirable Big Bass Lake -- one of the area's premier 4-season gated communities with lakes, pools, clubhouse, sports courts, and year-round activities.
Perfect as a private family retreat, vacation home, or income-producing short-term rental, this beautifully maintained home offers approximately 2,500 sq. ft. of living space and comfortably accommodates up to 12 guests.
Ideally located on a quiet street just a few blocks to the clubhouse, outdoor pool, playground, and summer activities, and only minutes from Big Bass Lake beaches, boating, and fishing.
Property features include:
• 4 bedrooms
• Large living room + separate family room
• Office
• 3 newly renovated full bathrooms
• Updated kitchen with newer appliances
• Wood-burning fireplace
• Private sauna
• Split-system heating and cooling on all 3 levels
• Water filtration system
• New composite deck
• Lower-level stone patio
• Outdoor fire pit area
Big Bass Lake amenities include:
• 24/7 gated security
• 3 lakes and beaches
• Indoor & outdoor pools
• Tennis & basketball courts
• Clubhouse & fitness center
• Kids camp & year-round community events
With its ideal layout for large groups and strong vacation rental demand in the area, this property also offers excellent short-term rental potential. Comparable vacation homes nearby have demonstrated strong occupancy and seasonal rental income potential.
A rare opportunity to own a true Pocono lifestyle property with both personal enjoyment and investment upside.
Sold for $515,000
$515,000
70 E Creek View Dr #N1949, Gouldsboro, PA 18424
4beds
2,473sqft
Single Family Residence
Built in 2004
0.55 Acres Lot
$516,700 Zestimate®
$208/sqft
$2,820 Estimated rent
Home value
$516,700
$475,000 - $558,000
$2,820/mo
Zestimate® history
Owner options
List your home for rent
$2,820/mo
Rent Zestimate®
Find your next renter with Zillow Rental Manager. Plus, with online applications, you can quickly screen prospective tenants – for free.
$2,820/mo
Rent Zestimate®
Refinance and save
$5,818/mo
Est. payment
Refinancing to a lower rate could help reduce your monthly payments and save thousands over the life of the loan.
$5,818/mo
Est. payment
Explore your selling options
Work with a Zillow partner agent
Leverage their expertise and Zillow's premium Showcase listings to get your home seen by more buyers.
Get startedList with your own agent
Get your home in front of millions of buyers by listing it on Zillow.
Learn how to do itSell it yourself
Take full control of how buyers see your home on Zillow by listing For Sale by Owner (FSBO).
List your homeWhat's special
Wood-burning fireplaceLower-level stone patioPrivate saunaNew composite deckWater filtration systemOutdoor fire pit area
Zillow last checked:
Listing updated:
Listed by:
Michael P Crawley, Sr. 570-840-0574,
Big Bass Lake Realty, Inc.
Bought with:
(Schuylkill) SCBR Member
NON MEMBER
Source: PMAR,MLS#: PM-141321
Facts & features
Interior
Bedrooms & bathrooms
- Bedrooms: 4
- Bathrooms: 3
- Full bathrooms: 3
Primary bedroom
- Level: Third
- Area: 237.18
- Dimensions: 17.7 x 13.4
Bedroom 2
- Level: Second
- Area: 118.08
- Dimensions: 12.3 x 9.6
Bedroom 4
- Level: Third
- Area: 94.43
- Dimensions: 13.3 x 7.1
Primary bathroom
- Level: Third
- Area: 56.8
- Dimensions: 7.1 x 8
Bathroom 2
- Level: First
- Area: 36.66
- Dimensions: 4.7 x 7.8
Bathroom 3
- Level: Second
- Area: 98.28
- Dimensions: 9.1 x 10.8
Bathroom 3
- Level: Second
- Area: 59.86
- Dimensions: 8.2 x 7.3
Dining room
- Level: Second
- Area: 74.62
- Dimensions: 9.1 x 8.2
Family room
- Level: First
- Area: 278.53
- Dimensions: 23 x 12.11
Kitchen
- Level: Second
- Area: 110.58
- Dimensions: 11.4 x 9.7
Living room
- Level: Second
- Area: 212.91
- Dimensions: 15.1 x 14.1
Loft
- Level: Third
- Area: 198.95
- Dimensions: 14.1 x 14.11
Other
- Description: RECREATION ROOM
- Level: First
- Area: 650.9
- Dimensions: 28.3 x 23
Other
- Description: COMPUTER ROOM
- Level: Second
- Area: 68.87
- Dimensions: 9.7 x 7.1
Sauna
- Level: First
- Area: 31.86
- Dimensions: 5.4 x 5.9
Utility room
- Level: First
- Area: 52.54
- Dimensions: 7.4 x 7.1
Heating
- Ductless, Heat Pump, Hot Water, Propane
Cooling
- Ductless, Heat Pump
Appliances
- Included: Electric Oven, Range, Refrigerator, Dishwasher, Microwave, Stainless Steel Appliance(s), Washer, Dryer, Water Purifier Owned
- Laundry: Lower Level
Features
- Kitchen Island, Stone Counters, Cathedral Ceiling(s), Walk-In Closet(s), Built-in Features
- Flooring: Carpet, Ceramic Tile, Hardwood
- Doors: Sliding Doors
- Windows: Vinyl Frames, Insulated Windows
- Basement: Heated
- Number of fireplaces: 1
- Fireplace features: Living Room
- Furnished: Yes
Interior area
- Total structure area: 2,473
- Total interior livable area: 2,473 sqft
- Finished area above ground: 2,473
- Finished area below ground: 0
Property
Parking
- Total spaces: 6
- Parking features: Open
- Uncovered spaces: 6
Features
- Stories: 3
- Patio & porch: Patio, Front Porch, Side Porch
- Exterior features: Covered Courtyard
Lot
- Size: 0.55 Acres
- Features: Sloped, Wooded
Details
- Parcel number: 23302100018
- Zoning description: Residential
- Special conditions: Standard
Construction
Type & style
- Home type: SingleFamily
- Architectural style: Chalet
- Property subtype: Single Family Residence
Materials
- Block, Stone, Vinyl Siding
- Foundation: Block, Raised
- Roof: Asphalt,Shingle
Condition
- Year built: 2004
Utilities & green energy
- Electric: 200+ Amp Service
- Sewer: On Site Septic
- Water: Well
- Utilities for property: Cable Available
Community & HOA
Community
- Security: Smoke Detector(s)
- Subdivision: Big Bass Lake
HOA
- Has HOA: Yes
- Amenities included: Security, Gated, Clubhouse, Meeting Room, Party Room, Picnic Area, Restaurant, Playground, Recreation Room, Game Room, Outdoor Ice Skating, Outdoor Pool, Indoor Pool, Fitness Center, Tennis Court(s), Pickleball, Basketball Court
- Services included: Trash, Security
- HOA fee: $2,420 annually
Location
- Region: Gouldsboro
Financial & listing details
- Price per square foot: $208/sqft
- Annual tax amount: $4,968
- Date on market: 5/15/2026
- Listing terms: Cash,Conventional,VA Loan,1031 Exchange
- Inclusions: FURNITURE
- Exclusions: OUTSIDE GRILL AND SMOKER, PERSONAL ITEMS
- Road surface type: Paved
Price history
| Date | Event | Price |
|---|---|---|
| 7/27/2026 | Sold | $515,000-4.5%$208/sqft |
Source: PMAR #PM-141321 Report a problem | ||
| 6/18/2026 | Pending sale | $539,000$218/sqft |
Source: PMAR #PM-141321 Report a problem | ||
| 5/15/2026 | Listed for sale | $539,000$218/sqft |
Source: PMAR #PM-141321 Report a problem | ||
Public tax history
Tax history is unavailable.
Neighborhood: 18424
Nearby homes
- $515,000-- bd-- ba-- sqftE Creek View Dr N-1949, Gouldsboro, PA 18424Sold
- $405,0003 bd2 ba-- sqft62 Creekview Dr E, Gouldsboro, PA 18424Sold

- $380,900-- bd-- ba-- sqftE Creek View Dr N-1948, Gouldsboro, PA 18424Off Market
- $369,0004 bd2 ba2.5k sqft72 Creekview Dr E, Gouldsboro, PA 18424For Sale
- $405,000-- bd-- ba-- sqftE Creek View Dr N-1950, Gouldsboro, PA 18424Sold
- $424,9004 bd2 ba2.3k sqft62 E Creek View Dr, Gouldsboro, PA 18424For Sale
- $582,4004 bd3 ba3.6k sqft1122 Creekview Dr E, Gouldsboro, PA 18424Off Market
- $330,100-- bd-- ba-- sqftE Creek View Dr N-1947, Gouldsboro, PA 18424Off Market
Nearby schools
GreatSchools rating
- 5/10North Pocono Intmd SchoolGrades: 4-5Distance: 6.3 mi
- 7/10North Pocono Middle SchoolGrades: 6-8Distance: 6.3 mi
- 7/10North Pocono High SchoolGrades: 9-12Distance: 6.3 mi


Get pre-qualified for a loan
At Zillow Home Loans, we can pre-qualify you in as little as 5 minutes with no impact to your credit score.An equal housing lender. NMLS #10287.
Sell for more on Zillow
Get a Zillow Showcase℠ listing at no additional cost and you could sell for .
$516,700
2% more
+$10,334
With Zillow Showcase(estimated)
$527,034
- Pennsylvania
- Lackawanna County
- Gouldsboro
- 18424
- 70 E Creek View Dr Unit N1949
