LOCATION! LOCATION! LOCATION!
This FULLY FURNISHED Gem is Your Ticket to SHORT-TERM RENTAL Fame and Nestled Within SHORT DISTANCE TO THE POOL, This BEAUTIFUL 4-Bedroom, 2-Bath is Where MODERN Convenience Meets MOUNTAIN CHARM.
PRE-LISTING INSPECTION IS AVAILABLE, Contact Listing Agent for more Info!
Perfect for FAMILY Getaways or Your Next Airbnb Jackpot, it Flaunts an Inviting OPEN FLOOR PLAN, FULL HOUSE GENERATOR, a Cozy WOOD-BURNING FIREPLACE for those "Snowed-In" Moments, and an UPGRADED Kitchen with STAINLESS STEEL Appliances and GRANITE Countertops for Culinary Adventures!
Worried About Power Outages? Fear Not! The HOUSE GENERATOR Has Your Back. And Did We Mention the HEATED GREAT ROOM? At a Whopping 33'x21', it’s Practically Screaming "Party Central" With Its Bar, Dining Area, and Comfy Living Space. With Most Furnishings Included, All You Need Is Your Toothbrush and maybe Some Marshmallows for that Fireplace.
Step Onto the FRONT DECK, Sip Your Coffee, and Pretend You're in a Hallmark Movie. The HOA Sweetens the Deal With INDOOR and OUTDOOR POOLS, TENNIS COURTS, a SNACK BAR CLUBHOUSE, and TWO LAKES with SANDY BEACHES for SWIMMING, FISHING, and KAYAKING. Whether You're Looking for a MOUNTAIN ESCAPE or a Rental Moneymaker, This Place Checks All the Boxes.
**Extra Storage Area Located Outside On the Left Side of the House. Spacious Attic Accessible From the Primary Bedroom Offers Additional Storage. Dining Room Table with Chairs and the China Cabinet in the Entertaining Room Are Not Included.**
For sale
$369,000
72 Creekview Dr E, Gouldsboro, PA 18424
4beds
2,520sqft
Single Family Residence
Built in 1987
0.5 Acres Lot
$356,100 Zestimate®
$146/sqft
$183/mo HOA
What's special
Cozy wood-burning fireplaceFully furnishedFull house generatorMost furnishings includedInviting open floor planFront deckGranite countertops
- 192 days |
- 328 |
- 17 |
Zillow last checked:
Listing updated:
Listed by:
Galina Sergueeva 215-201-6979,
RE/MAX Centre Realtors 215-343-8200
Source: GLVR,MLS#: 771899 Originating MLS: Lehigh Valley MLS
Originating MLS: Lehigh Valley MLSFacts & features
Interior
Bedrooms & bathrooms
- Bedrooms: 4
- Bathrooms: 2
- Full bathrooms: 2
Primary bedroom
- Description: Estimated, laminated wood floor
- Level: Second
- Dimensions: 14.00 x 13.00
Bedroom
- Description: Estimated, laminated wood floor
- Level: Second
- Dimensions: 11.00 x 10.00
Bedroom
- Description: Estimated, laminated wood floor
- Level: Second
- Dimensions: 10.00 x 9.00
Bedroom
- Description: Estimated, laminated wood floor
- Level: First
- Dimensions: 11.00 x 10.00
Other
- Description: Estimated
- Level: Second
- Dimensions: 8.00 x 6.00
Other
- Description: Estimated cost
- Level: First
- Dimensions: 9.00 x 7.00
Heating
- Baseboard, Electric, Forced Air, Fireplace(s)
Cooling
- Ceiling Fan(s), Ductless, Zoned
Appliances
- Included: Electric Cooktop, Electric Dryer, Electric Water Heater, Washer
- Laundry: Electric Dryer Hookup, Main Level
Features
- Cathedral Ceiling(s), Dining Area, Separate/Formal Dining Room, Eat-in Kitchen, High Ceilings, Kitchen Island, Skylights, Vaulted Ceiling(s), Window Treatments, Smart Home
- Flooring: Engineered Hardwood, Laminate, Resilient
- Windows: Drapes, Skylight(s)
- Basement: Concrete
- Has fireplace: Yes
- Fireplace features: Family Room, Wood Burning, Insert
Interior area
- Total interior livable area: 2,520 sqft
- Finished area above ground: 2,520
- Finished area below ground: 0
Property
Parking
- Parking features: Driveway, Off Street
- Has uncovered spaces: Yes
Features
- Stories: 2
- Patio & porch: Deck
- Exterior features: Deck, Fire Pit, Gas Grill, Pool, Tennis Court(s)
- Has private pool: Yes
- Pool features: In Ground
- Has view: Yes
- View description: Mountain(s), Panoramic
Lot
- Size: 0.5 Acres
- Features: Flat, Views, Wooded
Details
- Additional structures: Pool House
- Parcel number: 23302100019
- Zoning: Residential
- Special conditions: None
Construction
Type & style
- Home type: SingleFamily
- Architectural style: Bi-Level
- Property subtype: Single Family Residence
Materials
- Brick, Block, Concrete, Vinyl Siding
- Foundation: Basement
- Roof: Asphalt,Fiberglass
Condition
- Unknown
- Year built: 1987
Utilities & green energy
- Electric: 200+ Amp Service, Circuit Breakers, Generator
- Sewer: Septic Tank
- Water: Well
- Utilities for property: Fiber Optic Available
Community & HOA
Community
- Security: Security System, Closed Circuit Camera(s), Smoke Detector(s)
- Subdivision: Big Bass Lake
HOA
- Has HOA: Yes
- HOA fee: $2,200 annually
Location
- Region: Gouldsboro
Financial & listing details
- Price per square foot: $146/sqft
- Tax assessed value: $408,203
- Annual tax amount: $6,754
- Date on market: 2/16/2026
- Ownership type: Fee Simple
Estimated market value
$356,100
$338,000 - $374,000
$2,396/mo
Price history
| Date | Event | Price |
|---|---|---|
| 5/13/2026 | Price change | $369,000-1.6%$146/sqft |
Source:  GLVR #771899 Report a problem GLVR #771899 Report a problem | ||
| 2/16/2026 | Listed for sale | $375,000$149/sqft |
Source: GLVR #771899 Report a problem | ||
| 2/15/2026 | Listing removed | $375,000$149/sqft |
Source: GLVR #763456 Report a problem | ||
| 11/5/2025 | Price change | $375,000-1.3%$149/sqft |
Source: GLVR #763456 Report a problem | ||
| 9/10/2025 | Listed for sale | $380,000$151/sqft |
Source:  Bright MLS #PALW2000684 Report a problem Bright MLS #PALW2000684 Report a problem | ||
| 9/9/2025 | Pending sale | $380,000$151/sqft |
Source: PMAR #PM-135034 Report a problem | ||
| 9/9/2025 | Contingent | $380,000$151/sqft |
Source: Bright MLS #PALW2000684 Report a problem | ||
| 8/22/2025 | Listed for sale | $380,000+5.6%$151/sqft |
Source: Bright MLS #PALW2000684 Report a problem | ||
| 7/11/2025 | Listing removed | $360,000$143/sqft |
Source: PMAR #PM-121341 Report a problem | ||
| 3/26/2025 | Price change | $360,000-4%$143/sqft |
Source: PMAR #PM-121341 Report a problem | ||
| 1/12/2025 | Listed for sale | $375,000-10.3%$149/sqft |
Source: PMAR #PM-121341 Report a problem | ||
| 9/7/2024 | Listing removed | $418,000$166/sqft |
Source:  PWAR as distributed by MLS GRID #PW241755 Report a problem PWAR as distributed by MLS GRID #PW241755 Report a problem | ||
| 6/13/2024 | Price change | $418,000-1.6%$166/sqft |
Source: PWAR as distributed by MLS GRID #PW241755 Report a problem | ||
| 4/18/2024 | Price change | $425,000-2.3%$169/sqft |
Source: Owner Report a problem | ||
| 3/29/2024 | Price change | $435,000-3.3%$173/sqft |
Source: Owner Report a problem | ||
| 3/13/2024 | Listed for sale | $450,000+1084.2%$179/sqft |
Source: Owner Report a problem | ||
| 12/7/2018 | Sold | $38,000$15/sqft |
Source: PMAR #PM-62457 Report a problem | ||
Public tax history
Tax history is unavailable.
Monthly payment
Est. payment
Payment breakdown
Explore the cost of this home by adjusting the details. Changes won't be saved.Climate risks
Neighborhood: 18424
Nearby schools
GreatSchools rating
- 5/10North Pocono Intmd SchoolGrades: 4-5Distance: 6.3 mi
- 7/10North Pocono Middle SchoolGrades: 6-8Distance: 6.3 mi
- 7/10North Pocono High SchoolGrades: 9-12Distance: 6.3 mi
Schools provided by the listing agent
- Elementary: Moscow Elementary
- Middle: North Pocono
- High: North Pocono
- District: North Pocono
Source: GLVR. This data may not be complete. We recommend contacting the local school district to confirm school assignments for this home.
- $380,900-- bd-- ba-- sqftE Creek View Dr N-1948, Gouldsboro, PA 18424Off Market
- $330,100-- bd-- ba-- sqftE Creek View Dr N-1947, Gouldsboro, PA 18424Off Market
- $515,000-- bd-- ba-- sqftE Creek View Dr N-1949, Gouldsboro, PA 18424Sold
- $515,0004 bd3 ba2.4k sqft70 E Creek View Dr #N1949, Gouldsboro, PA 18424Sold
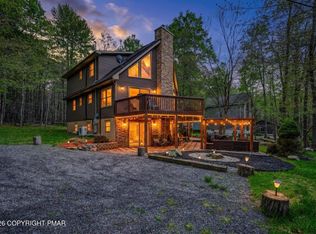
- $302,0003 bd2 ba1.6k sqft76 E Creek View Dr, Gouldsboro, PA 18424Off Market
- $405,0003 bd2 ba-- sqft62 Creekview Dr E, Gouldsboro, PA 18424Sold
- $351,400-- bd-- ba-- sqftE Creek View Dr N-1946, Gouldsboro, PA 18424Off Market
- $299,0003 bd2 ba1.4k sqft82 E Creek View Dr #N1946, Gouldsboro, PA 18424For Sale
A local agent can set up tours, give advice and negotiate with sellers.
Similar homes
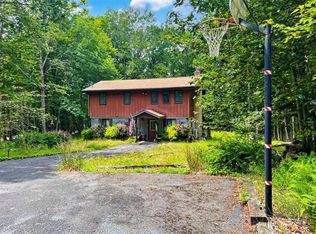
- $359,0004 bd2 ba2k sqft65 Livingston Ln, Gouldsboro, PA 18424For Sale
 MLS ID #783404, Galina Sergueeva, RE/MAX Centre Realtors. GLVR
 - $399,0004 bd2 ba2k sqft19 Livingston Ln, Gouldsboro, PA 18424For Sale
 MLS ID #778929, Galina Sergueeva, RE/MAX Centre Realtors. GLVR
 - $359,0003 bd2 ba1.4k sqft149 Livingston Ln, Gouldsboro, PA 18424For Sale
 MLS ID #778632, Galina Sergueeva, RE/MAX Centre Realtors. GLVR
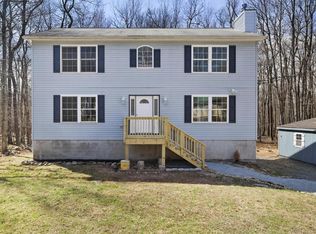
 - $355,9005 bd3 ba3.2k sqft1111 Apollo Dr, Waymart, PA 18424For Sale
 MLS ID #783444, Dalia Ahmed, VRA Realty. GLVR
 - $359,0003 bd2 ba1.4k sqft7 Leah Ln, Clifton Township, PA 18424For SaleMLS ID #PM-139211, Sabrina Wilson, Cobblestone Real Estate, LLC. PMAR
- $315,0003 bd2 ba1.4k sqft113 Mountainside Dr, Gouldsboro, PA 18424For SaleMLS ID #PM-131545, Michael P Crawley, Jr., Big Bass Lake Realty, Inc.. PMAR
- $369,0004 bd3 ba2.5k sqft113 Saint Regis Walk, Tobyhanna, PA 18466For SaleMLS ID #781572, Michael J Volpone, RE/MAX Real Estate. GLVR
- $529,9005 bd4 ba3.1k sqft11 Poplar Pl, Gouldsboro, PA 18424For SaleMLS ID #774786, Mark J. Piazza, RE/MAX Supreme. GLVR
- $375,0003 bd3 ba2.9k sqft1000 Reservoir Rd, Madison Township, PA 18444For Sale
 MLS ID #PW262758, Kristin Terrones, Keller Williams RE Hawley. PWAR as distributed by MLS GRID
 - $335,0004 bd2 ba2.1k sqft8440 Bear Trail Dr, Tobyhanna, PA 18466For SaleMLS ID #PM-143996, William J Foder, Jr., Keller Williams Real Estate - Stroudsburg. PMAR
- $279,9003 bd2 ba1.6k sqft1022 Hilltop Dr, Newfoundland, PA 18445For SaleMLS ID #783070, Kelly L. Houston, Keller Williams Northampton. GLVR
- $379,0004 bd3 ba2k sqft1158 Brian Ln, Effort, PA 18330For SaleMLS ID #PM-142743, Adam Sawah, VRA Realty. PMAR
- $349,9004 bd3 ba2.2k sqft6017 Boardwalk Dr, Tobyhanna, PA 18466For SaleMLS ID #774929, Jon Campbell, Real of Pennsylvania. GLVR
- $360,0002 bd2 ba2.2k sqft1225 Kilmer Rd, Tobyhanna, PA 18466For SaleMLS ID #776206, Ella Rosser, Weichert Realtors Acclaim. GLVR
- $339,0004 bd2 ba2.3k sqft2731 Bonnyview Ln, Tobyhanna, PA 18466For SaleMLS ID #779838, Xander Weidenbaum, Redstone Run Realty. GLVR
- $369,9003 bd2 ba2k sqft137 Outer Dr, Pocono Lake, PA 18347For SaleMLS ID #779277, Michelle Cappabianca, Weichert Realtors Acclaim. GLVR
- $345,0003 bd2 ba1.3k sqft8962 Pheasant Ln, Tobyhanna, PA 18466For SaleMLS ID #777172, Joe Tosco, Real of Pennsylvania. GLVR
- $360,0004 bd3 ba1.8k sqft33 Seneca Rd, Mount Pocono, PA 18344For SaleMLS ID #781752, Pam Gothard, RE/MAX Real Estate. GLVR
- $384,9004 bd3 ba2.5k sqft27 Brunswick Dr, Mount Pocono, PA 18344For SaleMLS ID #778865, Joshua Schoenberger, Steel City Realty. GLVR
- $365,0003 bd2 ba1.3k sqft112 Crazy Horse Ct, Long Pond, PA 18334For SaleMLS ID #PM-140815, Daniel A Witt, Keller Williams Real Estate - Allentown. PMAR
