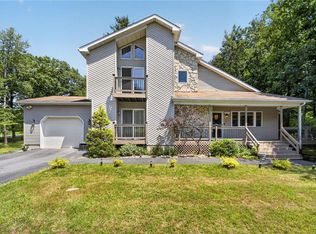
Set on over 3 acres in Emerald Lakes, this incredible property offers a private, wooded setting with established walking paths that wind throughout the grounds. The outdoor space is designed for both everyday use and entertaining, featuring a wraparound deck, hot tub, fire pit, swing set, and a fully equipped playhouse with luxury vinyl plank floor, electricity, and baseboard heat. Inside, the home has been extensively updated with a clean, modern feel, creating a move-in ready experience with minimal maintenance. The eat-in kitchen features stainless steel appliances, recessed lighting, tile backsplash, Whirlpool refrigerator, range hood, and built-in shelves. Short term rentals allowed, offers flexibility for full-time living, a second home, or investment use. Emerald Lakes offers their homeowners countless private amenities and is a unique way to experience the best the Poconos have to offer like skiing, festivals, waterparks, shopping and so much more. Additional lots & models available. Schedule today!
Pending
$365,000
112 Crazy Horse Ct, Long Pond, PA 18334
3beds
1,380sqft
:
Get pre-qualified$2,539/mo
Single Family Residence
Built in 1987
3.15 Acres Lot
$-- Zestimate®
$264/sqft
$103/mo HOA
What's special
Built-in shelvesFire pitEat-in kitchenHot tubRange hoodSwing setMove-in ready experience
- 96 days |
- 153 |
- 13 |
Zillow last checked:
Listing updated:
Listed by:
Dan Witt 610-462-3280,
EXP Realty LLC 888-397-7352
Source: GLVR,MLS#: 775970 Originating MLS: Lehigh Valley MLS
Originating MLS: Lehigh Valley MLSFacts & features
Interior
Bedrooms & bathrooms
- Bedrooms: 3
- Bathrooms: 2
- Full bathrooms: 2
Primary bedroom
- Description: Luxury vinyl plank floor, overhead lighting, freestanding air conditioning unit.
- Level: First
- Dimensions: 12.00 x 11.00
Bedroom
- Description: Luxury vinyl plank floor, closet, freestanding air conditioning unit.
- Level: Second
- Dimensions: 12.00 x 11.00
Bedroom
- Description: Luxury vinyl plank floor, closet, freestanding air conditioning unit.
- Level: Second
- Dimensions: 10.00 x 11.00
Dining room
- Description: Breakfast room, ceramic tile floor, custom built-in bench seating, chandelier.
- Level: First
- Dimensions: 6.00 x 8.00
Foyer
- Description: Luxury vinyl plank floor, convenient drop zone.
- Level: First
- Dimensions: 6.00 x 5.00
Other
- Description: Tile floor, glass enclosed walk-in shower, custom tile shower, single vanity with storage drawers, vessel sink.
- Level: First
- Dimensions: 5.00 x 7.00
Other
- Description: Tile floor, tile tub and shower combo with glass door, single vanity with storage drawers.
- Level: Second
- Dimensions: 5.00 x 8.00
Kitchen
- Description: Eat-in kitchen, tile floor, stainless steel appliances, recessed lighting, tile backsplash, Whirlpool refrigerator, range hood, built-in shelves.
- Level: First
- Dimensions: 15.00 x 11.00
Laundry
- Description: Laundry closet located off kitchen, Maytag appliances.
- Level: First
- Dimensions: 5.00 x 5.00
Living room
- Description: Luxury vinyl plank floor, ornamental fireplace, 2 skylights, vaulted ceiling, chandelier, wall air conditioning unit, slider door leads to back deck.
- Level: First
- Dimensions: 22.00 x 17.00
Heating
- Baseboard, Electric
Cooling
- Wall Unit(s), Wall/Window Unit(s)
Appliances
- Included: Dryer, Dishwasher, Electric Water Heater, Refrigerator, Washer
- Laundry: Main Level
Features
- Breakfast Area, Entrance Foyer, Eat-in Kitchen, Skylights, Vaulted Ceiling(s)
- Flooring: Ceramic Tile, Luxury Vinyl, Luxury VinylPlank
- Windows: Skylight(s)
- Basement: Crawl Space
Interior area
- Total interior livable area: 1,380 sqft
- Finished area above ground: 1,380
- Finished area below ground: 0
Video & virtual tour
Property
Parking
- Parking features: Driveway, Off Street
- Has uncovered spaces: Yes
Features
- Stories: 2
- Patio & porch: Deck
- Exterior features: Deck, Hot Tub/Spa, Shed
- Has spa: Yes
Lot
- Size: 3.15 Acres
Details
- Additional structures: Shed(s)
- Parcel number: 19 7B 1 98
- Zoning: RR
- Special conditions: None
Construction
Type & style
- Home type: SingleFamily
- Architectural style: Chalet/Alpine
- Property subtype: Single Family Residence
Materials
- Wood Siding
- Roof: Asphalt,Fiberglass
Condition
- Year built: 1987
Utilities & green energy
- Electric: Circuit Breakers
- Sewer: Septic Tank
- Water: Well
Community & HOA
Community
- Subdivision: Emerald Lakes
HOA
- Has HOA: Yes
- HOA fee: $1,240 annually
Location
- Region: Long Pond
Financial & listing details
- Price per square foot: $264/sqft
- Tax assessed value: $111,640
- Annual tax amount: $3,486
- Date on market: 4/29/2026
- Cumulative days on market: 73 days
- Ownership type: Fee Simple
Estimated market value
Not available
Estimated sales range
Not available
$2,192/mo
Price history
| Date | Event | Price |
|---|---|---|
| 7/16/2026 | Pending sale | $365,000$264/sqft |
Source:  Bright MLS #PAMR2006438 Report a problem Bright MLS #PAMR2006438 Report a problem | ||
| 7/16/2026 | Listed for sale | $365,000$264/sqft |
Source: eXp Realty #PAMR2006438 Report a problem | ||
| 7/7/2026 | Pending sale | $365,000$264/sqft |
Source:  GLVR #775970 Report a problem GLVR #775970 Report a problem | ||
| 5/30/2026 | Listed for sale | $365,000$264/sqft |
Source: GLVR #775970 Report a problem | ||
| 5/7/2026 | Pending sale | $365,000$264/sqft |
Source: GLVR #775970 Report a problem | ||
| 4/29/2026 | Listed for sale | $365,000+10.3%$264/sqft |
Source: GLVR #775970 Report a problem | ||
| 5/24/2024 | Sold | $331,000+3.8%$240/sqft |
Source:  PWAR as distributed by MLS GRID #PW240920 Report a problem PWAR as distributed by MLS GRID #PW240920 Report a problem | ||
| 4/16/2024 | Pending sale | $319,000$231/sqft |
Source: PWAR as distributed by MLS GRID #PW240920 Report a problem | ||
| 4/9/2024 | Listed for sale | $319,000+105.8%$231/sqft |
Source: PMAR #PM-114167 Report a problem | ||
| 7/23/2020 | Sold | $155,000+4%$112/sqft |
Source: PMAR #PM-78102 Report a problem | ||
| 6/12/2020 | Listed for sale | $149,000+101.4%$108/sqft |
Source: WEICHERT Realtors Acclaim - Tannersville #PM-78102 Report a problem | ||
| 6/15/2011 | Sold | $74,000+3574.3%$54/sqft |
Source: Public Record Report a problem | ||
| 11/24/2010 | Sold | $2,014-98.9%$1/sqft |
Source: Public Record Report a problem | ||
| 12/6/2007 | Sold | $190,550$138/sqft |
Source: Public Record Report a problem | ||
Public tax history
| Year | Property taxes | Tax assessment |
|---|---|---|
| 2025 | $3,374 +8.3% | $111,640 |
| 2024 | $3,117 +9.4% | $111,640 |
| 2023 | $2,849 +1.8% | $111,640 |
| 2022 | $2,799 | $111,640 |
| 2021 | $2,799 | $111,640 |
| 2020 | $2,799 -23.5% | $111,640 +423.6% |
| 2019 | $3,661 | $21,320 |
| 2018 | $3,661 | $21,320 |
| 2017 | $3,661 +371.3% | $21,320 |
| 2016 | $777 | $21,320 |
| 2015 | -- | $21,320 |
| 2014 | -- | $21,320 |
| 2013 | -- | $21,320 |
| 2012 | -- | $21,320 |
| 2011 | -- | $21,320 |
| 2010 | -- | $21,320 |
| 2008 | -- | $21,320 |
| 2007 | -- | $21,320 |
| 2006 | -- | $21,320 |
| 2005 | -- | $21,320 |
| 2004 | -- | $21,320 |
| 2003 | -- | $21,320 |
Find assessor info on the county website
Monthly payment
Est. payment
Payment breakdown
Explore the cost of this home by adjusting the details. Changes won't be saved.Climate risks
Neighborhood: 18334
Nearby schools
GreatSchools rating
- 5/10Tobyhanna El CenterGrades: K-6Distance: 2 mi
- 4/10Pocono Mountain West Junior High SchoolGrades: 7-8Distance: 2 mi
- 7/10Pocono Mountain West High SchoolGrades: 9-12Distance: 2.1 mi
Schools provided by the listing agent
- Elementary: Tobyhanna
- Middle: Pocono Mountain West
- High: Pocono Mountain West
- District: Pocono Mountain
Source: GLVR. This data may not be complete. We recommend contacting the local school district to confirm school assignments for this home.
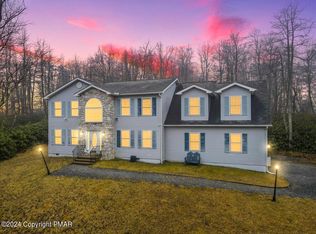
- $297,3003 bd2 ba1.3k sqft120 Crazy Horse Ct, Long Pond, PA 18334Off Market
- $555,0004 bd3 ba2.7k sqft107 Hiawatha Ct, Long Pond, PA 18334Sold
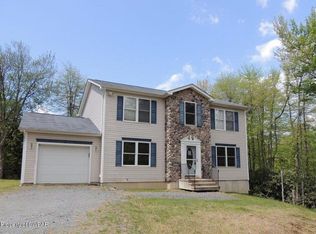
- $378,4003 bd2 ba1.8k sqft117 Hiawatha Ct, Long Pond, PA 18334Off Market
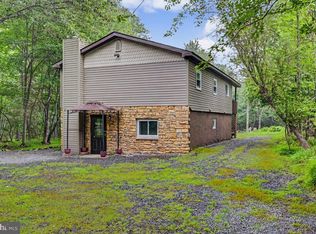
- $344,5003 bd2 ba1.7k sqft120 Crazy Horse Ct, Long Pond, PA 18334Off Market
- $314,5003 bd2 ba1.2k sqft126 Iroquois Trl, Long Pond, PA 18334Off Market
- $536,8004 bd2 ba2.6k sqft138 Lite Foot Trl, Long Pond, PA 18334Off Market
- $395,0004 bd3 ba2.7k sqft177 Iroquois Trl, Long Pond, PA 18334Sold
- $465,0005 bd2 ba2k sqft164 Iroquois Trl, Long Pond, PA 18334Sold
A local agent can set up tours, give advice and negotiate with sellers.
A local lender can help you make sure your offer is ready when you are.
Similar homes
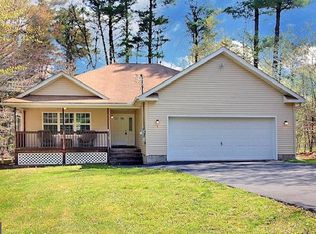
- $299,9003 bd2 ba1.7k sqft389 Clearview Dr, Long Pond, PA 18334For Sale
 MLS ID #PAMR2007060, Michelle Cappabianca, Weichert Realtors Acclaim. Bright MLS
 - $359,0003 bd2 ba1.5k sqft120 Woodbury Dr, Blakeslee, PA 18610For Sale
 MLS ID #PAMR2006988, Kira Ruch, RE/MAX Of Reading. Bright MLS
 - $395,0003 bd2 ba1.8k sqft3103 Evergreen Cir, Tobyhanna, PA 18466For Sale
 MLS ID #781405, Nick Smith, Coldwell Banker Hearthside. GLVR
 - $385,0005 bd2 ba1.5k sqft113 Gross Dr, Pocono Pines, PA 18350For Sale
 MLS ID #776948, Kelly L. Houston, Keller Williams Northampton. GLVR
 - $365,0003 bd2 ba1.7k sqft2522 Jonathan Ct, East Stroudsburg, PA 18302For SaleMLS ID #PAMR2007044, Savannah Vasquez, RE/MAX Centre Realtors. Bright MLS
- $349,9992 bd2 ba1.9k sqft854 Lower Mountain Dr, Effort, PA 18330For SaleMLS ID #780456, Roman Belyayev, Freeby Lai Real Estate. GLVR
- $359,9993 bd2 ba1.5k sqft209 Center Dr, Blakeslee, PA 18610For SaleMLS ID #779918, Laurie Ann Kester, BHGRE Valley Partners - Emmaus. GLVR
- $340,0003 bd2 ba1.5k sqft149 McMichaels Ct, Stroudsburg, PA 18360For SaleMLS ID #775908, Christopher C. George, Coldwell Banker Hearthside. GLVR
- $349,0003 bd2 ba1.2k sqft5894 Route 191, Cresco, PA 18326For SaleMLS ID #781245, Kimberly A. Gay, E-Realty Services Inc. GLVR
- $350,0003 bd3 ba2k sqft8615 E Nottingham Dr, Kunkletown, PA 18058For SaleMLS ID #780260, Dan Witt, EXP Realty LLC. GLVR
- $350,0004 bd1 ba1.6k sqft41 Arciel Dr, Albrightsville, PA 18210For SaleMLS ID #PAMR2006864, Cindy Derolf, Pocono Area Realty Benz Group. Bright MLS
- $359,0003 bd2 ba1.2k sqft502 San Marco Ct, Henryville, PA 18332For SaleMLS ID #778598, Xander Weidenbaum, Redstone Run Realty. GLVR
- $373,0003 bd3 ba1.9k sqft3257 Trafalgar Ave, East Stroudsburg, PA 18302For SaleMLS ID #776384, Xander Weidenbaum, Redstone Run Realty. GLVR
- $345,0003 bd2 ba1.6k sqft97 Autumn Ln, Jim Thorpe, PA 18229For SaleMLS ID #778877, Samantha Iannelli, EXP Realty LLC. GLVR
- $345,0003 bd2 ba1.3k sqft8962 Pheasant Ln, Tobyhanna, PA 18466For SaleMLS ID #777172, Joe Tosco, Real of Pennsylvania. GLVR
- $390,0003 bd2 ba1.4k sqftSun Valley Dr, Blakeslee, PA 18610For SaleMLS ID #772828, Nick Smith, Coldwell Banker Hearthside. GLVR
- $359,0003 bd2 ba1.4k sqft149 Livingston Ln, Gouldsboro, PA 18424For SaleMLS ID #778632, Galina Sergueeva, RE/MAX Centre Realtors. GLVR
- $379,5003 bd2 ba1.6k sqft240 Keats Ln, Albrightsville, PA 18210For SaleMLS ID #779105, Jaime Goulet, More Modern Real Estate LLC. GLVR
- $349,0003 bd3 ba1.7k sqft5226 Beechwood Rd, Blakeslee, PA 18610For SaleMLS ID #779477, Valerie Jones, Keller Williams Northampton. GLVR
- $349,9003 bd2 ba1.4k sqft19 Uffleman Ln, Albrightsville, PA 18210For SaleMLS ID #774394, Kristin A. Doerger, Keller Williams Real Estate. GLVR
