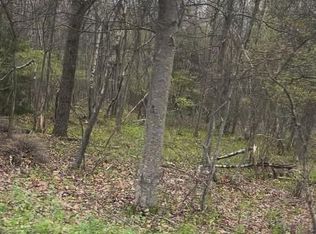
Welcome to 209 Center Drive! A brand new Deck with Canopy and fire pit area establish an inviting outdoor setting at this beautiful Pocono Mountain property. The half-acre property features landscaping that creates a serene atmosphere for quiet afternoons and outdoor gatherings.
Inside, the residence features three bedrooms and two bathrooms, providing dedicated spaces for daily routines and relaxation. A few upgrades make this home Move-in-Ready!!
Located in the Pocono Mountain Area, this home offers a tranquil retreat while remaining connected to the surrounding region. Experience the peaceful integration of indoor living and outdoor recreation in this Blakeslee setting.
Pending
$320,000
209 Center Dr, Blakeslee, PA 18610
3beds
1,566sqft
Single Family Residence
Built in 2000
0.52 Acres Lot
$315,500 Zestimate®
$204/sqft
$-- HOA
What's special
Half-acre propertyThree bedroomsFire pit areaTwo bathrooms
- 14 days
- 768
- 122
Likely to sell faster than
Zillow last checked:
Listing updated:
Listed by:
Laurie Ann Kester 610-349-9546,
Weichert Realtors 610-252-6666
Source: GLVR,MLS#: 785769 Originating MLS: Lehigh Valley MLS
Originating MLS: Lehigh Valley MLSFacts & features
Interior
Bedrooms & bathrooms
- Bedrooms: 3
- Bathrooms: 2
- Full bathrooms: 2
Primary bedroom
- Description: New LVP Plank Flooring
- Level: Lower
- Dimensions: 23.00 x 16.00
Bedroom
- Level: First
- Dimensions: 10.00 x 12.00
Bedroom
- Level: First
- Dimensions: 11.00 x 12.00
Dining room
- Description: Dining area in Kitchen with Patio Door and upper Deck. Deck was newly painted
- Level: First
- Dimensions: 11.00 x 9.00
Family room
- Description: Right off Garage entry door/Den/Office Bonus Area
- Level: Lower
- Dimensions: 20.00 x 12.00
Other
- Description: Off of Primary Bedroom Lower Level near patio Door
- Level: Lower
- Dimensions: 6.00 x 8.00
Other
- Level: First
- Dimensions: 11.00 x 6.00
Kitchen
- Description: Newly Painted Cabinets and Hardware and new Kitchen Faucet, New Dishwasher
- Level: First
- Dimensions: 10.00 x 11.00
Living room
- Description: Main Level
- Level: First
- Dimensions: 15.00 x 13.00
Heating
- Baseboard, Electric
Cooling
- Ceiling Fan(s), Wall/Window Unit(s)
Appliances
- Included: Electric Oven, Electric Range, Electric Water Heater, Washer/Dryer
Features
- Dining Area
- Flooring: Carpet, Ceramic Tile, Hardwood, Luxury Vinyl, Luxury VinylPlank
- Basement: Finished,Other,Walk-Out Access
Interior area
- Total interior livable area: 1,566 sqft
- Finished area above ground: 1,566
- Finished area below ground: 0
Property
Parking
- Total spaces: 1
- Parking features: Attached, Built In, Driveway, Garage, Off Street
- Attached garage spaces: 1
- Has uncovered spaces: Yes
Features
- Stories: 2
Lot
- Size: 0.52 Acres
Details
- Parcel number: 20632102555344
- Zoning: Residential R-1/Low Densi
- Special conditions: None
Construction
Type & style
- Home type: SingleFamily
- Architectural style: Bi-Level
- Property subtype: Single Family Residence
Materials
- Block, Concrete, Vinyl Siding
- Roof: Asphalt,Fiberglass
Condition
- Year built: 2000
Utilities & green energy
- Electric: 200+ Amp Service, Circuit Breakers
- Sewer: Septic Tank
- Water: Well
Community & HOA
Community
- Subdivision: Stonecrest Park
Location
- Region: Blakeslee
Financial & listing details
- Price per square foot: $204/sqft
- Tax assessed value: $129,250
- Annual tax amount: $3,972
- Date on market: 10/5/2026
- Ownership type: Fee Simple
Estimated market value
$315,500
$300,000 - $331,000
$2,408/mo
Price history
| Date | Event | Price |
|---|---|---|
| 10/18/2026 | Pending sale | $320,000$204/sqft |
Source:  GLVR #785769 Report a problem GLVR #785769 Report a problem | ||
| 10/5/2026 | Listed for sale | $320,000-8.4%$204/sqft |
Source: GLVR #785769 Report a problem | ||
| 8/15/2026 | Listing removed | $349,500$223/sqft |
Source: GLVR #779918 Report a problem | ||
| 8/8/2026 | Price change | $349,500-2.9%$223/sqft |
Source: GLVR #779918 Report a problem | ||
| 7/25/2026 | Listed for sale | $359,999$230/sqft |
Source: GLVR #779918 Report a problem | ||
| 7/25/2026 | Contingent | $359,999$230/sqft |
Source: GLVR #779918 Report a problem | ||
| 7/16/2026 | Listed for sale | $359,999+28.6%$230/sqft |
Source: GLVR #779918 Report a problem | ||
| 2/24/2025 | Sold | $280,000$179/sqft |
Source: GLVR #751335 Report a problem | ||
| 1/27/2025 | Pending sale | $280,000$179/sqft |
Source: GLVR #751335 Report a problem | ||
| 1/22/2025 | Listed for sale | $280,000+112.1%$179/sqft |
Source: GLVR #751335 Report a problem | ||
| 7/8/2016 | Sold | $132,000-2.9%$84/sqft |
Source: PMAR #PM-33293 Report a problem | ||
| 6/29/2016 | Price change | $136,000-5.5%$87/sqft |
Source: Better Homes and Gardens Real Estate Wilkins & Associates #PM-33293 Report a problem | ||
| 6/23/2016 | Listed for sale | $143,900$92/sqft |
Source: Better Homes and Gardens Real Estate Wilkins & Associates #PM-33293 Report a problem | ||
| 5/4/2016 | Listing removed | $143,900$92/sqft |
Source: Better Homes and Gardens Real Estate Wilkins & Associates #PM-33293 Report a problem | ||
| 5/4/2016 | Listed for sale | $143,900$92/sqft |
Source: Better Homes and Gardens Real Estate Wilkins & Associates #PM-33293 Report a problem | ||
| 5/4/2016 | Pending sale | $143,900$92/sqft |
Source: Better Homes and Gardens Real Estate Wilkins & Associates #PM-33293 Report a problem | ||
| 5/1/2016 | Listed for sale | $143,900$92/sqft |
Source: Better Homes and Gardens Real Estate Wilkins & Associates #PM-33293 Report a problem | ||
| 5/1/2016 | Pending sale | $143,900$92/sqft |
Source: Better Homes and Gardens Real Estate Wilkins & Associates #PM-33293 Report a problem | ||
| 4/28/2016 | Listed for sale | $143,900$92/sqft |
Source: Better Homes and Gardens Real Estate Wilkins & Associates #PM-33293 Report a problem | ||
| 4/28/2016 | Pending sale | $143,900$92/sqft |
Source: Better Homes and Gardens Real Estate Wilkins & Associates #PM-33293 Report a problem | ||
| 4/28/2016 | Pending sale | $143,900$92/sqft |
Source: Better Homes and Gardens Real Estate Wilkins & Associates #PM-33293 Report a problem | ||
| 3/20/2016 | Listed for sale | $143,900+12.4%$92/sqft |
Source: Better Homes and Gardens Real Estate Wilkins & Associates #PM-33293 Report a problem | ||
| 10/23/2013 | Sold | $128,000-6.4%$82/sqft |
Source: Public Record Report a problem | ||
| 8/10/2013 | Price change | $136,700-0.4%$87/sqft |
Source: Pocono Mountains Real Estate, Inc #13-1971 Report a problem | ||
| 5/16/2013 | Listed for sale | $137,300+9.8%$88/sqft |
Source: Pocono Mountains Real Estate, Inc #13-1971 Report a problem | ||
| 9/19/2011 | Sold | $125,000+42%$80/sqft |
Source: Public Record Report a problem | ||
| 5/13/2010 | Sold | $88,000+1582%$56/sqft |
Source: Public Record Report a problem | ||
| 3/1/2010 | Sold | $5,232-97.1%$3/sqft |
Source: Public Record Report a problem | ||
| 9/8/2006 | Sold | $178,000$114/sqft |
Source: Public Record Report a problem | ||
Public tax history
| Year | Property taxes | Tax assessment |
|---|---|---|
| 2026 | $3,973 +3.4% | $129,250 |
| 2025 | $3,843 +8.4% | $129,250 |
| 2024 | $3,545 +7.2% | $129,250 |
| 2023 | $3,307 +1.8% | $129,250 |
| 2022 | $3,250 | $129,250 |
| 2021 | $3,250 | $129,250 |
| 2020 | $3,250 -3.8% | $129,250 +545.6% |
| 2019 | $3,379 | $20,020 |
| 2018 | $3,379 | $20,020 |
| 2017 | $3,379 +403.8% | $20,020 |
| 2016 | $671 | $20,020 |
| 2015 | -- | $20,020 |
| 2014 | -- | $20,020 |
| 2013 | -- | $20,020 |
| 2012 | -- | $20,020 |
| 2011 | -- | $20,020 |
| 2010 | -- | $20,020 |
| 2008 | -- | $20,020 |
| 2007 | -- | $20,020 |
| 2006 | -- | $20,020 |
| 2005 | -- | $20,020 |
| 2004 | -- | $20,020 |
| 2003 | -- | $20,020 |
Find assessor info on the county website
Monthly payment
Est. payment
Payment breakdown
Explore the cost of this home by adjusting the details. Changes won't be saved.Climate risks
Neighborhood: 18610
Nearby schools
Schools provided by the listing agent
- Elementary: Tobyhanna
- Middle: Swiftwater
- High: Pocono Mountain
- District: Pocono Mountain
Source: GLVR. This data may not be complete. We recommend contacting the local school district to confirm school assignments for this home.
Similar homes
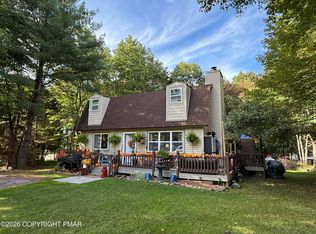
- $335,0003 bd2 ba1.4k sqft483 Mountain Rd, Albrightsville, PA 18210For Sale
 MLS ID #PM-145055, Vincent Capria, Jr., DiMaria Realty, LLC. PMAR
 - $334,9003 bd2 ba1.7k sqft2569 Birch Hollow Dr, Effort, PA 18330For Sale
 MLS ID #783564, Marian Fuhr, IronValley RE of Lehigh Valley. GLVR
 - $309,9003 bd2 ba1.9k sqft38 Payallup Trl, Albrightsville, PA 18210For Sale
 MLS ID #784801, Rose M. Beck, RE/MAX of Reading. GLVR
 - $289,9003 bd2 ba1.3k sqft176 Birch Dr, Blakeslee, PA 18610For Sale

 MLS ID #PAMR2006926, Linda Schuch, Real of Pennsylvania. Bright MLS
 - $325,9994 bd3 ba1.3k sqft1626 David Ln, Effort, PA 18330For SaleMLS ID #PAMR2007340, Diana Guzman-Rivera, Coldwell Banker Realty. Bright MLS
- $299,9003 bd2 ba1.3k sqft5 Trail Ridge Rd, Albrightsville, PA 18210For SaleMLS ID #PACC2008236, Stacy Hulayev, Realty Mark Associates. Bright MLS
- $312,0003 bd2 ba1k sqft21 Maccauley Rd, Albrightsville, PA 18210For SaleMLS ID #PACC2008274, Stephanie Grazio, Pocono Area Realty Benz Group. Bright MLS
- $339,9004 bd2 ba1.7k sqftNone Available, Long Pond, PA 18334For SaleMLS ID #PAMR2007430, Natalie Bomberger, Patterson-Schwartz-Hockessin. Bright MLS
- $285,0003 bd2 ba1.3k sqft23 Woodland Rd, Albrightsville, PA 18210For SaleMLS ID #PACC2008172, Mitchell Ross, Leon R Ross Broker. Bright MLS
- $350,0003 bd2 ba1.3k sqft39 Ruffed Grouse Ct, Lake Harmony, PA 18624For SaleMLS ID #PACC2008416, Jett Canavarro, Iron Valley Real Estate Exton. Bright MLS
