**Seller is offering a $3,000 CREDIT toward the buyer’s mortgage rate buy-down with a full-price offer. Great opportunity to reduce monthly payments and secure a more affordable rate.**
CHARMING SPLIT-LEVEL HOME with CENTRAL A/C and CENTRAL HEAT, built in 2008, offering STRONG VALUE-ADD POTENTIAL, negotiable FURNITURE, and located in a highly desirable SHORT-TERM-RENTALS friendly community!
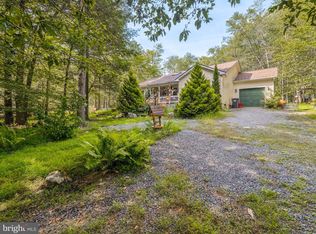
Set on a serene, WOODED LOT, this BRIGHT and airy home offers comfortable MOVE-IN-READY living with exceptional EXPANSION POSSIBILITIES!
The main level features three well-sized bedrooms and two full baths, creating an efficient layout for everyday living!
The EXPANSIVE unfinished lower level is a standout OPPORTUNITY—already framed with ADDITIONAL ROOMS and rough-in plumbing for a THIRD FULL BATH. Finish the space to CREATE a 4-5-BEDROOM home, an IN-LAW SUITE, or a LARGE RECREATION/BONUS AREA, unlocking IMMEDIATE EQUITY and long-term flexibility.
Enjoy OUTDOOR LIVING on the DECK with a concrete PATIO and the PRIVACY of a SPACIOUS, tree-lined 0.69-ACRE lot.
A TWO-CAR GARAGE and WIDE PAVED DRIVEWAY provide ample parking and storage.
Located in an STR-friendly gated community with low ANNUAL DUES under $1,500, residents enjoy access to FIVE LAKES offering non-motorized activities such as FISHING, KAYAKING, and CANOEING. Additional AMENITIES include 2 outdoor SWIMMING POOLS, a KIDDIE POOL, 4 TENNIS COURTS, and 2 BASKETBALL COURTS. The community provides 24-hour security, road maintenance, and trash removal for added convenience.
Perfectly positioned near I-80, the PA Turnpike, Pocono Raceway, and multiple ski resorts, this home offers both tranquility and accessibility.
Ideal for investors, STR buyers, or anyone seeking a customizable home with strong upside. Finish the lower level to your taste and maximize the property’s full potential.
Schedule your private showing and explore the possibilities.
For sale
Price cut: $4K (7/31)
$339,000
9 Sycamore Cir, Albrightsville, PA 18210
3beds
1,900sqft
Single Family Residence
Built in 2008
0.69 Acres Lot
$334,000 Zestimate®
$178/sqft
$113/mo HOA
What's special
Two-car garageCharming split-level homeBright and airy homeComfortable move-in-ready livingWide paved drivewayThree well-sized bedroomsSerene wooded lot
- 133 days
- 216
- 16
Zillow last checked:
Listing updated:
Listed by:
Galina Sergueeva 215-201-6979,
RE/MAX Centre Realtors 215-343-8200
Source: GLVR,MLS#: 778432 Originating MLS: Lehigh Valley MLS
Originating MLS: Lehigh Valley MLSFacts & features
Interior
Bedrooms & bathrooms
- Bedrooms: 3
- Bathrooms: 2
- Full bathrooms: 2
Bedroom
- Description: estimated
- Level: Second
- Dimensions: 14.00 x 11.00
Bedroom
- Description: estimated
- Level: Second
- Dimensions: 11.00 x 10.00
Bedroom
- Description: estimated
- Level: Second
- Dimensions: 10.00 x 10.00
Other
- Description: estimated
- Level: Second
- Dimensions: 9.00 x 5.00
Other
- Description: estimated
- Level: Second
- Dimensions: 9.00 x 5.00
Other
- Description: Unfinished, can be divided into 2 rooms
- Level: First
- Dimensions: 25.00 x 23.00
Heating
- Electric, Forced Air
Cooling
- Central Air
Appliances
- Included: Dryer, Dishwasher, Electric Oven, Electric Range, Electric Water Heater, Refrigerator, Washer
- Laundry: Lower Level
Features
- Cathedral Ceiling(s), Dining Area, High Ceilings, Internal Expansion, Kitchen Island, Traditional Floorplan, Vaulted Ceiling(s), Window Treatments
- Flooring: Carpet, Concrete, Linoleum, Tile
- Windows: Drapes
- Has fireplace: Yes
- Fireplace features: Family Room, Wood Burning
Interior area
- Total interior livable area: 1,900 sqft
- Finished area above ground: 1,900
- Finished area below ground: 0
Property
Parking
- Total spaces: 2
- Parking features: Attached, Driveway, Garage, Off Street, Garage Door Opener
- Attached garage spaces: 2
- Has uncovered spaces: Yes
Features
- Levels: Multi/Split
- Stories: 2
- Patio & porch: Deck
- Exterior features: Deck, Fire Pit, Gas Grill
- Has view: Yes
Lot
- Size: 0.69 Acres
- Features: Flat, Views, Wooded
Details
- Parcel number: 2A51KIII921
- Zoning: residential
- Special conditions: None
Construction
Type & style
- Home type: SingleFamily
- Architectural style: Bi-Level,Split Level
- Property subtype: Single Family Residence
Materials
- Block, Concrete, Stone, Vinyl Siding
- Foundation: Slab
- Roof: Asphalt,Fiberglass
Condition
- Unknown
- Year built: 2008
Utilities & green energy
- Sewer: Septic Tank
- Water: Well
Community & HOA
Community
- Security: Smoke Detector(s)
- Subdivision: Indian Mt Lakes
HOA
- Has HOA: Yes
- HOA fee: $1,350 annually
Location
- Region: Albrightsville
Financial & listing details
- Price per square foot: $178/sqft
- Tax assessed value: $108,600
- Annual tax amount: $3,520
- Date on market: 6/5/2026
- Ownership type: Fee Simple
Estimated market value
$334,000
$317,000 - $351,000
$2,618/mo
Price history
| Date | Event | Price |
|---|---|---|
| 7/31/2026 | Price change | $339,000-1.2%$178/sqft |
Source:  Bright MLS #PACC2007718 Report a problem Bright MLS #PACC2007718 Report a problem | ||
| 7/9/2026 | Listed for sale | $343,000$181/sqft |
Source: Bright MLS #PACC2007718 Report a problem | ||
| 7/5/2026 | Contingent | $343,000$181/sqft |
Source:  GLVR #778432 Report a problem GLVR #778432 Report a problem | ||
| 7/4/2026 | Pending sale | $343,000$181/sqft |
Source: PMAR #PM-141939 Report a problem | ||
| 7/4/2026 | Contingent | $343,000$181/sqft |
Source: Bright MLS #PACC2007718 Report a problem | ||
| 6/4/2026 | Listed for sale | $343,000+1329.2%$181/sqft |
Source: Bright MLS #PACC2007718 Report a problem | ||
| 3/13/2007 | Sold | $24,000$13/sqft |
Source: Public Record Report a problem | ||
Public tax history
| Year | Property taxes | Tax assessment |
|---|---|---|
| 2026 | $3,521 +5.4% | $54,300 |
| 2025 | $3,341 +5.1% | $54,300 |
| 2024 | $3,178 +1.3% | $54,300 |
| 2023 | $3,137 | $54,300 |
| 2022 | $3,137 | $54,300 |
| 2021 | $3,137 | $54,300 |
| 2020 | $3,137 -7.9% | $54,300 |
| 2019 | $3,406 +12.5% | $54,300 |
| 2018 | $3,028 +99844.2% | $54,300 |
| 2017 | $3 | $54,300 |
| 2016 | -- | $54,300 |
| 2015 | -- | $54,300 |
| 2014 | -- | $54,300 |
| 2013 | -- | $54,300 |
| 2012 | -- | $54,300 |
| 2011 | -- | $54,300 |
| 2010 | -- | $54,300 |
| 2009 | -- | $54,300 |
| 2008 | -- | $54,300 |
Find assessor info on the county website
Monthly payment
Est. payment
Payment breakdown
Explore the cost of this home by adjusting the details. Changes won't be saved.Climate risks
Neighborhood: 18210
- $238,8002 bd2 ba1.2k sqft11 Sycamore Cir, Albrightsville, PA 18210Off Market
- $239,8002 bd2 ba2.8k sqft7 Sycamore Cir, Albrightsville, PA 18210Off Market
- $293,8003 bd2 ba1.1k sqft40 Tamarack Ter, Albrightsville, PA 18210Off Market
- $257,4003 bd2 ba1.5k sqft13 Sycamore Cir, Albrightsville, PA 18210Off Market
Similar homes
- $309,9003 bd2 ba1.9k sqft38 Payallup Trl, Albrightsville, PA 18210For Sale
 MLS ID #784801, Rose M. Beck, RE/MAX of Reading. GLVR
 - $330,0004 bd2 ba2.1k sqft89 Short Dr, Albrightsville, PA 18210For Sale
 MLS ID #784199, Lisa C. Herman, IronValley RE of Lehigh Valley. GLVR
 - $330,0004 bd2 ba2.1k sqft89 Shortridge Rd, Albrightsville, PA 18210For Sale

 MLS ID #PAMR2007400, Lisa Herman, Iron Valley Real Estate of Lehigh Valley. Bright MLS
 - $299,9003 bd2 ba1.3k sqft5 Trail Ridge Rd, Albrightsville, PA 18210For Sale
 MLS ID #PACC2008236, Stacy Hulayev, Realty Mark Associates. Bright MLS
 - $399,0004 bd3 ba1.5k sqft138 Antler Trl, Albrightsville, PA 18210For SaleMLS ID #PAMR2007306, Mitchell Ross, Leon R Ross Broker. Bright MLS
- $285,0003 bd2 ba1.3k sqft23 Woodland Rd, Albrightsville, PA 18210For SaleMLS ID #PACC2008172, Mitchell Ross, Leon R Ross Broker. Bright MLS
