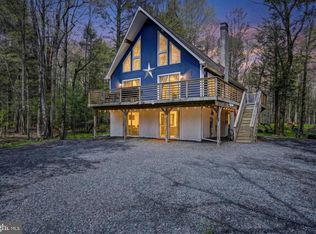
Welcome to this stunning, spacious, and newly built home located in a beautiful gated community. Designed with both comfort and style in mind,this bright and elegant residence features 4 generously sized bedroom, along with 2 additional versatile rooms that can easily be used as extra bedrooms,home office, or guest spaces.
This home is perfect for a large family seeking a full time residence, as well as a for those looking for a relaxing weekend getaway. The open layout, abundant natural light, and modern finishes create a warm and inviting atmosphere throughout the entire property.
The community itself offers a truly unique lifestyle, featuring 5 lakes, with the two main lakes just a short 5 minutes walk from the home.
Additionally, the property is located in a Arbnb zone.,making it an excellent opportunity for investors. The home can rented out on Arbnb. Providing strong potential for income.
Whether you're looking for a primary residence, a vacation retreat, or a smart investment, this exceptional property offers it all.
For sale
Price cut: $6K (5/28)
$389,000
146 Hunter Ln, Albrightsville, PA 18210
4beds
2,500sqft
:
Get pre-qualified$2,671/mo
Single Family Residence
Built in 2012
0.39 Acres Lot
$377,700 Zestimate®
$156/sqft
$105/mo HOA
What's special
Warm and inviting atmosphereModern finishesAbundant natural lightOpen layout
- 105 days |
- 375 |
- 25 |
Zillow last checked:
Listing updated:
Listed by:
Renata Belaya 917-566-4055,
CENTURY 21 Select Group - Lake Harmony 570-722-9222
Source: PMAR,MLS#: PM-140452
Facts & features
Interior
Bedrooms & bathrooms
- Bedrooms: 4
- Bathrooms: 3
- Full bathrooms: 3
Bedroom 2
- Level: Upper
- Area: 99.92
- Dimensions: 11.09 x 9.01
Bedroom 3
- Level: Upper
- Area: 120.8
- Dimensions: 12.08 x 10
Bedroom 4
- Level: Upper
- Area: 131.63
- Dimensions: 13.02 x 10.11
Primary bathroom
- Level: Upper
- Area: 71.07
- Dimensions: 10.11 x 7.03
Bathroom 2
- Level: Upper
- Area: 71.07
- Dimensions: 10.11 x 7.03
Bathroom 3
- Level: First
- Area: 48.76
- Dimensions: 8.1 x 6.02
Bonus room
- Level: Upper
- Area: 154
- Dimensions: 14 x 11
Bonus room
- Level: First
- Area: 132.89
- Dimensions: 12.07 x 11.01
Dining room
- Level: First
- Area: 97.41
- Dimensions: 12.1 x 8.05
Kitchen
- Level: First
- Area: 133.88
- Dimensions: 12.05 x 11.11
Living room
- Level: First
- Area: 154.5
- Dimensions: 14.02 x 11.02
Heating
- Electric, Zoned
Cooling
- Ceiling Fan(s)
Appliances
- Included: Electric Cooktop, Electric Oven, Refrigerator, Water Heater, Microwave, Washer, Dryer
- Laundry: Main Level
Features
- Kitchen Island, Wet Bar, Walk-In Closet(s), Chandelier, Ceiling Fan(s)
- Flooring: Carpet, Hardwood
- Windows: Drapes, Window Treatments
- Basement: Concrete,Crawl Space,Sump Pump
- Has fireplace: Yes
- Fireplace features: Family Room, Gas Log
Interior area
- Total structure area: 2,500
- Total interior livable area: 2,500 sqft
- Finished area above ground: 2,500
- Finished area below ground: 0
Property
Parking
- Total spaces: 6
- Parking features: Open
- Uncovered spaces: 6
Features
- Stories: 2
- Patio & porch: Deck
- Exterior features: Gas Grill
Lot
- Size: 0.39 Acres
Details
- Additional structures: Shed(s)
- Parcel number: 2a51k225
- Zoning description: Residential
- Special conditions: Standard
Construction
Type & style
- Home type: SingleFamily
- Architectural style: Colonial
- Property subtype: Single Family Residence
Materials
- Brick, Stone, Vinyl Siding
- Roof: Asphalt,Fiberglass
Condition
- Year built: 2012
Utilities & green energy
- Sewer: Septic Tank
- Water: Well
Community & HOA
Community
- Security: Security System
- Subdivision: Indian Mountain Lakes
HOA
- Has HOA: Yes
- Amenities included: Security, Gated, Clubhouse, Party Room, Picnic Area, Playground, Outdoor Pool, Children's Pool, Tennis Court(s), Basketball Court
- Services included: Trash, Security, Maintenance Road
- HOA fee: $1,260 annually
Location
- Region: Albrightsville
Financial & listing details
- Price per square foot: $156/sqft
- Tax assessed value: $155,500
- Annual tax amount: $5,041
- Date on market: 4/18/2026
- Listing terms: Cash,Conventional,FHA,VA Loan
Estimated market value
$377,700
$359,000 - $397,000
$2,843/mo
Price history
| Date | Event | Price |
|---|---|---|
| 5/28/2026 | Price change | $389,000-1.5%$156/sqft |
Source: PMAR #PM-140452 Report a problem | ||
| 4/18/2026 | Price change | $395,000-1%$158/sqft |
Source: PMAR #PM-140452 Report a problem | ||
| 3/28/2026 | Listing removed | $2,800$1/sqft |
Source: Bright MLS #PACC2007230 Report a problem | ||
| 3/3/2026 | Price change | $399,000-3.9%$160/sqft |
Source: PMAR #PM-138739 Report a problem | ||
| 3/3/2026 | Listed for rent | $2,800$1/sqft |
Source: Zillow Rentals Report a problem | ||
| 9/22/2025 | Listed for sale | $415,000$166/sqft |
Source: PMAR #PM-134672 Report a problem | ||
| 9/22/2025 | Pending sale | $415,000$166/sqft |
Source: PMAR #PM-134672 Report a problem | ||
| 4/23/2025 | Price change | $415,000-3.3%$166/sqft |
Source: PMAR #PM-121190 Report a problem | ||
| 3/2/2025 | Price change | $429,000-2.3%$172/sqft |
Source:  Bright MLS #PACC2004488 Report a problem Bright MLS #PACC2004488 Report a problem | ||
| 9/25/2024 | Price change | $439,000-3.5%$176/sqft |
Source: PMAR #PM-118995 Report a problem | ||
| 7/15/2024 | Price change | $455,000-2.8%$182/sqft |
Source: Bright MLS #PACC2004488 Report a problem | ||
| 7/3/2024 | Listed for sale | $468,000+3020%$187/sqft |
Source: Bright MLS #PACC2004488 Report a problem | ||
| 11/15/2010 | Sold | $15,000+25%$6/sqft |
Source: Public Record Report a problem | ||
| 2/19/2008 | Sold | $12,000$5/sqft |
Source: Public Record Report a problem | ||
Public tax history
| Year | Property taxes | Tax assessment |
|---|---|---|
| 2025 | $4,783 +5.1% | $77,750 |
| 2024 | $4,550 +1.3% | $77,750 |
| 2023 | $4,492 | $77,750 |
| 2022 | $4,492 | $77,750 |
| 2021 | $4,492 | $77,750 |
| 2020 | $4,492 -7.9% | $77,750 |
| 2019 | $4,876 +12.5% | $77,750 |
| 2018 | $4,336 +99810.4% | $77,750 |
| 2017 | $4 | $77,750 |
| 2016 | -- | $77,750 |
| 2015 | -- | $77,750 |
| 2014 | -- | $77,750 |
| 2013 | -- | $77,750 |
Find assessor info on the county website
Monthly payment
Est. payment
Payment breakdown
Explore the cost of this home by adjusting the details. Changes won't be saved.Climate risks
Neighborhood: 18210
Nearby schools
GreatSchools rating
- 5/10Penn/Kidder CampusGrades: PK-8Distance: 3.5 mi
- 5/10Jim Thorpe Area Senior High SchoolGrades: 9-12Distance: 13.5 mi
- $289,0003 bd1 ba2.2k sqft144 Hunter Ln, Albrightsville, PA 18210Off Market
- $217,3002 bd1 ba936 sqft150 Hunter Ln, Albrightsville, PA 18210Off Market
- $160,4002 bd1 ba728 sqft142 Hunter Ln, Albrightsville, PA 18210Off Market
- $7,7990.763 Acres0 Hunter Ln, Albrightsville, PA 18210Lot/Land

- $228,9003 bd1 ba1.3k sqft27 Poplar Dr, Albrightsville, PA 18210Off Market
- $159,1002 bd1 ba746 sqft143 Hunter Ln, Albrightsville, PA 18210Off Market
- $271,5003 bd2 ba1.2k sqft156 Hunter Ln, Albrightsville, PA 18210Off Market
- $175,0003 bd1 ba1k sqft138 Hunter Ln, Albrightsville, PA 18210Off Market
A local agent can set up tours, give advice and negotiate with sellers.
A local lender can help you make sure your offer is ready when you are.
Similar homes
- $397,5004 bd3 ba2.5k sqft148 Pocono Rd, Albrightsville, PA 18210For Sale
 MLS ID #PACC2007630, Tina Guerrieri, RE/MAX Central - Blue Bell. Bright MLS
 - $339,0003 bd2 ba1.9k sqft9 Sycamore Cir, Albrightsville, PA 18210For Sale
 MLS ID #778432, Galina Sergueeva, RE/MAX Centre Realtors. GLVR
 - $395,0003 bd3 ba1.9k sqft65 Highridge Rd, Albrightsville, PA 18210For Sale
 MLS ID #PM-139420, Michelle DeLuca, Keller Williams Real Estate - Albrightsville. PMAR
 - $435,0004 bd3 ba2.4k sqft80 Parker Mews, Albrightsville, PA 18210For Sale
 MLS ID #781093, Shabana Pathan, Keller Williams Northampton. GLVR
 - $350,0004 bd1 ba1.6k sqft41 Arciel Dr, Albrightsville, PA 18210For SaleMLS ID #PAMR2006864, Cindy Derolf, Pocono Area Realty Benz Group. Bright MLS
- $360,0003 bd3 ba2.2k sqft2145 Sassafras Ln, Kunkletown, PA 18058For SaleMLS ID #PM-143526, Heather Rai Schierloh, Real of Pennsylvania-Brodheadsville. PMAR
- $419,0003 bd2 ba1.9k sqft286 McKuen Way, Albrightsville, PA 18210For SaleMLS ID #PACC2007504, Heather Crane, Keller Williams Real Estate-Langhorne. Bright MLS
- $339,0004 bd2 ba1.7k sqft855 Towamensing Trl, Albrightsville, PA 18210For SaleMLS ID #776718, Vincent Capria, DiMaria Realty LLC. GLVR
- $340,0003 bd2 ba1.4k sqft85 Masters Trl, Albrightsville, PA 18210For SaleMLS ID #PM-140395, Mariah E Reilly, Mary Enck Realty Inc. PMAR
- $329,7773 bd2 ba1.3k sqft189 Petrarch Trl, Albrightsville, PA 18210For SaleMLS ID #PM-140821, Vincent Capria, Jr., DiMaria Realty, LLC. PMAR
- $485,0003 bd3 ba2.8k sqft197 Kilmer Trl, Albrightsville, PA 18210For SaleMLS ID #PM-140691, Michelle DeLuca, Keller Williams Real Estate - Albrightsville. PMAR
- $359,9993 bd2 ba1.5k sqft209 Center Dr, Blakeslee, PA 18610For SaleMLS ID #779918, Laurie Ann Kester, BHGRE Valley Partners - Emmaus. GLVR
- $339,9004 bd2 ba2.3k sqft179 Darcy Dr, Saylorsburg, PA 18353For SaleMLS ID #779121, Pam Gothard, RE/MAX Real Estate. GLVR
- $394,9003 bd2 ba2.1k sqft170 Onocop Dr, Pocono Lake, PA 18347For SaleMLS ID #PM-130503, Ingrid Bowes, BrokersRealty.com - Stroudsburg. PMAR
- $469,0004 bd2 ba2.2k sqft167 Balson Rd, Stroudsburg, PA 18360For SaleMLS ID #PM-143396, Michelle DeLuca, Keller Williams Real Estate - Albrightsville. PMAR
- $424,9004 bd4 ba2.5k sqft128 Embill Dr, Blakeslee, PA 18610For SaleMLS ID #PM-139868, Andie L. Gerhard, Dembinski Realty Company. PMAR
- $299,0003 bd2 ba2.2k sqft110 Gumwood Ln, Kunkletown, PA 18058For SaleMLS ID #PAMR2006890, Heather Schierloh, Real of Pennsylvania. Bright MLS
- $525,0004 bd4 ba2.2k sqft2210 Camelback Dr, Tannersville, PA 18372For SaleMLS ID #PM-143572, Colleen Farnan O'Hara, WEICHERT Realtors Acclaim - Tannersville. PMAR
- $249,9004 bd2 ba1.3k sqft8 E Fawn Grove Dr, Albrightsville, PA 18210For SaleMLS ID #PM-135291, Nicholas Gilliar, Great Pocono Real Estate, Inc.. PMAR
- $499,9004 bd3 ba2.4k sqft211 Annette Marie Dr, Long Pond, PA 18334For SaleMLS ID #781075, Kristina Fattorusso, RE/MAX Real Estate. GLVR
