Built in 2023, this beautiful raised ranch offers the perfect blend of modern design, comfort, and investment potential in a peaceful, amenity-filled community. Situated on a nearly half-acre lot, this 4-bedroom, 3-bath home features a bright, open-concept floor plan with soaring vaulted ceilings, abundant natural light, and luxury vinyl plank flooring throughout the main living areas. The spacious family room is complete with a cozy gas fireplace, ceiling fan, and sliding glass doors leading to a large rear deck overlooking the backyard. The chef-inspired kitchen is the heart of the home, boasting granite countertops, stainless steel appliances, abundant cabinetry, and an L-shaped breakfast bar with seating that flows seamlessly into the dining and living areas perfect for everyday living and entertaining. The spacious primary suite offers a private bath, while the additional bedrooms provide plenty of room for family and guests. The walkout lower level offers additional finished living space with endless possibilities for a recreation room, guest suite, or home office. Enjoy the privacy of your expansive backyard while being just five minutes from the community lake, sandy beach, clubhouse, and year-round recreational amenities. Located in a golf cart-friendly neighborhood where short-term rentals are permitted, this property is ideal as a primary residence, vacation getaway, or income-producing investment.
For sale
$435,000
80 Parker Mews, Albrightsville, PA 18210
4beds
2,496sqft
Single Family Residence
Built in 2022
0.45 Acres Lot
$426,800 Zestimate®
$174/sqft
$48/mo HOA
What's special
Expansive backyardAbundant natural lightNearly half-acre lotBright open-concept floor planSpacious family roomAbundant cabinetryCozy gas fireplace
- 31 days |
- 236 |
- 8 |
Zillow last checked:
Listing updated:
Listed by:
Shabana Pathan 484-893-1204,
Keller Williams Northampton 610-867-8888,
Saman S. Chaudhry 610-457-2151,
Keller Williams Northampton
Source: GLVR,MLS#: 781093 Originating MLS: Lehigh Valley MLS
Originating MLS: Lehigh Valley MLSFacts & features
Interior
Bedrooms & bathrooms
- Bedrooms: 4
- Bathrooms: 3
- Full bathrooms: 3
Primary bedroom
- Level: Second
- Dimensions: 12.00 x 11.00
Bedroom
- Level: Second
- Dimensions: 9.00 x 11.00
Bedroom
- Level: Second
- Dimensions: 12.00 x 9.00
Bedroom
- Level: First
- Dimensions: 15.00 x 12.00
Primary bathroom
- Level: Second
- Dimensions: 7.00 x 8.00
Dining room
- Level: Second
- Dimensions: 6.00 x 11.00
Family room
- Level: Second
- Dimensions: 10.00 x 13.00
Other
- Level: Second
- Dimensions: 5.00 x 8.00
Other
- Level: First
- Dimensions: 5.00 x 10.00
Kitchen
- Level: Second
- Dimensions: 15.00 x 8.00
Living room
- Level: First
- Dimensions: 24.00 x 36.00
Heating
- Forced Air, Heat Pump
Cooling
- Central Air
Appliances
- Included: Electric Cooktop, Electric Dryer, Electric Oven, Electric Range, Electric Water Heater, Microwave, Refrigerator, Washer
- Laundry: Washer Hookup, Dryer Hookup, ElectricDryer Hookup, Upper Level
Features
- Dining Area, Family Room Main Level
- Flooring: Carpet, Ceramic Tile, Luxury Vinyl, Luxury VinylPlank, Tile
- Basement: Other
- Has fireplace: Yes
- Fireplace features: Family Room
Interior area
- Total interior livable area: 2,496 sqft
- Finished area above ground: 2,496
- Finished area below ground: 0
Property
Parking
- Parking features: No Garage
Features
- Stories: 2
- Patio & porch: Deck
- Exterior features: Deck
- Has view: Yes
- View description: Mountain(s), Panoramic
Lot
- Size: 0.45 Acres
- Dimensions: 90 x 220
Details
- Parcel number: 22A51D2199
- Zoning: R2
- Special conditions: None
Construction
Type & style
- Home type: SingleFamily
- Architectural style: Raised Ranch
- Property subtype: Single Family Residence
Materials
- Vinyl Siding
- Roof: Asphalt,Fiberglass
Condition
- Unknown
- Year built: 2022
Utilities & green energy
- Sewer: Septic Tank
- Water: Well
Community & HOA
Community
- Subdivision: Towamensing Trails
HOA
- Has HOA: Yes
- HOA fee: $580 annually
Location
- Region: Albrightsville
Financial & listing details
- Price per square foot: $174/sqft
- Tax assessed value: $91,476
- Annual tax amount: $5,931
- Date on market: 7/21/2026
- Ownership type: Fee Simple
- Road surface type: Paved
Estimated market value
$426,800
$405,000 - $448,000
$2,779/mo
Price history
| Date | Event | Price |
|---|---|---|
| 7/21/2026 | Listed for sale | $435,000-7.4%$174/sqft |
Source:  GLVR #781093 Report a problem GLVR #781093 Report a problem | ||
| 7/7/2026 | Listing removed | $470,000$188/sqft |
Source: PMAR #PM-130107 Report a problem | ||
| 4/17/2026 | Price change | $470,000-4.1%$188/sqft |
Source: PMAR #PM-130107 Report a problem | ||
| 9/28/2025 | Price change | $490,000-1.8%$196/sqft |
Source: PMAR #PM-130107 Report a problem | ||
| 7/31/2025 | Price change | $499,000-1.2%$200/sqft |
Source: PMAR #PM-130107 Report a problem | ||
| 3/25/2025 | Price change | $505,000-2.9%$202/sqft |
Source: PMAR #PM-130107 Report a problem | ||
| 3/6/2025 | Listed for sale | $520,000+22.4%$208/sqft |
Source: PMAR #PM-130107 Report a problem | ||
| 4/19/2023 | Sold | $425,000-5.5%$170/sqft |
Source: GLVR #694604 Report a problem | ||
| 2/21/2023 | Pending sale | $449,900$180/sqft |
Source: GLVR #694604 Report a problem | ||
| 12/6/2022 | Price change | $449,900-5.3%$180/sqft |
Source: PMAR #PM-97861 Report a problem | ||
| 9/29/2022 | Price change | $475,000-9.5%$190/sqft |
Source: PMAR #PM-97861 Report a problem | ||
| 7/26/2022 | Price change | $525,000-8.5%$210/sqft |
Source: PMAR #PM-97861 Report a problem | ||
| 6/7/2022 | Listed for sale | $574,000+6277.8%$230/sqft |
Source: PMAR #PM-97861 Report a problem | ||
| 2/9/2021 | Sold | $9,000-57.1%$4/sqft |
Source: Public Record Report a problem | ||
| 8/31/2007 | Sold | $21,000+133.3%$8/sqft |
Source: Public Record Report a problem | ||
| 2/20/2007 | Sold | $9,000$4/sqft |
Source: Public Record Report a problem | ||
Public tax history
| Year | Property taxes | Tax assessment |
|---|---|---|
| 2025 | $5,628 +5.1% | $91,476 |
| 2024 | $5,353 +1311.9% | $91,476 +1293.8% |
| 2023 | $379 | $6,563 |
| 2022 | $379 | $6,563 |
| 2021 | $379 | $6,563 |
| 2020 | $379 -7.9% | $6,563 |
| 2019 | $412 +12.5% | $6,563 |
| 2018 | $366 +98821.6% | $6,563 |
| 2017 | $0 | $6,563 |
| 2016 | -- | $6,563 |
| 2015 | -- | $6,563 |
Find assessor info on the county website
Monthly payment
Est. payment
Payment breakdown
Explore the cost of this home by adjusting the details. Changes won't be saved.Climate risks
Neighborhood: 18210
Nearby schools
GreatSchools rating
- 5/10Penn/Kidder CampusGrades: PK-8Distance: 3.3 mi
- 5/10Jim Thorpe Area Senior High SchoolGrades: 9-12Distance: 10.5 mi
Schools provided by the listing agent
- Elementary: Penn-Kidder Campus
- Middle: Penn-Kidder Campus
- High: Jim Thorpe Area Shs
- District: Jim Thorpe
Source: GLVR. This data may not be complete. We recommend contacting the local school district to confirm school assignments for this home.
- $249,3003 bd1 ba1.1k sqft78 Parker Mews, Albrightsville, PA 18210Off Market
- $285,0004 bd2 ba1k sqft84 Parker Mews, Albrightsville, PA 18210Sold
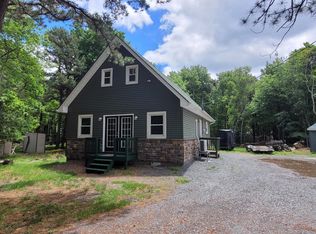
- $453,8004 bd3 ba2.6k sqft74 Parker Mews, Albrightsville, PA 18210Off Market
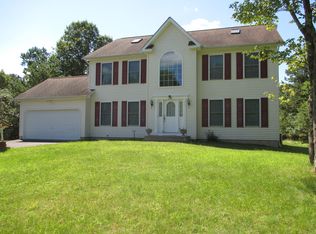
- $518,6004 bd3 ba4.9k sqft74 Parker Mews, Albrightsville, PA 18210Off Market
- $278,2003 bd2 ba1.4k sqft88 Parker Mews, Albrightsville, PA 18210Off Market
- $181,9004 bd2 ba864 sqft835 Stony Mountain Rd, Albrightsville, PA 18210Off Market
- $15,0000.47 acresD2213 Stony Mountain Rd, Albrightsville, PA 18210Sold
- $183,0003 bd1 ba1.6k sqft79 Parker Mews, Albrightsville, PA 18210Off Market
A local agent can set up tours, give advice and negotiate with sellers.
A local lender can help you make sure your offer is ready when you are.
Similar homes
- $435,0004 bd2 ba1.9k sqft119 Chapman Cir, Albrightsville, PA 18210For Sale
 MLS ID #780097, Jackie Curley, IronValley RE of Lehigh Valley. GLVR
 - $375,0004 bd2 ba1.8k sqft13 Denise Ct, Albrightsville, PA 18210For Sale
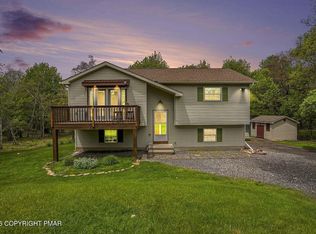 MLS ID #PM-144097, Andrew Brensinger, Keller Williams Real Estate - Stroudsburg. PMAR
 - $425,0004 bd3 ba2k sqftS Old Stage Rd, Penn Forest Township, PA 18210New Construction
 MLS ID #777453, Nick Smith, Coldwell Banker Hearthside. GLVR
 - $449,0004 bd3 ba2k sqft244 Tenawa Rd, Albrightsville, PA 18210For Sale
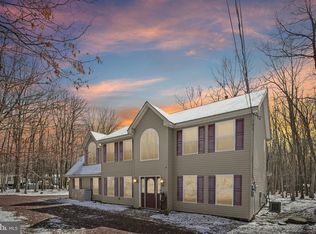
 MLS ID #PAMR2006234, Charlie Charles, NextHome Virtue Realty. Bright MLS
 - $397,5004 bd3 ba2.5k sqft148 Pocono Rd, Albrightsville, PA 18210For SaleMLS ID #PACC2007630, Tina Guerrieri, RE/MAX Central - Blue Bell. Bright MLS
- $419,0003 bd2 ba1.9k sqft286 McKuen Way, Albrightsville, PA 18210For SaleMLS ID #PACC2007504, Heather Crane, Keller Williams Real Estate-Langhorne. Bright MLS
- $389,0004 bd3 ba2.5k sqft146 Hunter Ln, Albrightsville, PA 18210For SaleMLS ID #PM-140452, Renata Belaya, CENTURY 21 Select Group - Lake Harmony. PMAR
- $469,0003 bd3 ba2.8k sqft197 Kilmer Trl, Albrightsville, PA 18210For SaleMLS ID #PM-140691, Michelle DeLuca, Keller Williams Real Estate - Albrightsville. PMAR
- $395,0003 bd3 ba1.9k sqft65 Highridge Rd, Albrightsville, PA 18210For SaleMLS ID #PM-139420, Michelle DeLuca, Keller Williams Real Estate - Albrightsville. PMAR
- $335,0003 bd2 ba1.4k sqft85 Masters Trl, Albrightsville, PA 18210For SaleMLS ID #PM-140395, Mariah E Reilly, Mary Enck Realty Inc. PMAR
- $479,0004 bd3 ba2.4k sqft122 Tamarack Trl, Pocono Summit, PA 18346For SaleMLS ID #PM-144089, Kathleen M Belanger, Pocono Mountain Lakes Realty - Blakeslee. PMAR
- $299,0004 bd2 ba1.6k sqft56 Dryden Dr, Albrightsville, PA 18210For SaleMLS ID #PACC2007462, Cindy Derolf, Pocono Area Realty Benz Group. Bright MLS
- $424,9004 bd4 ba2.5k sqft128 Embill Dr, Blakeslee, PA 18610For SaleMLS ID #PM-139868, Andie L. Gerhard, Dembinski Realty Company. PMAR
- $339,9003 bd3 ba2.2k sqft2145 Sassafras Ln, Kunkletown, PA 18058For SaleMLS ID #PAMR2007142, Heather Schierloh, Real of Pennsylvania. Bright MLS
- $414,9002 bd3 ba2.1k sqft170 Onocop Dr, Pocono Lake, PA 18347For SaleMLS ID #783136, Dalia Ahmed, VRA Realty. GLVR
- $475,0004 bd3 ba2.4k sqft3 Theresa Ln, Saylorsburg, PA 18353For SaleMLS ID #PAMR2006718, Deidre Quinn, EXP Realty, LLC. Bright MLS
- $449,0004 bd3 ba1.8k sqft128 Nakora Dr, Blakeslee, PA 18610For SaleMLS ID #PAMR2006398, Dee Kasarda, C-21 Select Group-Hazelton. Bright MLS
- $399,9005 bd3 ba1.9k sqft21 Satin Way, Jim Thorpe, PA 18229For SaleMLS ID #781237, Drew M. Styring, IronValley RE of Lehigh Valley. GLVR
- $389,9004 bd3 ba2k sqft215 George Dr, Blakeslee, PA 18610For SaleMLS ID #781351, Rosalie A. Bueti, Keller Williams Real Estate. GLVR
- $470,0004 bd4 ba1.9k sqft376 Linden Ct, Tannersville, PA 18372For SaleMLS ID #PM-144107, Ryan Collins, Keller Williams Real Estate - Stroudsburg. PMAR
