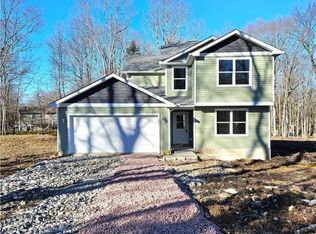
PUBLIC OPEN HOUSE SUNDAY 10/11 10AM-12PM! Don't miss your opportunity!! Discover unparalleled comfort and serene living in this remarkable Jim Thorpe residence. This delightful 5-bedroom, 2.5-bathroom home offers a nearly 2000 square feet of meticulously designed living space, all situated on a serene lot and is practically brand new having just been completed in 2023. The welcoming entry, adorned with wood flooring, transitions seamlessly into an open-concept living area where natural light abounds. The heart of the home features a well-appointed kitchen boasting granite countertops, stainless steel appliances including a dishwasher, microwave, and refrigerator, and a functional kitchen island, perfect for entertaining. Adjacent to the kitchen, a charming dining area with durable wood flooring invites memorable gatherings. Each of the five bedrooms offers a tranquil retreat, many featuring plush carpeting and ample natural light. The primary bedroom boasts vaulted ceilings and an en suite bath with dual vanities and granite counters. Practical amenities include laundry hookups for added convenience on the 2nd floor! Step outside to a covered patio, providing an ideal setting for outdoor relaxation and entertaining. The well-maintained fenced yard offers both privacy and a tranquil green space, bordered by mature trees and a gracefully curving paved driveway. This home perfectly blends indoor comfort with an inviting outdoor lifestyle in a desirable neighborhood. Recent improvements include a whole house water filter system (on top of the basic filtration system) with extended-life cartridges, Gutters Guards on every gutter (with a 10 year no clog warranty and lifetime material warranty). In addition, a professionally installed 6 foot white vinyl fence and professionally installed whole house humidifier as well as various landscaping improvements. This home comes with the remainder of a transferable 12-year warranty. With 5 generously sized bedrooms, this home is an incredible value and it will not last long! Schedule your private showing today!
For sale
Price cut: $15K (9/15)
$384,900
21 Satin Way, Jim Thorpe, PA 18229
5beds
1,983sqft
Single Family Residence
Built in 2023
0.52 Acres Lot
$383,400 Zestimate®
$194/sqft
$15/mo HOA
What's special
Gracefully curving paved drivewayVarious landscaping improvements
- 79 days
- 594
- 43
Zillow last checked:
Listing updated:
Listed by:
Drew M. Styring 484-893-0158,
IronValley RE of Lehigh Valley 610-766-7200
Source: GLVR,MLS#: 781237 Originating MLS: Lehigh Valley MLS
Originating MLS: Lehigh Valley MLSFacts & features
Interior
Bedrooms & bathrooms
- Bedrooms: 5
- Bathrooms: 3
- Full bathrooms: 2
- 1/2 bathrooms: 1
Primary bedroom
- Description: Wall to Wall carpet
- Level: Second
- Dimensions: 15.00 x 12.00
Bedroom
- Description: Wall to Wall carpet
- Level: Second
- Dimensions: 11.00 x 10.00
Bedroom
- Description: Wall to Wall carpet
- Level: Second
- Dimensions: 11.00 x 10.00
Bedroom
- Description: Wall to Wall carpet
- Level: Second
- Dimensions: 11.00 x 10.00
Bedroom
- Description: Wall to Wall carpet
- Level: Second
- Dimensions: 11.00 x 10.00
Breakfast room nook
- Description: laminate. Rear exit to covered patio and fenced back yard
- Level: First
- Dimensions: 11.00 x 10.00
Other
- Description: Laminant
- Level: Second
- Dimensions: 10.00 x 5.00
Other
- Description: Full en suite bath primary bedroom. laminate, dual vanity. Walk in shower, linen closet
- Level: Second
- Dimensions: 9.00 x 8.00
Half bath
- Description: laminate
- Level: First
- Dimensions: 6.00 x 5.00
Kitchen
- Description: laminate center island w granite. SS refrig, elec stove, built in micro
- Level: First
- Dimensions: 10.00 x 13.00
Laundry
- Description: Laminant
- Level: Second
- Dimensions: 10.00 x 5.00
Living room
- Description: laminate
- Level: First
- Dimensions: 19.00 x 13.00
Other
- Description: Pantry
- Level: First
- Dimensions: 4.00 x 4.00
Other
- Description: Primary bed Walk in Closet
- Level: Second
- Dimensions: 13.00 x 6.00
Heating
- Electric, Heat Pump
Cooling
- Central Air
Appliances
- Included: Dishwasher, Electric Dryer, Electric Oven, Electric Range, Electric Water Heater, Microwave, Refrigerator, Washer
- Laundry: Washer Hookup, Dryer Hookup, ElectricDryer Hookup
Features
- Dining Area
- Basement: None
Interior area
- Total interior livable area: 1,983 sqft
- Finished area above ground: 1,983
- Finished area below ground: 0
Property
Parking
- Total spaces: 2
- Parking features: Attached, Garage, Off Street
- Attached garage spaces: 2
Features
- Stories: 2
Lot
- Size: 0.52 Acres
Details
- Parcel number: 66B51A107
- Zoning: R2
- Special conditions: None
Construction
Type & style
- Home type: SingleFamily
- Architectural style: Other
- Property subtype: Single Family Residence
Materials
- Vinyl Siding
- Roof: Asphalt,Fiberglass
Condition
- Year built: 2023
Utilities & green energy
- Sewer: Septic Tank
- Water: Well
Community & HOA
Community
- Subdivision: Marty Axman
HOA
- Has HOA: Yes
- HOA fee: $175 annually
Location
- Region: Jim Thorpe
Financial & listing details
- Price per square foot: $194/sqft
- Tax assessed value: $69,150
- Annual tax amount: $4,483
- Date on market: 7/23/2026
- Ownership type: Fee Simple
Estimated market value
$383,400
$364,000 - $403,000
$2,899/mo
Price history
| Date | Event | Price |
|---|---|---|
| 9/24/2026 | Listed for sale | $384,900$194/sqft |
Source:  GLVR #781237 Report a problem GLVR #781237 Report a problem | ||
| 9/15/2026 | Pending sale | $384,900$194/sqft |
Source: GLVR #781237 Report a problem | ||
| 9/15/2026 | Price change | $384,900-3.8%$194/sqft |
Source: GLVR #781237 Report a problem | ||
| 8/18/2026 | Price change | $399,900-3.6%$202/sqft |
Source: GLVR #781237 Report a problem | ||
| 7/30/2026 | Price change | $414,900-2.4%$209/sqft |
Source: GLVR #781237 Report a problem | ||
| 7/23/2026 | Listed for sale | $424,999+14.9%$214/sqft |
Source: GLVR #781237 Report a problem | ||
| 8/14/2024 | Sold | $369,900$187/sqft |
Source: GLVR #727202 Report a problem | ||
| 7/15/2024 | Pending sale | $369,900$187/sqft |
Source: GLVR #727202 Report a problem | ||
| 6/7/2024 | Price change | $369,900-2.1%$187/sqft |
Source: GLVR #727202 Report a problem | ||
| 3/27/2024 | Price change | $377,900-1.3%$191/sqft |
Source: GLVR #727202 Report a problem | ||
| 2/28/2024 | Price change | $382,900-2.5%$193/sqft |
Source: GLVR #727202 Report a problem | ||
| 11/17/2023 | Listed for sale | $392,900$198/sqft |
Source: GLVR #727202 Report a problem | ||
Public tax history
| Year | Property taxes | Tax assessment |
|---|---|---|
| 2026 | $4,484 +5.4% | $69,150 |
| 2025 | $4,254 +3060.6% | $69,150 +2906.5% |
| 2024 | $135 +1.3% | $2,300 |
| 2023 | $133 | $2,300 |
| 2022 | $133 | $2,300 |
| 2021 | $133 | $2,300 |
| 2020 | $133 -7.9% | $2,300 |
| 2019 | $144 +12.5% | $2,300 |
| 2018 | $128 +98569.2% | $2,300 |
| 2017 | $0 | $2,300 |
| 2016 | -- | $2,300 |
| 2015 | -- | $2,300 |
Find assessor info on the county website
Monthly payment
Est. payment
Payment breakdown
Explore the cost of this home by adjusting the details. Changes won't be saved.Climate risks
Neighborhood: 18229
Nearby schools
Similar homes
- $360,0003 bd2 ba2k sqft12 Manor Ln, Jim Thorpe, PA 18229For Sale
 MLS ID #782314, Philip Gullone, Lakeside Real Estate LLC. GLVR
 - $335,0003 bd2 ba1.3k sqft12 Pool Dr, Jim Thorpe, PA 18229For Sale
 MLS ID #781233, Stacy J. Schwartz, Iron Valley R E Northeast. GLVR
 - $365,0004 bd2 ba1.8k sqft1965 Lower Smith Gap Rd, Kunkletown, PA 18058For Sale
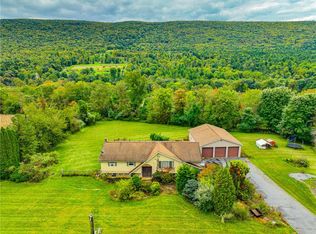 MLS ID #785378, Cass Chies, Diamond 1st Real Estate LLC. GLVR
 - $350,0003 bd2 ba2.1k sqft58 White Birch Ln, Lehighton, PA 18235For Sale
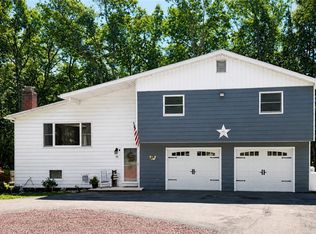 MLS ID #785650, Doreen Galasso, Castle Gate Realty. GLVR
 - $420,0004 bd3 ba2.4k sqft80 Parker Mews, Albrightsville, PA 18210For Sale
 MLS ID #PACC2007950, Shabana Pathan, Keller Williams Real Estate - Bethlehem. Bright MLS
 - $399,9006 bd4 ba2.5k sqft69 N Old Turnpike Rd, Drums, PA 18222For SaleMLS ID #PALU2003358, Brendan Johnson, Keller Williams Platinum Realty - Wyomissing. Bright MLS
- $397,5004 bd3 ba2.5k sqft148 Pocono Rd, Albrightsville, PA 18210For SaleMLS ID #PACC2007630, Tina Guerrieri, RE/MAX Central - Blue Bell. Bright MLS
