Welcome to your Pocono retreat! This 3-bedroom raised ranch is located in a highly desirable short-term rental friendly community, offering strong investment potential, a vacation escape, or full-time living. The bright layout includes comfortable living spaces and a lower-level rec room—perfect for relaxing after a day of adventure. Just a short walk from the home, you’ll have easy access to the community pool and all of the incredible amenities, including a lake, outdoor pool, pickleball and basketball courts, playgrounds, and more. Ideally situated near skiing, hiking, rafting, and state parks, this home delivers year-round recreation in the heart of the Pocono Mountains. Just minutes from historic Jim Thorpe, you’ll have easy access to one of Pennsylvania’s most charming mountain towns. Whether for income or enjoyment, this property captures the best of Pocono living.
For sale
$335,000
12 Pool Dr, Jim Thorpe, PA 18229
3beds
1,381sqft
Single Family Residence
Built in 1974
0.54 Acres Lot
$-- Zestimate®
$243/sqft
$109/mo HOA
What's special
Outdoor poolComfortable living spacesLower-level rec roomPickleball and basketball courtsBright layout
- 68 days
- 438
- 26
Zillow last checked:
Listing updated:
Listed by:
Stacy J. Schwartz 570-242-5401,
Mountain Vista Real Estate 570-325-8788
Source: GLVR,MLS#: 781233 Originating MLS: Lehigh Valley MLS
Originating MLS: Lehigh Valley MLSFacts & features
Interior
Bedrooms & bathrooms
- Bedrooms: 3
- Bathrooms: 2
- Full bathrooms: 1
- 1/2 bathrooms: 1
Primary bedroom
- Level: Second
- Dimensions: 12.00 x 11.00
Bedroom
- Level: Second
- Dimensions: 9.00 x 12.00
Bedroom
- Level: First
- Dimensions: 11.00 x 11.00
Other
- Level: Second
- Dimensions: 9.00 x 4.00
Half bath
- Level: First
- Dimensions: 5.00 x 7.00
Kitchen
- Level: Second
- Dimensions: 8.00 x 12.00
Laundry
- Level: First
- Dimensions: 11.00 x 11.00
Living room
- Level: Second
- Dimensions: 15.00 x 13.00
Recreation
- Level: First
- Dimensions: 22.00 x 17.00
Heating
- Baseboard, Electric
Cooling
- None
Appliances
- Included: Dryer, Electric Oven, Electric Range, Electric Water Heater, Refrigerator, Washer
Features
- Dining Area
- Flooring: Carpet, Hardwood, Laminate, Resilient, Tile
- Basement: Finished
- Has fireplace: Yes
- Fireplace features: Living Room
Interior area
- Total interior livable area: 1,381 sqft
- Finished area above ground: 1,381
- Finished area below ground: 0
Property
Parking
- Total spaces: 2
- Parking features: Attached, Garage
- Attached garage spaces: 2
Features
- Stories: 2
- Patio & porch: Covered, Enclosed, Patio, Porch, Screened
- Exterior features: Porch, Patio
Lot
- Size: 0.54 Acres
Details
- Parcel number: 51A51C13MW
- Zoning: R2
- Special conditions: None
Construction
Type & style
- Home type: SingleFamily
- Architectural style: Raised Ranch
- Property subtype: Single Family Residence
Materials
- T1-11 Siding
- Roof: Asphalt,Fiberglass
Condition
- Year built: 1974
Utilities & green energy
- Sewer: Septic Tank
- Water: Well
Community & HOA
Community
- Subdivision: Bear Creek Lakes
HOA
- Has HOA: Yes
- HOA fee: $1,305 annually
Location
- Region: Jim Thorpe
Financial & listing details
- Price per square foot: $243/sqft
- Tax assessed value: $57,150
- Annual tax amount: $3,705
- Date on market: 7/26/2026
- Ownership type: Fee Simple
Estimated market value
Not available
Estimated sales range
Not available
Not available
Price history
| Date | Event | Price |
|---|---|---|
| 7/26/2026 | Listed for sale | $335,000+34%$243/sqft |
Source:  GLVR #781233 Report a problem GLVR #781233 Report a problem | ||
| 5/31/2024 | Sold | $250,000-13.5%$181/sqft |
Source: PMAR #PM-113719 Report a problem | ||
| 3/22/2024 | Listed for sale | $289,000$209/sqft |
Source: PMAR #PM-113719 Report a problem | ||
Public tax history
| Year | Property taxes | Tax assessment |
|---|---|---|
| 2026 | $3,706 +5.4% | $57,150 |
| 2025 | $3,516 +5.1% | $57,150 |
| 2024 | $3,344 +1.3% | $57,150 |
| 2023 | $3,302 | $57,150 |
| 2022 | $3,302 | $57,150 |
| 2021 | $3,302 | $57,150 |
| 2020 | $3,302 -7.9% | $57,150 |
| 2019 | $3,584 +12.5% | $57,150 |
| 2018 | $3,187 +99813.8% | $57,150 |
| 2017 | $3 | $57,150 |
| 2016 | -- | $57,150 |
| 2015 | -- | $57,150 |
| 2014 | -- | $57,150 |
| 2013 | -- | $57,150 |
| 2012 | -- | $57,150 |
| 2011 | -- | $57,150 |
| 2010 | -- | $57,150 |
| 2009 | -- | $57,150 |
| 2008 | -- | $57,150 |
| 2007 | $340 | $57,150 |
| 2006 | -- | $57,150 |
| 2005 | -- | $57,150 |
Find assessor info on the county website
Monthly payment
Est. payment
Payment breakdown
Explore the cost of this home by adjusting the details. Changes won't be saved.Climate risks
Neighborhood: 18229
Similar homes
- $360,0003 bd2 ba2k sqft12 Manor Ln, Jim Thorpe, PA 18229For Sale
 MLS ID #782314, Philip Gullone, Lakeside Real Estate LLC. GLVR
 - $384,9005 bd3 ba1.9k sqft21 Satin Way, Jim Thorpe, PA 18229For Sale
 MLS ID #781237, Drew M. Styring, IronValley RE of Lehigh Valley. GLVR
 - $325,0003 bd1 ba1.1k sqft81 Parker Trl, Albrightsville, PA 18210For Sale
 MLS ID #783721, Stacy J. Schwartz, Mountain Vista Real Estate. GLVR
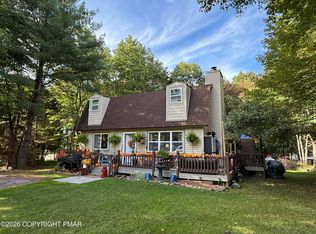
 - $335,0003 bd2 ba1.4k sqft483 Mountain Rd, Albrightsville, PA 18210For Sale
 MLS ID #PM-145055, Vincent Capria, Jr., DiMaria Realty, LLC. PMAR
 - $259,9003 bd1 ba1k sqft36 Leslie Ln, Jim Thorpe, PA 18229For Sale
 MLS ID #PACC2007986, Marion Gaeta, The Real Estate Group, LLC. Bright MLS
 - $299,9993 bd2 ba1.7k sqft10 Helen Way, White Haven, PA 18661For SaleMLS ID #PACC2008092, Charles Layton, Homestarr Realty. Bright MLS
