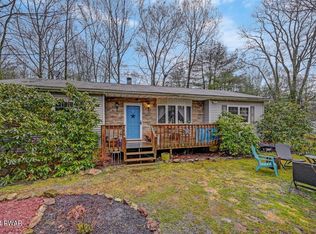
Lovely 3-bedroom, 2 bath raised ranch in a scenic lake community.
Welcome to this well maintained, open concept home nestled in a beautiful lake community. This charming ranch home features recent upgrades, including a new septic system and new gutters, offering peace of mind for years to come.
The partially finished basement provides additional living space, perfect for a family room, home office or guest area. Step outside onto a spacious deck overlooking a cozy firepit area, ideal for relaxing evenings or entertaining friends and family.
Located in a commuter-friendly area with easy access to major routes, this home offers direct access to OVER 1600 ACRES OF STATE GAMELANDS - perfect for hunters and nature lovers alike.
Community amenities include, private beach, fishing and boating, volleyball, baseball and basketball courts.
Live where others vacation!
For sale
Price cut: $10K (7/3)
$315,000
10 Helen Way, White Haven, PA 18661
3beds
1,872sqft
:
Get pre-qualified$2,120/mo
Single Family Residence
Built in 1976
0.34 Acres Lot
$307,000 Zestimate®
$168/sqft
$65/mo HOA
What's special
Additional living spacePartially finished basementSpacious deckCozy firepit areaOpen concept home
- 152 days |
- 477 |
- 12 |
Zillow last checked:
Listing updated:
Listed by:
Susan J Eckert 570-722-8000,
Mary Enck Realty Inc 570-722-8000
Source: PMAR,MLS#: PM-139036
Facts & features
Interior
Bedrooms & bathrooms
- Bedrooms: 3
- Bathrooms: 2
- Full bathrooms: 2
Primary bedroom
- Level: First
- Area: 204
- Dimensions: 17 x 12
Bedroom 2
- Level: First
- Area: 119.78
- Dimensions: 10.6 x 11.3
Bedroom 3
- Level: First
- Area: 85.2
- Dimensions: 12 x 7.1
Primary bathroom
- Description: Shower
- Level: First
- Area: 30
- Dimensions: 6 x 5
Bathroom 2
- Level: First
- Area: 66
- Dimensions: 6 x 11
Basement
- Description: Unfinished area - door to yard
- Level: Lower
- Area: 550
- Dimensions: 25 x 22
Family room
- Level: Lower
- Area: 528
- Dimensions: 24 x 22
Kitchen
- Description: Dining area / Open to Living
- Level: First
- Area: 20272
- Dimensions: 1810 x 11.2
Living room
- Level: First
- Area: 271.2
- Dimensions: 24 x 11.3
Heating
- Baseboard, Fireplace(s), Electric, Propane
Cooling
- Ceiling Fan(s), Window Unit(s)
Appliances
- Included: Electric Oven, Self Cleaning Oven, Refrigerator, Dishwasher, Microwave, Washer, Dryer
- Laundry: Lower Level
Features
- Eat-in Kitchen, Open Floorplan, Recessed Lighting, Bookcases, Ceiling Fan(s)
- Flooring: Carpet, Ceramic Tile, Laminate, Vinyl
- Windows: Bay Window(s), Insulated Windows
- Basement: Heated,Concrete
- Has fireplace: No
Interior area
- Total structure area: 2,496
- Total interior livable area: 1,872 sqft
- Finished area above ground: 1,248
- Finished area below ground: 624
Property
Parking
- Total spaces: 6
- Parking features: Open
- Uncovered spaces: 6
Features
- Stories: 1
- Patio & porch: Deck
- Exterior features: Fire Pit
Lot
- Size: 0.34 Acres
- Features: Cleared, Few Trees
Details
- Additional structures: Shed(s)
- Parcel number: 60A20107
- Zoning description: Residential
Construction
Type & style
- Home type: SingleFamily
- Architectural style: Raised Ranch
- Property subtype: Single Family Residence
Materials
- Foundation: Block
- Roof: Shingle
Condition
- Year built: 1976
Utilities & green energy
- Electric: 200+ Amp Service
- Sewer: Mound Septic
- Water: Well
Community & HOA
Community
- Subdivision: Pocono Mtn Lake Carbon Co
HOA
- Has HOA: Yes
- Amenities included: Picnic Area, Park, ATVs Allowed, Golf Carts Allowed, Recreation Room, Basketball Court
- Services included: Maintenance Road
- HOA fee: $780 annually
Location
- Region: White Haven
Financial & listing details
- Price per square foot: $168/sqft
- Tax assessed value: $74,100
- Annual tax amount: $2,826
- Date on market: 2/23/2026
- Listing terms: Cash,Conventional,FHA,USDA Loan,VA Loan
- Inclusions: .
- Exclusions: Light fixture in Primary bathroom will be replaced with another fixture.
- Road surface type: Paved
Estimated market value
$307,000
$292,000 - $322,000
$2,267/mo
Price history
| Date | Event | Price |
|---|---|---|
| 7/3/2026 | Price change | $315,000-3.1%$168/sqft |
Source: PMAR #PM-139036 Report a problem | ||
| 2/23/2026 | Listed for sale | $325,000$174/sqft |
Source: PMAR #PM-139036 Report a problem | ||
| 11/13/2025 | Listing removed | $325,000$174/sqft |
Source: PMAR #PM-135860 Report a problem | ||
| 9/19/2025 | Listed for sale | $325,000+283.3%$174/sqft |
Source: PMAR #PM-135860 Report a problem | ||
| 3/5/2014 | Sold | $84,800$45/sqft |
Source: Public Record Report a problem | ||
Public tax history
| Year | Property taxes | Tax assessment |
|---|---|---|
| 2025 | $2,752 +4.2% | $37,050 |
| 2024 | $2,641 +10.2% | $37,050 |
| 2023 | $2,398 -6.3% | $37,050 |
| 2022 | $2,558 | $37,050 |
| 2021 | $2,558 +1.5% | $37,050 |
| 2020 | $2,521 +6.2% | $37,050 +0.8% |
| 2019 | $2,373 | $36,750 |
| 2018 | -- | $36,750 |
| 2017 | $2 | $36,750 |
| 2016 | -- | $36,750 |
| 2015 | -- | $36,750 |
| 2014 | -- | $36,750 |
| 2013 | -- | $36,750 |
| 2012 | -- | $36,750 |
| 2011 | -- | $36,750 |
| 2010 | -- | $36,750 |
| 2009 | -- | $36,750 |
| 2008 | -- | $36,750 |
| 2007 | $218 | $36,750 |
| 2006 | -- | $36,750 |
| 2005 | -- | $36,750 |
| 2004 | -- | $36,750 |
| 2003 | -- | $36,750 |
Find assessor info on the county website
Monthly payment
Est. payment
Payment breakdown
Explore the cost of this home by adjusting the details. Changes won't be saved.Climate risks
Neighborhood: 18661
Nearby schools
GreatSchools rating
- 4/10Weatherly Area El SchoolGrades: PK-5Distance: 11.7 mi
- 4/10Weatherly Area Middle SchoolGrades: 6-8Distance: 11.7 mi
- 6/10Weatherly Area Senior High SchoolGrades: 9-12Distance: 11.7 mi
- $190,5003 bd2 ba1.3k sqft38 Helen, White Haven, PA 18661Off Market
- $203,7003 bd2 ba980 sqft14 Helen Way, White Haven, PA 18661Off Market
- $259,9003 bd2 ba1.2k sqft6 Helen Way, White Haven, PA 18661Sold
- $290,0003 bd2 ba1.9k sqft4 Game Dr, White Haven, PA 18661Sold

- $327,2003 bd1 ba1.6k sqft61 Black Bear Pass, White Haven, PA 18661Off Market
- $207,4002 bd1 ba864 sqft18 Helen Way, White Haven, PA 18661Off Market
- $227,6002 bd1 ba1.5k sqft7 Helen Way, Way, PA 18661Off Market
- $4,3000.275 Acres7 Helen Way, White Haven, PA 18661Off Market
A local agent can set up tours, give advice and negotiate with sellers.
A local lender can help you make sure your offer is ready when you are.
Similar homes
- $299,0003 bd2 ba1.5k sqft8 Wolf Way, White Haven, PA 18661For Sale
 MLS ID #PM-142837, Jennifer Lynn Bohinski, CENTURY 21 Select Group - Lake Harmony. PMAR
 - $320,0003 bd3 ba2k sqft230 Ash Dr, Pocono Summit, PA 18334For Sale
 MLS ID #PM-142937, Victor Guzzetta, Pocono Mountain Lakes Realty - Blakeslee. PMAR
 - $299,9004 bd4 ba1.4k sqft126 Clouds Blvd, Hazleton, PA 18201For Sale
 MLS ID #26-3574, Robert Arias, Wychock Real Estate, LLC. Luzerne County AOR
 - $349,0004 bd3 ba1.8k sqft126 Maxatawny Dr, Pocono Lake, PA 18347For Sale
 MLS ID #PM-143293, Artie Rosenberg, RE/MAX of the Poconos. PMAR
 - $315,0003 bd3 ba1.6k sqft630 Maxatawny Dr, Pocono Lake, PA 18347For SaleMLS ID #PM-141131, Jennifer Lynn Bohinski, CENTURY 21 Select Group - Lake Harmony. PMAR
- $350,0003 bd3 ba1.5k sqft109 Marthas Ln, Pocono Lake, PA 18347For SaleMLS ID #PM-142864, Tamara D Almquist, Pocono Mountain Lakes Realty - Blakeslee. PMAR
- $320,0004 bd2 ba1.3k sqft732 Stony Mountain Rd, Albrightsville, PA 18210For SaleMLS ID #PM-139788, Vincent Capria, Jr., DiMaria Realty, LLC. PMAR
- $324,9003 bd2 ba1.3k sqft32 Shawnee Trl, Albrightsville, PA 18210For SaleMLS ID #PM-142877, Marion R. Gaeta, The Real Estate Group, LLC. PMAR
- $342,0003 bd2 ba2.1k sqft102 Indian Trl, Jim Thorpe, PA 18229For SaleMLS ID #779828, Lucille M. Richmond, Century 21 Select Group. GLVR
- $289,9003 bd1 ba1.4k sqft2015 Teaberry Trl, Jim Thorpe, PA 18229For SaleMLS ID #PM-142391, Ronald P Dunbar, Bear Mountain Real Estate LLC. PMAR
- $330,0003 bd3 ba1.7k sqft18 Gregory Pl, Lake Harmony, PA 18624For SaleMLS ID #PM-143261, David Charles Bier, Keller Williams Real Estate - West End. PMAR
- $339,0003 bd2 ba1.4k sqft258 Paxinos Dr, Pocono Lake, PA 18347For SaleMLS ID #PM-142295, Patricia Quinn, RE/MAX Property Specialists - Pocono Lake. PMAR
- $265,0003 bd2 ba2.1k sqft125 Red Squirrel Ln, Blakeslee, PA 18610For SaleMLS ID #PM-135137, Kenneth Lewis Garzzillo, CENTURY 21 Select Group - Blakeslee. PMAR
- $299,9993 bd2 ba1k sqft2060 Lehigh Dr, Pocono Lake, PA 18347For SaleMLS ID #PM-142929, Patricia Quinn, RE/MAX Property Specialists - Pocono Lake. PMAR
- $293,0003 bd2 ba1.2k sqft125 Birch Dr, Blakeslee, PA 18610For SaleMLS ID #PM-140292, Heather M. DAdamo, Coldwell Banker Town & Country - Clarks Summit. PMAR
- $319,0003 bd2 ba1.4k sqft21 Cherry Ct, Clifton Township, PA 18424For SaleMLS ID #PM-141022, Michael P Crawley, Jr., Big Bass Lake Realty, Inc.. PMAR
- $299,9503 bd2 ba1.3k sqft31 Ingrid Dr, Clifton Township, PA 18424For SaleMLS ID #PM-142623, Michael P Crawley, Jr., Big Bass Lake Realty, Inc.. PMAR
- $289,9883 bd2 ba1.7k sqft148 Granite Rd, Long Pond, PA 18334For SaleMLS ID #PM-142724, Daniel J Demers, Sell Your Home Services. PMAR
- $299,9004 bd3 ba2.1k sqft227 Avalanche Ln, Drums, PA 18222For SaleMLS ID #26-1684, Tiffany Buchman, Lewith & Freeman, Drums. Luzerne County AOR
- $329,7773 bd2 ba1.3k sqft189 Petrarch Trl, Albrightsville, PA 18210For SaleMLS ID #PM-140821, Vincent Capria, Jr., DiMaria Realty, LLC. PMAR
