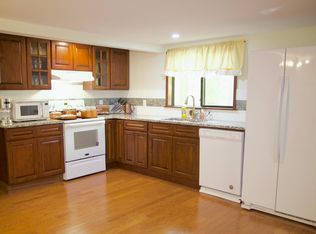
Welcome to your Pocono Mountain getaway in the amenity-filled Arrowhead Lake Community! Whether you're looking for a full-time residence, vacation home, or investment property, this inviting home offers the perfect blend of comfort, recreation, and mountain charm. Step inside to discover a spacious open floor plan on the second level where the living room, dining area, and kitchen flow seamlessly together, creating the ideal gathering space for family and friends. A cozy wood-burning stove adds warmth and ambiance during chilly mountain evenings, while two oversized sliding glass doors flood the home with natural light and lead to an expansive second-floor deck--perfect for morning coffee, outdoor dining, or relaxing among the trees. The ground level provides even more living space with a welcoming game room, a nice sized bedroom, an updated full bathroom with laundry area, and an enclosed porch where you can unwind while watching the world go by. Just outside, the covered patio offers another inviting space to enjoy the fresh mountain air rain or shine. A second wood-burning stove makes the lower level equally warm and inviting during every season.
Located just a short walk from one of Arrowhead Lake's beautiful beaches and pools. Arrowhead Lake is one of the Pocono Mountains' premier gated communities, featuring two scenic lakes for swimming, fishing, kayaking, and paddleboarding, four sandy beaches, three heated pools, playgrounds, tennis and basketball courts, a fitness center, lodge, library, walking trails, community events, and 24-hour gated security. Whether you're seeking relaxation or adventure, there's something for everyone to enjoy throughout the year.
The Pocono Mountains you can enjoy skiing and snowboarding in the winter, championship golf courses, hiking and biking trails, scenic state parks, waterfalls, casinos, waterparks, outlet shopping.
For sale
$299,999
2060 Lehigh Dr, Pocono Lake, PA 18347
3beds
1,056sqft
:
Get pre-qualified$2,175/mo
Single Family Residence
Built in 1987
0.34 Acres Lot
$288,500 Zestimate®
$284/sqft
$173/mo HOA
What's special
Welcoming game room
- 23 days |
- 1,280 |
- 52 |
Likely to sell faster than
Zillow last checked:
Listing updated:
Listed by:
Patricia Quinn 201-779-3513,
RE/MAX Property Specialists - Pocono Lake 570-972-2940
Source: PMAR,MLS#: PM-142929
Facts & features
Interior
Bedrooms & bathrooms
- Bedrooms: 3
- Bathrooms: 2
- Full bathrooms: 2
Primary bedroom
- Level: Second
- Area: 139.15
- Dimensions: 12.1 x 11.5
Bedroom 2
- Level: Main
- Area: 109.19
- Dimensions: 10.11 x 10.8
Bedroom 3
- Level: Second
- Area: 117.28
- Dimensions: 10.11 x 11.6
Primary bathroom
- Level: Second
- Area: 29.11
- Dimensions: 4.1 x 7.1
Bathroom 2
- Description: Laundry
- Level: Main
- Area: 66.6
- Dimensions: 10.9 x 6.11
Dining room
- Description: Kit/LR/DR
- Level: Second
- Dimensions: 0 x 0
Family room
- Description: Game Area
- Level: Main
- Area: 233.73
- Dimensions: 15.9 x 14.7
Other
- Level: Main
- Area: 74.1
- Dimensions: 11.4 x 6.5
Kitchen
- Description: Kit/LR/DR
- Level: Second
- Area: 286.7
- Dimensions: 12.2 x 23.5
Living room
- Description: Kit/LR/DR
- Level: Second
- Dimensions: 0 x 0
Heating
- Electric
Cooling
- Ceiling Fan(s), Window Unit(s)
Appliances
- Included: Electric Cooktop, Electric Oven, Electric Range, Refrigerator, Washer, Dryer
- Laundry: Lower Level, In Bathroom
Features
- Laminate Counters, High Ceilings, Storage
- Flooring: Carpet, Laminate, Luxury Vinyl
- Basement: Walk-Out Access,Finished,Stone Floor
- Number of fireplaces: 2
- Fireplace features: Family Room, Living Room, Wood Burning
- Furnished: Yes
- Common walls with other units/homes: No Common Walls
Interior area
- Total structure area: 1,056
- Total interior livable area: 1,056 sqft
- Finished area above ground: 1,056
- Finished area below ground: 0
Video & virtual tour
Property
Parking
- Total spaces: 4.5
- Parking features: Garage - Attached, Open
- Attached garage spaces: 0.5
- Uncovered spaces: 4
Features
- Stories: 2
- Patio & porch: Front Porch, Side Porch, Covered, Enclosed
- Exterior features: Storage
Lot
- Size: 0.34 Acres
- Dimensions: 138 x 94 x 148 x 80
- Features: Corner Lot, Back Yard, Front Yard
Details
- Additional structures: Shed(s)
- Parcel number: 03.19B.1.162
- Zoning: Res
- Zoning description: Residential
- Special conditions: Standard
Construction
Type & style
- Home type: SingleFamily
- Architectural style: Chalet
- Property subtype: Single Family Residence
Materials
- T1-11
- Foundation: Slab
Condition
- Year built: 1987
Utilities & green energy
- Sewer: Private Sewer
- Water: Well
- Utilities for property: Cable Available
Community & HOA
Community
- Subdivision: Arrowhead Lakes
HOA
- Has HOA: Yes
- Amenities included: Security, Gated, Clubhouse, Picnic Area, Playground, Golf Carts Allowed, Billiard Room, Game Room, Outdoor Pool, Fitness Center, Tennis Court(s), Pickleball, Basketball Court
- Services included: Trash, Security, Maintenance Road
- HOA fee: $2,070 annually
Location
- Region: Pocono Lake
Financial & listing details
- Price per square foot: $284/sqft
- Tax assessed value: $104,260
- Annual tax amount: $3,461
- Date on market: 7/10/2026
- Listing terms: Cash,Conventional
- Road surface type: Paved
Estimated market value
$288,500
$274,000 - $303,000
$2,078/mo
Price history
| Date | Event | Price |
|---|---|---|
| 7/10/2026 | Listed for sale | $299,999+212.5%$284/sqft |
Source: PMAR #PM-142929 Report a problem | ||
| 12/9/2013 | Sold | $96,000$91/sqft |
Source: Public Record Report a problem | ||
Public tax history
| Year | Property taxes | Tax assessment |
|---|---|---|
| 2025 | $3,357 +8.2% | $104,260 |
| 2024 | $3,104 +7.6% | $104,260 |
| 2023 | $2,886 +8.9% | $104,260 +6.6% |
| 2022 | $2,651 +0.6% | $97,840 |
| 2021 | $2,635 +1.4% | $97,840 |
| 2020 | $2,598 -7.5% | $97,840 +507.3% |
| 2019 | $2,808 +0.6% | $16,110 |
| 2018 | $2,792 +0.1% | $16,110 |
| 2017 | $2,788 +367.7% | $16,110 |
| 2016 | $596 -73.8% | $16,110 |
| 2015 | $2,276 | $16,110 |
| 2014 | $2,276 | $16,110 |
| 2013 | -- | $16,110 |
| 2012 | -- | $16,110 |
| 2011 | -- | $16,110 |
| 2010 | -- | $16,110 |
| 2008 | -- | $16,110 |
| 2007 | -- | $16,110 |
| 2006 | -- | $16,110 |
| 2005 | -- | $16,110 |
| 2004 | -- | $16,110 |
| 2003 | -- | $16,110 |
Find assessor info on the county website
Monthly payment
Est. payment
Payment breakdown
Explore the cost of this home by adjusting the details. Changes won't be saved.Climate risks
Neighborhood: 18347
Nearby schools
GreatSchools rating
- 5/10Tobyhanna El CenterGrades: K-6Distance: 6.6 mi
- 4/10Pocono Mountain West Junior High SchoolGrades: 7-8Distance: 8.5 mi
- 7/10Pocono Mountain West High SchoolGrades: 9-12Distance: 8.7 mi
- $2,4994 bd2 ba1k sqft146 Wyomissing Dr, Pocono Lake, PA 18347For Rent
- $405,0003 bd2 ba1.7k sqft221 Wyalusing Dr, Pocono Lake, PA 18347Sold
- $318,2003 bd2 ba1.3k sqft2059 Lehigh Dr, Pocono Lake, PA 18347Off Market
- $222,0003 bd1 ba1k sqft223 Wyalusing Dr, Pocono Lake, PA 18347Sold

- $328,8003 bd2 ba1.6k sqft2068 Lehigh Dr, Pocono Lake, PA 18347Off Market
- $460,3003 bd2 ba2k sqft2055 Lehigh Dr, Pocono Lake, PA 18347Off Market
- $261,6003 bd2 ba1.2k sqft225 Wyalusing Dr, Pocono Lake, PA 18347Off Market
- $192,4003 bd1 ba1.1k sqft147 Wyomissing Dr, Pocono Lake, PA 18347Off Market
A local agent can set up tours, give advice and negotiate with sellers.
Similar homes
- $265,0003 bd1 ba960 sqft186 Wyomissing Dr, Pocono Lake, PA 18347For Sale
 MLS ID #PM-143490, Paul Jared Zwack, exp Realty, LLC - Philadelphia. PMAR
 - $315,0003 bd2 ba1.4k sqft228 Choctaw Dr, Pocono Lake, PA 18347For Sale
 MLS ID #PM-143449, Patricia Quinn, RE/MAX Property Specialists - Pocono Lake. PMAR
 - $339,0003 bd2 ba1.3k sqft222 Croasdale Ct, Pocono Lake, PA 18347For Sale
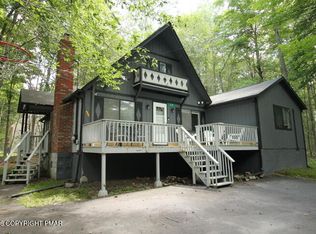 MLS ID #PM-140196, Patricia Quinn, RE/MAX Property Specialists - Pocono Lake. PMAR
 - $264,0002 bd1 ba1.1k sqft142 Canoe Trl, Pocono Lake, PA 18347For Sale
 MLS ID #PM-142755, Patricia Quinn, RE/MAX Property Specialists - Pocono Lake. PMAR
 - $350,0003 bd3 ba1.5k sqft109 Marthas Ln, Pocono Lake, PA 18347For SaleMLS ID #PM-142864, Tamara D Almquist, Pocono Mountain Lakes Realty - Blakeslee. PMAR
- $299,0001 bd2 ba1.3k sqft7639 Lake Shore Dr, Pocono Lake, PA 18347For SaleMLS ID #PM-138603, Kenneth Lewis Garzzillo, CENTURY 21 Select Group - Blakeslee. PMAR
- $335,0003 bd1 ba960 sqft429 Berry Ln, Pocono Lake, PA 18347For SaleMLS ID #PM-141152, Alec Santiago, HomeSmart Realty Advisors. PMAR
- $300,0003 bd2 ba1.3k sqft2215 Yellowstone Dr, Blakeslee, PA 18610For SaleMLS ID #PM-143412, Deborah Dowd Audett, At Your Service Realty. PMAR
- $439,9003 bd2 ba1.5k sqft270 Trout Creek Dr, Pocono Lake, PA 18347For SaleMLS ID #PM-136958, Daniel Seip, CENTURY 21 Select Group - Blakeslee. PMAR
- $199,9002 bd1 ba675 sqft1213 Penn Ct, Pocono Lake, PA 18347For SaleMLS ID #PM-142657, Betty Grlica, CENTURY 21 Select Group - Blakeslee. PMAR
- $299,9503 bd2 ba1.3k sqft31 Ingrid Dr, Clifton Township, PA 18424For SaleMLS ID #PM-142623, Michael P Crawley, Jr., Big Bass Lake Realty, Inc.. PMAR
- $229,9003 bd3 ba1.2k sqft26 Fir Ln, Thornhurst, PA 18424For SaleMLS ID #26-3768, Jason Heimrich, LUXE Homes Real Estate. Luzerne County AOR
- $289,9002 bd2 ba960 sqft57 Hopi Rd, Jim Thorpe, PA 18229For Sale
 MLS ID #SC263746, Michael S. Benner, Cobblestone Real Estate LLC. GSBR as distributed by MLS GRID
 - $349,9994 bd2 ba792 sqft180 Brier Crest Rd, Blakeslee, PA 18610For SaleMLS ID #26-3758, Asucena Vergara, RPA Real Estate. Luzerne County AOR
- $329,0003 bd2 ba1.5k sqft200 Dogwood Ter, Albrightsville, PA 18210For SaleMLS ID #PM-143385, Deborah Dowd Audett, At Your Service Realty. PMAR
- $299,0003 bd2 ba1.5k sqft8 Wolf Way, White Haven, PA 18661For SaleMLS ID #PM-142837, Jennifer Lynn Bohinski, CENTURY 21 Select Group - Lake Harmony. PMAR
- $299,9003 bd1 ba1.5k sqft181 Hobart St, Moosic, PA 18507For SaleMLS ID #SC263722, DAWN YATES, Iron Valley Real Estate Greater Scranton. GSBR as distributed by MLS GRID
- $325,0003 bd2 ba1.5k sqft57 Kipling Ln, Albrightsville, PA 18210For SaleMLS ID #PM-143330, Ronald P Dunbar, Bear Mountain Real Estate LLC. PMAR
- $309,9003 bd2 ba1.4k sqft2127 Onondaga Way, Tobyhanna, PA 18466For SaleMLS ID #PM-142889, Miguel Caceres Concepcion, Keller Williams Real Estate - Tannersville. PMAR
- $319,0003 bd2 ba1.4k sqft21 Cherry Ct, Clifton Township, PA 18424For SaleMLS ID #PM-141022, Michael P Crawley, Jr., Big Bass Lake Realty, Inc.. PMAR
