Motivated seller. Escape to the Poconos in this charming chalet located in the amenity-filled Arrowhead Lake community! Situated on a spacious 0.50-acre lot, this home offers the perfect blend of comfort, recreation, & mountain living. Enjoy your morning coffee or unwind after a day of adventure on the large front porch, all while being just one short block from the Island Pool and an easy walk to Beach 4.
Inside, you'll find an inviting open-concept floor plan where the living room, dining area, and kitchen flow seamlessly together, creating the perfect gathering space for family and friends. Soaring ceilings and abundant windows fill the home with natural light, enhancing the warm and welcoming atmosphere. The first floor features two comfortable bedrooms and an updated full bathroom, while the spacious loft overlooking the main living area offers endless possibilities as a family room, game area, home office, or additional sleeping space for guests. Outside, the large detached garage provides plenty of room for vehicles, outdoor gear, and hobbies, with the added convenience of pull-down attic storage. The generous lot offers ample space for outdoor entertaining or simply enjoying the peaceful surroundings.
Arrowhead Lake offers an exceptional lifestyle with multiple lakes for swimming, fishing, kayaking, and boating, 3 outdoor pools, 4 beaches, 2 lakes, playgrounds, fitness and recreational facilities, tennis, basketball, pickleball courts, community events, walking trails, and 24-hour gated security. Conveniently located near many of the Pocono Mountains' most popular attractions, enjoy easy access to year-round skiing and snowboarding, hiking and biking trails, scenic state parks, golf courses, water parks, ziplining, whitewater rafting, horseback riding, wineries, casinos, outlet shopping. Whether you're looking for a full-time residence, vacation getaway, or investment opportunity. Back on market due to no issue from seller.
Sold for $250,000
$250,000
142 Canoe Trl, Pocono Lake, PA 18347
2beds
1,152sqft
Single Family Residence
Built in 1979
0.5 Acres Lot
$251,000 Zestimate®
$217/sqft
$1,896 Estimated rent
Home value
$251,000
$226,000 - $279,000
$1,896/mo
Zestimate® history
Owner options
List your home for rent
$1,896/mo
Rent Zestimate®
Find your next renter with Zillow Rental Manager. Plus, with online applications, you can quickly screen prospective tenants – for free.
$1,896/mo
Rent Zestimate®
Refinance and save
$3,926/mo
Est. payment
Refinancing to a lower rate could help reduce your monthly payments and save thousands over the life of the loan.
$3,926/mo
Est. payment
Explore your selling options
Work with a Zillow partner agent
Leverage their expertise and Zillow's premium Showcase listings to get your home seen by more buyers.
Get startedList with your own agent
Get your home in front of millions of buyers by listing it on Zillow.
Learn how to do itSell it yourself
Take full control of how buyers see your home on Zillow by listing For Sale by Owner (FSBO).
List your homeWhat's special
Pull-down attic storageCharming chaletLarge covered front porchSoaring ceilingsInviting open-concept floor planTwo comfortable bedroomsWarm and welcoming atmosphere
Zillow last checked:
Listing updated:
Listed by:
Patricia Quinn 201-779-3513,
RE/MAX Property Specialists - Pocono Lake
Bought with:
(Not a member of any Non-Realtor
NON MEMBER
Source: PMAR,MLS#: PM-142755
Facts & features
Interior
Bedrooms & bathrooms
- Bedrooms: 2
- Bathrooms: 1
- Full bathrooms: 1
Primary bedroom
- Level: Main
- Area: 101
- Dimensions: 10 x 10.1
Bedroom 2
- Level: Main
- Area: 100
- Dimensions: 10 x 10
Primary bathroom
- Level: Main
- Area: 29.52
- Dimensions: 4.1 x 7.2
Basement
- Level: Lower
- Area: 728.5
- Dimensions: 23.5 x 31
Dining room
- Description: LR/DR/Kit
- Level: Main
- Dimensions: 0 x 0
Kitchen
- Description: LR/DR/Kit
- Level: Main
- Area: 498.2
- Dimensions: 21.2 x 23.5
Living room
- Description: LR/DR/Kit
- Level: Main
- Dimensions: 0 x 0
Loft
- Level: Second
- Area: 404.43
- Dimensions: 18.3 x 22.1
Heating
- Electric
Cooling
- Ceiling Fan(s), Wall Unit(s)
Appliances
- Included: Electric Cooktop, Electric Oven, Refrigerator, Microwave
- Laundry: Lower Level, In Basement, Washer Hookup
Features
- High Ceilings, Open Floorplan, Ceiling Fan(s), Storage
- Flooring: Carpet, Laminate
- Basement: Concrete
- Number of fireplaces: 1
- Fireplace features: Living Room
- Common walls with other units/homes: No Common Walls
Interior area
- Total structure area: 1,152
- Total interior livable area: 1,152 sqft
- Finished area above ground: 1,152
- Finished area below ground: 0
Property
Parking
- Total spaces: 7
- Parking features: Garage, Open
- Garage spaces: 2
- Uncovered spaces: 5
Features
- Stories: 2
- Patio & porch: Front Porch, Deck
- Exterior features: Rain Gutters
Lot
- Size: 0.5 Acres
- Dimensions: 145 x 167 x 145 x 166
- Features: Level, Back Yard, Front Yard
Details
- Parcel number: 03.20B.1.386
- Zoning: Res
- Zoning description: Residential
- Special conditions: Standard
- Other equipment: Dehumidifier
Construction
Type & style
- Home type: SingleFamily
- Architectural style: Chalet
- Property subtype: Single Family Residence
Materials
- T1-11
Condition
- Year built: 1979
Utilities & green energy
- Sewer: On Site Septic
- Water: Well
Community & HOA
Community
- Subdivision: Arrowhead Lakes
HOA
- Has HOA: Yes
- Amenities included: Security, Gated, Clubhouse, Playground, Golf Carts Allowed, Billiard Room, Game Room, Outdoor Pool, Fitness Center, Tennis Court(s), Pickleball
- Services included: Trash, Security
- HOA fee: $2,170 annually
Location
- Region: Pocono Lake
Financial & listing details
- Price per square foot: $217/sqft
- Tax assessed value: $99,450
- Annual tax amount: $3,301
- Date on market: 8/25/2026
- Listing terms: Cash,Conventional
- Road surface type: Gravel
Price history
| Date | Event | Price |
|---|---|---|
| 9/25/2026 | Sold | $250,000+0.4%$217/sqft |
Source: PMAR #PM-142755 Report a problem | ||
| 9/4/2026 | Pending sale | $249,000$216/sqft |
Source: PMAR #PM-142755 Report a problem | ||
| 8/27/2026 | Price change | $249,000-5.7%$216/sqft |
Source: PMAR #PM-142755 Report a problem | ||
| 8/25/2026 | Listed for sale | $264,000$229/sqft |
Source: PMAR #PM-142755 Report a problem | ||
| 8/19/2026 | Pending sale | $264,000$229/sqft |
Source: PMAR #PM-142755 Report a problem | ||
| 7/30/2026 | Price change | $264,000-1.9%$229/sqft |
Source: PMAR #PM-142755 Report a problem | ||
| 7/3/2026 | Listed for sale | $269,000+186.2%$234/sqft |
Source: PMAR #PM-142755 Report a problem | ||
| 9/7/2018 | Sold | $94,000-2.3%$82/sqft |
Source: PMAR #PM-58769 Report a problem | ||
| 6/20/2018 | Listed for sale | $96,250$84/sqft |
Source: CENTURY 21 Select Group - Blakeslee #PM-58769 Report a problem | ||
Public tax history
| Year | Property taxes | Tax assessment |
|---|---|---|
| 2026 | $3,307 +3.3% | $99,450 |
| 2025 | $3,202 +8.2% | $99,450 |
| 2024 | $2,961 +7.6% | $99,450 |
| 2023 | $2,753 +2.1% | $99,450 |
| 2022 | $2,695 +0.6% | $99,450 |
| 2021 | $2,678 +1.4% | $99,450 |
| 2020 | $2,640 +11.5% | $99,450 +631.8% |
| 2019 | $2,369 +0.6% | $13,590 |
| 2018 | $2,355 +0.1% | $13,590 |
| 2017 | $2,352 +367.7% | $13,590 |
| 2016 | $503 -73.8% | $13,590 |
| 2015 | $1,920 | $13,590 |
| 2014 | $1,920 | $13,590 |
| 2013 | -- | $13,590 |
| 2012 | -- | $13,590 |
| 2011 | -- | $13,590 |
| 2010 | -- | $13,590 |
| 2008 | -- | $13,590 |
| 2007 | -- | $13,590 +0.5% |
| 2006 | -- | $13,520 |
| 2005 | -- | $13,520 |
| 2004 | -- | $13,520 |
| 2003 | -- | $13,520 |
Find assessor info on the county website
Neighborhood: 18347
Nearby homes
- $227,6003 bd1 ba1.1k sqft229 Trout Creek Dr, Pocono Lake, PA 18347Off Market
- $50,0002 bd1 ba1.1k sqft150 Canoe Trl, Pocono Lake, PA 18347Sold
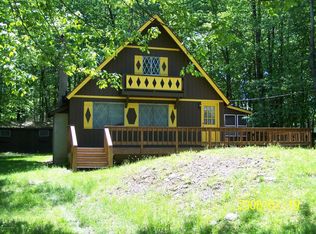
- $338,1003 bd3 ba2.4k sqft233 Trout Creek Dr, Pocono Lake, PA 18347Off Market
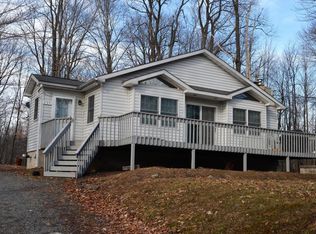
- $396,8003 bd2 ba1.7k sqft231 Trout Creek Dr, Pocono Lake, PA 18347Off Market
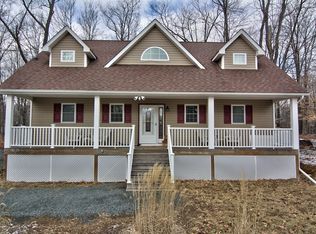
- $267,5003 bd2 ba1.5k sqft136 Canoe Trl, Pocono Lake, PA 18347Off Market
- $201,5003 bd1 ba1.1k sqft237 Trout Creek Dr, Pocono Lake, PA 18347Off Market
- $250,0003 bd1 ba896 sqft241 Trout Creek Dr, Pocono Lake, PA 18347For Sale
- $191,1002 bd1 ba864 sqft227 Trout Creek Dr, Pocono Lake, PA 18347Off Market
Nearby schools
GreatSchools rating
- 5/10Tobyhanna El CenterGrades: K-6Distance: 5.6 mi
- 4/10Pocono Mountain West Junior High SchoolGrades: 7-8Distance: 7.6 mi
- 7/10Pocono Mountain West High SchoolGrades: 9-12Distance: 7.8 mi
Sell for more on Zillow
Get a Zillow Showcase℠ listing at no additional cost and you could sell for .
$251,000
2% more
+$5,020
With Zillow Showcase(estimated)
$256,020
Sell for more on Zillow
Get a Zillow Showcase℠ listing at no additional cost and you could sell for .
$251,000
2% more
+$5,020
With Zillow Showcase(estimated)
$256,020
- Pennsylvania
- Monroe County
- Pocono Lake
- 18347
- 142 Canoe Trl
