Welcome to 241 Trout Creek Drive, a mostly furnished 3-bedroom, 1-bath Pocono retreat located in the amenity-filled Arrowhead Lake community. Whether you are searching for a primary residence, vacation getaway, or potential short-term rental, this home offers flexibility and numerous recent improvements. Relax or entertain on the inviting wraparound porch, and enjoy being just steps from Island Pool and Beach--the community's main beach area. Updates include new central air and propane heating, a new shower, well pump, and spacious 10' x 20' storage shed--all completed in 2025--plus a new water heater and whole-house water filtration system installed in 2026. The home is being sold mostly furnished, including the washer, dryer, refrigerator, deck furniture, and window A/C unit for the loft, making it easy to move in and begin enjoying the Poconos. Arrowhead Lake offers three heated outdoor pools, lakes, beaches, playgrounds, and additional recreational amenities. Short-term rentals are permitted within the community, subject to current township licensing, community registration, and applicable rules. Don't miss this opportunity to own a well-equipped Pocono getaway with year-round comfort and strong rental potential!
For sale
$275,000
241 Trout Creek Dr, Pocono Lake, PA 18347
3beds
896sqft
Single Family Residence
Built in 1969
0.25 Acres Lot
$264,600 Zestimate®
$307/sqft
$181/mo HOA
What's special
Inviting wraparound porch
- 4 days |
- 890 |
- 53 |
Likely to sell faster than
Zillow last checked:
Listing updated:
Listed by:
Brian David Foraker Jr 302-420-4616,
Foraker Realty Co 484-406-3004
Source: PMAR,MLS#: PM-144119
Facts & features
Interior
Bedrooms & bathrooms
- Bedrooms: 3
- Bathrooms: 1
- Full bathrooms: 1
Primary bedroom
- Description: Estimate
- Level: Main
- Area: 144
- Dimensions: 12 x 12
Bedroom 2
- Description: Estimate
- Level: Main
- Area: 144
- Dimensions: 12 x 12
Primary bathroom
- Description: Estimate
- Level: Main
- Area: 49
- Dimensions: 7 x 7
Kitchen
- Description: Estimate
- Level: Main
- Area: 120
- Dimensions: 12 x 10
Living room
- Description: Estimate
- Level: Main
- Area: 150
- Dimensions: 15 x 10
Loft
- Description: Estimate
- Level: Upper
- Area: 144
- Dimensions: 12 x 12
Heating
- Central
Cooling
- Central Air
Appliances
- Laundry: Main Level
Features
- Breakfast Nook, Breakfast Bar
- Number of fireplaces: 1
- Fireplace features: Family Room, Kitchen, Living Room, Outside, Primary Bedroom
- Furnished: Yes
- Common walls with other units/homes: No Common Walls
Interior area
- Total structure area: 896
- Total interior livable area: 896 sqft
- Finished area above ground: 896
- Finished area below ground: 0
Property
Parking
- Total spaces: 6
- Parking features: Open
- Uncovered spaces: 6
Features
- Stories: 2
- Entry location: Front Door
- Patio & porch: Porch, Front Porch, Side Porch, Wrap Around
Lot
- Size: 0.25 Acres
Details
- Additional structures: Shed(s)
- Parcel number: 03.20B.1.44
- Zoning description: Residential
- Special conditions: Standard
Construction
Type & style
- Home type: SingleFamily
- Architectural style: A-Frame
- Property subtype: Single Family Residence
Condition
- Year built: 1969
Utilities & green energy
- Sewer: Public Sewer
- Water: Public
Community & HOA
Community
- Subdivision: Arrowhead Lakes
HOA
- Has HOA: Yes
- Amenities included: Security, Barbecue, Meeting Room, Party Room, Golf Carts Allowed, Recreation Facilities, Recreation Room, Billiard Room, Outdoor Pool, Basketball Court
- Services included: Trash, Snow Removal, Security, Maintenance Grounds
- HOA fee: $181 monthly
Location
- Region: Pocono Lake
Financial & listing details
- Price per square foot: $307/sqft
- Tax assessed value: $75,450
- Annual tax amount: $2,505
- Date on market: 8/21/2026
- Listing terms: Cash,Conventional,FHA,USDA Loan,VA Loan,Seller's Assistance,1031 Exchange
- Inclusions: See listing description
Estimated market value
$264,600
$251,000 - $278,000
$1,769/mo
Price history
| Date | Event | Price |
|---|---|---|
| 8/21/2026 | Listed for sale | $275,000+44.7%$307/sqft |
Source: PMAR #PM-144119 Report a problem | ||
| 3/31/2023 | Sold | $190,000-4.8%$212/sqft |
Source: PMAR #PM-102581 Report a problem | ||
| 2/22/2023 | Listing removed | -- |
Source: Zillow Rentals Report a problem | ||
| 2/11/2023 | Price change | $1,375-23.4%$2/sqft |
Source: Zillow Rentals Report a problem | ||
| 2/3/2023 | Price change | $199,500-4.8%$223/sqft |
Source: PMAR #PM-102581 Report a problem | ||
| 1/23/2023 | Listed for rent | $1,795$2/sqft |
Source: Zillow Rentals Report a problem | ||
| 1/16/2023 | Price change | $209,500-2.5%$234/sqft |
Source: PMAR #PM-102581 Report a problem | ||
| 12/2/2022 | Listed for sale | $214,900+126.2%$240/sqft |
Source: PMAR #PM-102581 Report a problem | ||
| 10/25/2022 | Sold | $95,000+22.6%$106/sqft |
Source: Public Record Report a problem | ||
| 3/16/2011 | Sold | $77,500$86/sqft |
Source: Public Record Report a problem | ||
Public tax history
| Year | Property taxes | Tax assessment |
|---|---|---|
| 2026 | $2,509 +3.3% | $75,450 |
| 2025 | $2,430 +8.2% | $75,450 |
| 2024 | $2,246 +7.6% | $75,450 |
| 2023 | $2,088 +2.1% | $75,450 |
| 2022 | $2,044 +0.6% | $75,450 |
| 2021 | $2,032 +1.4% | $75,450 |
| 2020 | $2,003 -1.5% | $75,450 +546.5% |
| 2019 | $2,034 +0.6% | $11,670 |
| 2018 | $2,022 +0.1% | $11,670 |
| 2017 | $2,019 +367.7% | $11,670 |
| 2016 | $432 -73.8% | $11,670 |
| 2015 | $1,649 | $11,670 |
| 2014 | $1,649 | $11,670 |
| 2013 | -- | $11,670 |
| 2012 | -- | $11,670 |
| 2011 | -- | $11,670 |
| 2010 | -- | $11,670 |
| 2008 | -- | $11,670 |
| 2007 | -- | $11,670 |
| 2006 | -- | $11,670 |
| 2005 | -- | $11,670 |
| 2004 | -- | $11,670 |
| 2003 | -- | $11,670 |
Find assessor info on the county website
Monthly payment
Est. payment
Payment breakdown
Explore the cost of this home by adjusting the details. Changes won't be saved.Climate risks
Neighborhood: 18347
Nearby schools
GreatSchools rating
- 5/10Tobyhanna El CenterGrades: K-6Distance: 5.5 mi
- 4/10Pocono Mountain West Junior High SchoolGrades: 7-8Distance: 7.6 mi
- 7/10Pocono Mountain West High SchoolGrades: 9-12Distance: 7.8 mi
- $395,0003 bd2 ba1.7k sqft243 Trout Creek Dr, Pocono Lake, PA 18347Sold
- $212,5003 bd1 ba1.1k sqft237 Trout Creek Dr, Pocono Lake, PA 18347Off Market
- $201,6003 bd1 ba893 sqft245 Trout Creek Dr, Pocono Lake, PA 18347Off Market
- $341,8003 bd3 ba2.4k sqft233 Trout Creek Dr, Pocono Lake, PA 18347Off Market
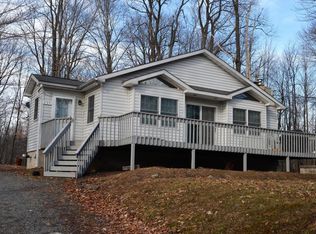
- $50,0002 bd1 ba1.1k sqft150 Canoe Trl, Pocono Lake, PA 18347Sold
- $185,0002 bd1 ba864 sqft152 Canoe Trl, Pocono Lake, PA 18347Sold
- $195,0002 bd1 ba864 sqft156 Canoe Trl, Pocono Lake, PA 18347Sold
- $308,0004 bd2 ba1.4k sqft247 Trout Creek Dr, Pocono Lake, PA 18347Off Market
A local agent can set up tours, give advice and negotiate with sellers.
Similar homes
- $289,0003 bd1 ba1.1k sqft135 Netcong Cir, Pocono Lake, PA 18347For Sale
 MLS ID #PM-143731, James Galligan, Keller Williams Real Estate - Stroudsburg 803 Main. PMAR
 - $279,0002 bd2 ba1.1k sqft7803 Lake Shore Dr, Pocono Lake, PA 18347For Sale

 MLS ID #PAMR2006620, Jeff Rickert, RE/MAX Property Specialists. Bright MLS
 - $249,0002 bd1 ba720 sqft1170 Kinta Cir, Pocono Lake, PA 18347For Sale
 MLS ID #PM-143420, Russell Mattia, Keller Williams Real Estate - West End. PMAR
 - $270,6102 bd1 ba1.1k sqft104 Tepee Dr, Pocono Lake, PA 18347For Sale
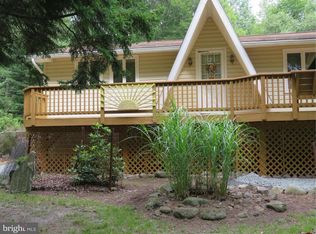 MLS ID #PAMR2006624, Arlene Hart Van Hine, C-21 Select Group-Hazelton. Bright MLS
 - $288,2503 bd2 ba1k sqft163 Owassa Dr, Pocono Lake, PA 18347For SaleMLS ID #779480, Bob Hoops, Weichert Realtors. GLVR
- $264,0002 bd1 ba1.1k sqft142 Canoe Trl, Pocono Lake, PA 18347For SaleMLS ID #PM-142755, Patricia Quinn, RE/MAX Property Specialists - Pocono Lake. PMAR
- $281,0003 bd2 ba1k sqft2060 Lehigh Dr, Pocono Lake, PA 18347For SaleMLS ID #PM-142929, Patricia Quinn, RE/MAX Property Specialists - Pocono Lake. PMAR
- $259,9003 bd2 ba1.1k sqft154 Ski Trl, Pocono Lake, PA 18347For SaleMLS ID #PM-140896, Ricmarie Sierra-Figueroa, E-Realty Services - Pocono Summit. PMAR
- $265,0003 bd1 ba960 sqft186 Wyomissing Dr, Pocono Lake, PA 18347For SaleMLS ID #PM-143490, Paul Jared Zwack, exp Realty, LLC - Philadelphia. PMAR
- $299,9993 bd1 ba960 sqft1627 Lake Ln, Pocono Lake, PA 18347For SaleMLS ID #PM-143616, Liliana Cesarano, Smart Way America Realty. PMAR
- $249,9003 bd2 ba1.3k sqft113 Netcong Cir, Pocono Lake, PA 18347For SaleMLS ID #PM-141023, Samantha Bonnett, RE/MAX of the Poconos. PMAR
- $299,9003 bd2 ba1.2k sqft279 Paxinos Dr, Pocono Lake, PA 18347For SaleMLS ID #PM-143684, Beverly Ann Heller, Meisse Real Estate. PMAR
- $309,0003 bd2 ba1.2k sqft135 Sitka Dr, Pocono Lake, PA 18347For SaleMLS ID #PM-136608, Amy A Moyer, CENTURY 21 Select Group - Lake Harmony. PMAR
- $319,9003 bd3 ba1.3k sqft134 Wyalusing Dr, Pocono Lake, PA 18347For SaleMLS ID #PAMR2006712, Marion Gaeta, The Real Estate Group, LLC. Bright MLS
- $249,7503 bd1 ba864 sqft391 Berry Ln, Pocono Lake, PA 18347For SaleMLS ID #PAMR2006100, Dee Kasarda, C-21 Select Group-Hazelton. Bright MLS
- $309,0002 bd2 ba1.1k sqft171 Mountain View Dr, Pocono Lake, PA 18347For SaleMLS ID #PM-139947, Tirrell George, Pocono Mountain Lakes Realty - Blakeslee. PMAR
- $238,0003 bd1 ba760 sqft158 Choctaw Dr, Pocono Lake, PA 18347For SaleMLS ID #PM-137076, Chloe Buffone, CENTURY 21 Select Group - Blakeslee. PMAR
- $340,0003 bd1 ba960 sqft121 Ski Trl, Pocono Lake, PA 18347For SaleMLS ID #PM-143578, Betty Grlica, CENTURY 21 Select Group - Blakeslee. PMAR
- $385,0003 bd2 ba1.1k sqft228 Mountain View Dr, Pocono Lake, PA 18347For SaleMLS ID #PM-143829, Lorena Alvarez, exp Realty, LLC - Philadelphia. PMAR
- $339,0003 bd2 ba1k sqft1731 Lake Ln, Pocono Lake, PA 18347For SaleMLS ID #PM-137820, Sanshia Sherri-Ann Lumsden-Howell, Axen Realty LLC. PMAR
