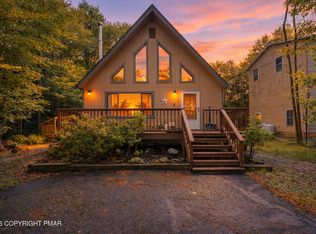
WALK TO THE MAIN LAKE! New roof, skylights, and chimney! Tucked away in a peaceful community just moments from ONE of the community lakes, this 3-bedroom, 2-bath retreat blends charm with modern updates—perfect for year-round living or a relaxing getaway. You will LOVE its bright and airy design, highlighted by a beautiful round window that fills the space with natural light. The split units ensure efficient comfort in every season. The kitchen is a warm and inviting space, featuring new butcher block countertops that perfectly complement the rustic yet refreshed feel of the home—ideal for cooking up family favorites or entertaining guests after a day on the water. Enjoy your morning coffee or evening glass of wine on the screened-in porch, where you can listen to the sounds of nature. Stone-faced wood-burning fireplace completes this Pocono Home! Outside, you'll find space for kids to play, gather around a fire pit, or simply breathe in the fresh mountain air. Just a short distance from the lake, community beaches, and recreation areas, this home makes it easy to enjoy fishing, kayaking, swimming, and all the simple joys of lake life. Come see why life feels a little slower, sweeter, and more connected here. Your lake retreat awaits!
Pending
$309,000
135 Sitka Dr, Pocono Lake, PA 18347
3beds
1,200sqft
:
Get pre-qualified$2,180/mo
Single Family Residence
Built in 1989
0.45 Acres Lot
$300,000 Zestimate®
$258/sqft
$138/mo HOA
What's special
- 283 days |
- 72 |
- 0 |
Zillow last checked:
Listing updated:
Listed by:
Amy A Moyer 570-722-9222,
CENTURY 21 Select Group - Lake Harmony 570-722-9222
Source: PMAR,MLS#: PM-136608
Facts & features
Interior
Bedrooms & bathrooms
- Bedrooms: 3
- Bathrooms: 2
- Full bathrooms: 2
Primary bedroom
- Description: Ceiling Fan
- Level: Main
- Area: 146.16
- Dimensions: 11.6 x 12.6
Bedroom 2
- Description: Split Unit
- Level: Second
- Area: 156
- Dimensions: 15.6 x 10
Bedroom 3
- Description: Split Unit
- Level: Second
- Area: 146.16
- Dimensions: 11.6 x 12.6
Primary bathroom
- Description: Laundry, Tile Flooring, Shower w/ tub
- Level: Main
- Area: 88.16
- Dimensions: 11.6 x 7.6
Bathroom 2
- Description: Shower w/ tub, Linoleum
- Level: Second
- Area: 40
- Dimensions: 8 x 5
Bonus room
- Description: Screened Porch
- Level: Main
- Area: 116
- Dimensions: 11.6 x 10
Dining room
- Description: Ceiling Fan
- Level: Main
- Area: 113.4
- Dimensions: 9 x 12.6
Kitchen
- Description: Tile Flooring, Stainless appliances
- Level: Main
- Area: 116
- Dimensions: 10 x 11.6
Living room
- Description: Split Unit, Fireplace,
- Level: Main
- Area: 238
- Dimensions: 14 x 17
Heating
- Baseboard, Ductless, Electric
Cooling
- Ceiling Fan(s), Ductless
Appliances
- Included: Oven, Self Cleaning Oven, Refrigerator, Water Heater, Dishwasher, Microwave, Stainless Steel Appliance(s), Washer, Dryer
- Laundry: Main Level
Features
- Cathedral Ceiling(s), Open Floorplan, Recessed Lighting, Ceiling Fan(s)
- Flooring: Carpet, Tile, Vinyl
- Basement: Crawl Space,Vapor Barrier
- Has fireplace: Yes
- Fireplace features: Living Room, Wood Burning, Stone
- Furnished: Yes
- Common walls with other units/homes: No Common Walls
Interior area
- Total structure area: 1,200
- Total interior livable area: 1,200 sqft
- Finished area above ground: 1,200
- Finished area below ground: 0
Property
Parking
- Total spaces: 6
- Parking features: Open
- Uncovered spaces: 6
Features
- Stories: 2
- Patio & porch: Porch, Covered, Screened, See Remarks
- Exterior features: Private Yard
Lot
- Size: 0.45 Acres
- Features: Level, Back Yard, Few Trees
Details
- Parcel number: 03630602576418
- Zoning description: Residential
- Special conditions: Standard
Construction
Type & style
- Home type: SingleFamily
- Architectural style: Contemporary
- Property subtype: Single Family Residence
Materials
- T1-11
- Roof: Asphalt,Shingle,See Remarks
Condition
- Year built: 1989
Utilities & green energy
- Electric: 200+ Amp Service
- Sewer: Septic Tank
- Water: Well
Community & HOA
Community
- Security: Carbon Monoxide Detector(s), Smoke Detector(s)
- Subdivision: Locust Lake Village
HOA
- Has HOA: Yes
- Amenities included: Security, Clubhouse, Picnic Area, Playground, ATVs Allowed, Tennis Court(s), Basketball Court
- Services included: Trash, Security, Maintenance Road
- HOA fee: $1,653 annually
Location
- Region: Pocono Lake
Financial & listing details
- Price per square foot: $258/sqft
- Tax assessed value: $130,080
- Annual tax amount: $4,318
- Date on market: 6/17/2026
- Listing terms: Cash,Conventional
- Inclusions: All existing furniture, linens, electronics, and kitchen items. WITH EXCLUSIONS. List attached
- Exclusions: Personal property, Lake Placid picture frame, Decorative wall hanging plate, Retro Sega Genesis
- Road surface type: Gravel
Estimated market value
$300,000
$285,000 - $315,000
$2,083/mo
Price history
| Date | Event | Price |
|---|---|---|
| 6/17/2026 | Pending sale | $309,000$258/sqft |
Source: PMAR #PM-136608 Report a problem | ||
| 6/16/2026 | Listing removed | $309,000$258/sqft |
Source:  GLVR #766750 Report a problem GLVR #766750 Report a problem | ||
| 5/19/2026 | Price change | $309,000-1.6%$258/sqft |
Source: PMAR #PM-136608 Report a problem | ||
| 4/21/2026 | Price change | $314,000-1.6%$262/sqft |
Source: PMAR #PM-136608 Report a problem | ||
| 1/4/2026 | Price change | $319,000-3%$266/sqft |
Source: PMAR #PM-136608 Report a problem | ||
| 11/17/2025 | Price change | $329,000-2.9%$274/sqft |
Source: PMAR #PM-136608 Report a problem | ||
| 10/17/2025 | Listed for sale | $339,000+14.9%$283/sqft |
Source: PMAR #PM-136608 Report a problem | ||
| 5/12/2022 | Sold | $295,000+1.8%$246/sqft |
Source: PMAR #PM-95578 Report a problem | ||
| 3/26/2022 | Pending sale | $289,900$242/sqft |
Source:  Bright MLS #PAMR2000758 Report a problem Bright MLS #PAMR2000758 Report a problem | ||
| 3/26/2022 | Listed for sale | $289,900+123%$242/sqft |
Source: PMAR #PM-95578 Report a problem | ||
| 5/10/2017 | Sold | $130,000-5%$108/sqft |
Source: Public Record Report a problem | ||
| 2/17/2017 | Price change | $136,900-2.1%$114/sqft |
Source: Century 21 Select Group - Pocono Lake #PM-43732 Report a problem | ||
| 12/5/2016 | Price change | $139,900-2.1%$117/sqft |
Source: CENTURY 21 Select Group #PM-36655 Report a problem | ||
| 9/15/2016 | Price change | $142,900-1.4%$119/sqft |
Source: CENTURY 21 Select Group #PM-36655 Report a problem | ||
| 6/16/2016 | Listed for sale | $144,900$121/sqft |
Source: CENTURY 21 Select Group - Blakeslee #PM-36655 Report a problem | ||
Public tax history
| Year | Property taxes | Tax assessment |
|---|---|---|
| 2025 | $4,189 +8.2% | $130,080 |
| 2024 | $3,873 +7.6% | $130,080 |
| 2023 | $3,600 +2.1% | $130,080 |
| 2022 | $3,525 +0.6% | $130,080 |
| 2021 | $3,503 +1.4% | $130,080 |
| 2020 | $3,454 +11.6% | $130,080 +632.4% |
| 2019 | $3,095 +0.6% | $17,760 |
| 2018 | $3,078 +0.1% | $17,760 |
| 2017 | $3,073 +367.7% | $17,760 |
| 2016 | $657 -73.8% | $17,760 |
| 2015 | $2,509 | $17,760 |
| 2014 | $2,509 | $17,760 |
| 2013 | -- | $17,760 |
| 2012 | -- | $17,760 |
| 2011 | -- | $17,760 |
| 2010 | -- | $17,760 |
| 2008 | -- | $17,760 |
| 2007 | -- | $17,760 |
| 2006 | -- | $17,760 |
| 2005 | -- | $17,760 |
| 2004 | -- | $17,760 |
| 2003 | -- | $17,760 |
Find assessor info on the county website
Monthly payment
Est. payment
Payment breakdown
Explore the cost of this home by adjusting the details. Changes won't be saved.Climate risks
Neighborhood: 18347
Nearby schools
GreatSchools rating
- 5/10Tobyhanna El CenterGrades: K-6Distance: 5.1 mi
- 4/10Pocono Mountain West Junior High SchoolGrades: 7-8Distance: 7.1 mi
- 7/10Pocono Mountain West High SchoolGrades: 9-12Distance: 7.4 mi
- $337,6004 bd2 ba2.1k sqft131 Sitka Dr, Pocono Lake, PA 18347Off Market
- $386,1004 bd2 ba2.5k sqft213 Barberry Ln, Pocono Lake, PA 18347Off Market
- $277,7003 bd2 ba1.3k sqft127 Sitka Dr, Pocono Lake, PA 18347Off Market
- $275,3003 bd2 ba1.7k sqft128 Pine Dr, Pocono Lake, PA 18347Off Market
- $191,0002 bd1 ba864 sqft136 Sitka Dr, Pocono Lake, PA 18347Off Market
- $269,5003 bd2 ba1.4k sqft1908 Stag Run, Pocono Lake, PA 18347Off Market
- $151,8003 bd1 ba768 sqft124 Pine Dr, Pocono Lake, PA 18347Off Market
- $9,0000.57 Acres151 Sitka Dr #410, Pocono Lake, PA 18347Sold
A local agent can set up tours, give advice and negotiate with sellers.
Similar homes
- $299,9993 bd2 ba1k sqft2060 Lehigh Dr, Pocono Lake, PA 18347For Sale
 MLS ID #PM-142929, Patricia Quinn, RE/MAX Property Specialists - Pocono Lake. PMAR
 - $319,9003 bd3 ba1.3k sqft134 Wyalusing Dr, Pocono Lake, PA 18347For Sale

 MLS ID #PAMR2006712, Marion Gaeta, The Real Estate Group, LLC. Bright MLS
 - $315,0003 bd3 ba1.6k sqft630 Maxatawny Dr, Pocono Lake, PA 18347For Sale
 MLS ID #PM-141131, Jennifer Lynn Bohinski, CENTURY 21 Select Group - Lake Harmony. PMAR
 - $325,0003 bd2 ba1k sqft1113 Wiconisco Dr, Pocono Lake, PA 18347For Sale
 MLS ID #PM-140883, Michael P Kummer, CENTURY 21 Select Group - Blakeslee. PMAR
 - $349,0004 bd3 ba1.8k sqft126 Maxatawny Dr, Pocono Lake, PA 18347For SaleMLS ID #PM-143293, Artie Rosenberg, RE/MAX of the Poconos. PMAR
- $295,0004 bd2 ba1.7k sqft7193 Winnebago Dr, Pocono Lake, PA 18347For SaleMLS ID #PM-141813, Betty Grlica, CENTURY 21 Select Group - Blakeslee. PMAR
- $350,0003 bd3 ba1.5k sqft109 Marthas Ln, Pocono Lake, PA 18347For SaleMLS ID #PM-142864, Tamara D Almquist, Pocono Mountain Lakes Realty - Blakeslee. PMAR
- $339,0003 bd2 ba1.4k sqft258 Paxinos Dr, Pocono Lake, PA 18347For SaleMLS ID #PM-142295, Patricia Quinn, RE/MAX Property Specialists - Pocono Lake. PMAR
- $290,0002 bd1 ba1.2k sqft250 Wechquetank Dr, Pocono Lake, PA 18347For SaleMLS ID #PM-142721, Shorena Kharziani, Smart Way America Realty. PMAR
- $254,9003 bd2 ba902 sqft173 Tepee Dr, Pocono Lake, PA 18347For SaleMLS ID #PM-142664, Jeanne C Bingham, Pocono Mountain Lakes Realty - Blakeslee. PMAR
- $339,0003 bd2 ba1.3k sqft222 Croasdale Ct, Pocono Lake, PA 18347For SaleMLS ID #PM-140196, Patricia Quinn, RE/MAX Property Specialists - Pocono Lake. PMAR
- $349,0003 bd2 ba1.4k sqft241 Wechquetank Dr, Pocono Lake, PA 18347For SaleMLS ID #PM-140532, Patricia Quinn, RE/MAX Property Specialists - Pocono Lake. PMAR
- $270,6102 bd1 ba1.1k sqft104 Tepee Dr, Pocono Lake, PA 18347For SaleMLS ID #PAMR2006624, Arlene Hart Van Hine, C-21 Select Group-Hazelton. Bright MLS
- $439,9003 bd2 ba1.5k sqft270 Trout Creek Dr, Pocono Lake, PA 18347For SaleMLS ID #PM-136958, Daniel Seip, CENTURY 21 Select Group - Blakeslee. PMAR
- $250,0003 bd1 ba1.5k sqft437 Orono Dr, Pocono Lake, PA 18347For SaleMLS ID #PAMR2006220, Gary Udinson, Realty One Group Supreme. Bright MLS
- $299,9503 bd2 ba1.3k sqft31 Ingrid Dr, Clifton Township, PA 18424For SaleMLS ID #PM-142623, Michael P Crawley, Jr., Big Bass Lake Realty, Inc.. PMAR
- $280,0003 bd2 ba1.2k sqft1281 N Rocky Mountain Dr, Effort, PA 18330For SaleMLS ID #781476, Alex Neff, BHHS Fox & Roach Macungie. GLVR
- $319,0003 bd2 ba1.4k sqft21 Cherry Ct, Clifton Township, PA 18424For SaleMLS ID #PM-141022, Michael P Crawley, Jr., Big Bass Lake Realty, Inc.. PMAR
- $199,9002 bd1 ba675 sqft1213 Penn Ct, Pocono Lake, PA 18347For SaleMLS ID #PM-142657, Betty Grlica, CENTURY 21 Select Group - Blakeslee. PMAR
- $293,0003 bd2 ba1.2k sqft125 Birch Dr, Blakeslee, PA 18610For SaleMLS ID #PM-140292, Heather M. DAdamo, Coldwell Banker Town & Country - Clarks Summit. PMAR
