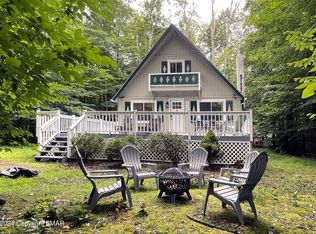
6/29 Back on Market due to no fault of the seller. Welcome to your beautifully updated chalet retreat in Arrowhead Lake! This stunning 3-bedroom, 2-bath home offers the perfect blend of modern upgrades and classic mountain charm. Completely renovated, the property features new flooring throughout, an updated kitchen with stylish finishes and newer SS appliances, and beautifully remodeled bathrooms designed for comfort and convenience. Beautifully decorated to add to the charm of this home. Step inside to an open-concept floor plan highlighted by soaring ceilings, a cozy gas fireplace, and an abundance of oversized windows that flood the home with natural light. A charming loft space adds flexibility for a reading nook, office, or additional sleeping area. Home has central AC and a whole house dehumidifier. Outdoor living is just as impressive, with an oversized deck ideal for entertaining or relaxing in the fresh mountain air. The new stone driveway adds curb appeal and functionality, while the private firepit area is perfect for evenings under the stars. A storage shed provides plenty of room for all your lake toys and outdoor gear.
Located in the sought-after Arrowhead Lake community, residents enjoy access to multiple lakes, sandy beaches, outdoor pools, playgrounds, tennis courts, fitness center, lodge, boating, fishing, and year-round activities.
Just a short drive away, enjoy the best of the Pocono Mountains including water parks, casino, skiing, outlet shopping, hiking, golf, restaurants, and endless outdoor recreation.
Whether you're searching for a full-time residence, vacation getaway, or investment opportunity, this turnkey chalet is ready to impress.
Pending
$349,000
241 Wechquetank Dr, Pocono Lake, PA 18347
3beds
1,404sqft
:
Get pre-qualified$2,487/mo
Single Family Residence
Built in 2000
0.3 Acres Lot
$341,000 Zestimate®
$249/sqft
$181/mo HOA
What's special
Soaring ceilingsOpen-concept floor planCozy gas fireplaceNew flooring throughout
- 111 days |
- 1,584 |
- 107 |
Zillow last checked:
Listing updated:
Listed by:
Patricia Quinn 201-779-3513,
RE/MAX Property Specialists - Pocono Lake 570-972-2940
Source: PMAR,MLS#: PM-140532
Facts & features
Interior
Bedrooms & bathrooms
- Bedrooms: 3
- Bathrooms: 2
- Full bathrooms: 2
Primary bedroom
- Level: Second
- Area: 281.99
- Dimensions: 17.3 x 16.3
Bedroom 2
- Level: First
- Area: 137.76
- Dimensions: 11.11 x 12.4
Bedroom 3
- Level: First
- Area: 137.76
- Dimensions: 11.11 x 12.4
Primary bathroom
- Level: Second
- Area: 29.18
- Dimensions: 7.1 x 4.11
Bathroom 2
- Level: First
- Area: 29.22
- Dimensions: 4.11 x 7.11
Dining room
- Description: K/LR/DR
- Level: First
- Dimensions: 0 x 0
Kitchen
- Description: K/LR/DR
- Level: First
- Area: 557.17
- Dimensions: 22.11 x 25.2
Living room
- Description: K/LR/DR
- Level: First
- Dimensions: 0 x 0
Loft
- Level: Second
- Area: 53.01
- Dimensions: 5.7 x 9.3
Heating
- Heat Pump, Electric
Cooling
- Ceiling Fan(s), Central Air
Appliances
- Included: Electric Cooktop, Electric Oven, Refrigerator, Microwave, Stainless Steel Appliance(s), Washer, Dryer
- Laundry: Main Level, In Kitchen
Features
- Walk-In Closet(s), Open Floorplan, Ceiling Fan(s)
- Flooring: Carpet, Engineered Hardwood, Hardwood, Laminate
- Basement: Crawl Space
- Number of fireplaces: 1
- Fireplace features: Living Room, Propane
- Furnished: Yes
- Common walls with other units/homes: No Common Walls
Interior area
- Total structure area: 1,404
- Total interior livable area: 1,404 sqft
- Finished area above ground: 1,404
- Finished area below ground: 0
Video & virtual tour
Property
Parking
- Total spaces: 8
- Parking features: Carport, Open
- Carport spaces: 4
- Uncovered spaces: 4
Features
- Stories: 2
- Patio & porch: Porch, Wrap Around, Deck
- Exterior features: Fire Pit, Storage
Lot
- Size: 0.3 Acres
- Dimensions: 87 x 144 x 91 x 144
- Features: Back Yard, Front Yard, Cleared, Landscaped
Details
- Additional structures: Shed(s), Storage
- Parcel number: 03.19B.1.75
- Zoning: Res
- Zoning description: Residential
- Special conditions: Standard
- Other equipment: Dehumidifier
Construction
Type & style
- Home type: SingleFamily
- Architectural style: Chalet
- Property subtype: Single Family Residence
Materials
- Vinyl Siding
Condition
- Year built: 2000
Utilities & green energy
- Sewer: Private Sewer
- Water: Well
- Utilities for property: Cable Available
Community & HOA
Community
- Subdivision: Arrowhead Lakes
HOA
- Has HOA: Yes
- Amenities included: Security, Gated, Clubhouse, Meeting Room, Picnic Area, Playground, Golf Carts Allowed, Recreation Room, Billiard Room, Outdoor Pool, Fitness Center, Tennis Court(s), Pickleball
- Services included: Trash, Security, Maintenance Road
- HOA fee: $2,170 annually
Location
- Region: Pocono Lake
Financial & listing details
- Price per square foot: $249/sqft
- Tax assessed value: $125,440
- Annual tax amount: $4,164
- Date on market: 6/26/2026
- Listing terms: Cash,Conventional
- Road surface type: Gravel
Estimated market value
$341,000
$324,000 - $358,000
$2,301/mo
Price history
| Date | Event | Price |
|---|---|---|
| 7/30/2026 | Pending sale | $349,000$249/sqft |
Source: PMAR #PM-140532 Report a problem | ||
| 6/26/2026 | Listed for sale | $349,000$249/sqft |
Source: PMAR #PM-140532 Report a problem | ||
| 5/16/2026 | Pending sale | $349,000$249/sqft |
Source: PMAR #PM-140532 Report a problem | ||
| 5/7/2026 | Listed for sale | $349,000$249/sqft |
Source: PMAR #PM-140532 Report a problem | ||
| 5/4/2026 | Pending sale | $349,000$249/sqft |
Source: PMAR #PM-140532 Report a problem | ||
| 4/21/2026 | Listed for sale | $349,000+162.4%$249/sqft |
Source: PMAR #PM-140532 Report a problem | ||
| 6/15/2017 | Sold | $133,000-3.1%$95/sqft |
Source: PMAR #PM-45329 Report a problem | ||
| 4/7/2017 | Listed for sale | $137,225$98/sqft |
Source: CENTURY 21 Select Group - Blakeslee #PM-45329 Report a problem | ||
Public tax history
| Year | Property taxes | Tax assessment |
|---|---|---|
| 2025 | $4,039 +8.2% | $125,440 |
| 2024 | $3,735 +7.6% | $125,440 |
| 2023 | $3,472 +2.1% | $125,440 |
| 2022 | $3,399 +0.6% | $125,440 |
| 2021 | $3,378 +1.4% | $125,440 |
| 2020 | $3,330 +2.8% | $125,440 +575.1% |
| 2019 | $3,238 +0.6% | $18,580 |
| 2018 | $3,220 +0.1% | $18,580 |
| 2017 | $3,215 +367.7% | $18,580 |
| 2016 | $687 -73.8% | $18,580 |
| 2015 | $2,625 | $18,580 |
| 2014 | $2,625 | $18,580 |
| 2013 | -- | $18,580 |
| 2012 | -- | $18,580 |
| 2011 | -- | $18,580 |
| 2010 | -- | $18,580 |
| 2008 | -- | $18,580 |
| 2007 | -- | $18,580 |
| 2006 | -- | $18,580 |
| 2005 | -- | $18,580 |
| 2004 | -- | $18,580 |
| 2003 | -- | $18,580 |
Find assessor info on the county website
Monthly payment
Est. payment
Payment breakdown
Explore the cost of this home by adjusting the details. Changes won't be saved.Climate risks
Neighborhood: 18347
Nearby schools
GreatSchools rating
- 5/10Tobyhanna El CenterGrades: K-6Distance: 6.7 mi
- 4/10Pocono Mountain West Junior High SchoolGrades: 7-8Distance: 8.7 mi
- 7/10Pocono Mountain West High SchoolGrades: 9-12Distance: 8.9 mi
- $209,5003 bd1 ba1.4k sqft245 Wechquetank Dr, Pocono Lake, PA 18347Off Market
- $357,2004 bd3 ba2k sqft237 Wechquetank Dr, Pocono Lake, PA 18347Off Market
- $245,0002 bd1 ba1.1k sqft5352 Conoquenissing Dr, Pocono Lake, PA 18347Sold
- $339,0003 bd2 ba1.1k sqft5344 Conoquenissing Dr, Pocono Lake, PA 18347For Sale

- $219,9003 bd1 ba976 sqft247 Wechquetank Dr, Pocono Lake, PA 18347Off Market
- $119,9002 bd1 ba806 sqft5342 Conoquenissing Dr, Pocono Lake, PA 18347Sold
- $260,0002 bd2 ba1.1k sqft240 Wechquetank Dr, Pocono Lake, PA 18347Sold
- $274,9003 bd2 ba1.8k sqft238 Wechquetank Dr, Pocono Lake, PA 18347Off Market
A local agent can set up tours, give advice and negotiate with sellers.
Similar homes
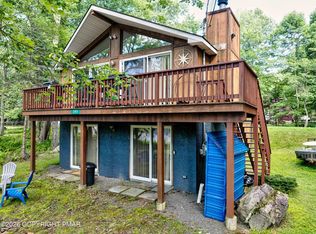
- $349,9003 bd2 ba1.4k sqft395 N Arrow Dr, Pocono Lake, PA 18347For Sale
 MLS ID #782281, Keith S. Torregrossa, RE/MAX of the Poconos. GLVR
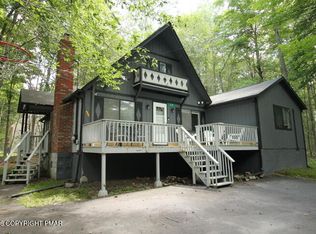
 - $339,0003 bd2 ba1.3k sqft222 Croasdale Ct, Pocono Lake, PA 18347For Sale
 MLS ID #PM-140196, Patricia Quinn, RE/MAX Property Specialists - Pocono Lake. PMAR
 - $349,0004 bd3 ba1.8k sqft126 Maxatawny Dr, Pocono Lake, PA 18347For Sale
 MLS ID #PM-143293, Artie Rosenberg, RE/MAX of the Poconos. PMAR
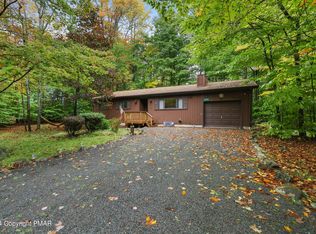
 - $299,9003 bd2 ba1.2k sqft279 Paxinos Dr, Pocono Lake, PA 18347For Sale
 MLS ID #PM-143684, Beverly Ann Heller, Meisse Real Estate. PMAR
 - $315,0003 bd2 ba1.4k sqft228 Choctaw Dr, Pocono Lake, PA 18347For SaleMLS ID #PM-143449, Patricia Quinn, RE/MAX Property Specialists - Pocono Lake. PMAR
- $299,9993 bd2 ba1k sqft2060 Lehigh Dr, Pocono Lake, PA 18347For SaleMLS ID #PM-142929, Patricia Quinn, RE/MAX Property Specialists - Pocono Lake. PMAR
- $339,0003 bd2 ba1.4k sqft258 Paxinos Dr, Pocono Lake, PA 18347PendingMLS ID #PM-142295, Patricia Quinn, RE/MAX Property Specialists - Pocono Lake. PMAR
- $339,0003 bd2 ba1k sqft1731 Lake Ln, Pocono Lake, PA 18347For SaleMLS ID #PM-137820, Sanshia Sherri-Ann Lumsden-Howell, Axen Realty LLC. PMAR
- $340,0003 bd1 ba960 sqft121 Ski Trl, Pocono Lake, PA 18347For SaleMLS ID #PM-143578, Betty Grlica, CENTURY 21 Select Group - Blakeslee. PMAR
- $290,0002 bd1 ba1.2k sqft250 Wechquetank Dr, Pocono Lake, PA 18347PendingMLS ID #PM-142721, Shorena Kharziani, Smart Way America Realty. PMAR
- $330,0003 bd2 ba2k sqft108 Moccasin Trl, Pocono Lake, PA 18347For SaleMLS ID #760221, Keith S. Torregrossa, RE/MAX of the Poconos. GLVR
- $309,0003 bd2 ba1.2k sqft135 Sitka Dr, Pocono Lake, PA 18347For SaleMLS ID #PM-136608, Amy A Moyer, CENTURY 21 Select Group - Lake Harmony. PMAR
- $329,9004 bd3 ba1.8k sqft207 George Dr, Pocono Lake, PA 18347For SaleMLS ID #PM-140798, Raul Salcedo, exp Realty, LLC - Philadelphia. PMAR
- $264,0002 bd1 ba1.1k sqft142 Canoe Trl, Pocono Lake, PA 18347For SaleMLS ID #PM-142755, Patricia Quinn, RE/MAX Property Specialists - Pocono Lake. PMAR
- $439,9003 bd2 ba1.5k sqft270 Trout Creek Dr, Pocono Lake, PA 18347For SaleMLS ID #PM-136958, Daniel Seip, CENTURY 21 Select Group - Blakeslee. PMAR
- $427,0003 bd3 ba2k sqft290 King Arthur, Pocono Lake, PA 18347For SaleMLS ID #PM-140351, Robert McKnight, Perry Wellington Realty, LLC - Pocono Lake. PMAR
- $365,0004 bd3 ba1.8k sqft336 Sir Bradford Rd, Pocono Lake, PA 18347For SaleMLS ID #PM-134431, Keri A Gallagher, Bear Mountain Real Estate LLC. PMAR
- $350,0003 bd2 ba1.3k sqft2242 Jester Ct, Tobyhanna, PA 18466For SaleMLS ID #PM-142429, Lorena Alvarez, exp Realty, LLC - Philadelphia. PMAR
- $335,0003 bd2 ba1.8k sqft1855 Meadow Run Rd, Bear Creek Township, PA 18702For SaleMLS ID #26-3797, Eric Feifer, Keller Williams Real Estate, Kingston. Luzerne County AOR
- $--3 bd3 ba1.8k sqft2607 Ramon Dr, Blakeslee, PA 18610AuctionAuction.com 2
