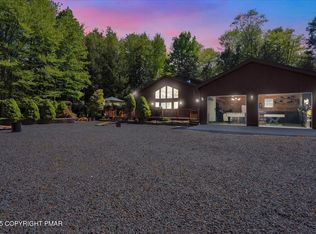
Welcome to your new dream home, in the private conservation community of Camelot Forest! Down the forested main road, you'll find this well-maintained ranch, on a lovely landscaped lot, complete with storage shed and two-car garage. Inside, you'll find tongue-and-groove celings run throughout this home, adding warmth and character. An open living room-kitchen-dining area offers plenty of natural light and a floor-to-ceiling brick fireplace, making it a spacious and inviting area to entertain family and friends. A wall of windows borders the living room and looks out onto a new back deck to watch all the local wildlife. Three spacious bedrooms and two and a half baths complete the picture. This house lends itself to either full-time or vacation living, making it the ideal home to enjoy the Pocono's!!
Please check attached documents for Furniture Inventory.
Pending
Price cut: $12K (8/15)
$415,000
290 King Arthur, Pocono Lake, PA 18347
3beds
2,078sqft
Single Family Residence
Built in 1987
0.74 Acres Lot
$395,600 Zestimate®
$200/sqft
$33/mo HOA
What's special
Two-car garageThree spacious bedroomsLovely landscaped lotStorage shedNew back deckFloor-to-ceiling brick fireplacePlenty of natural light
- 190 days
- 46
- 2
Zillow last checked:
Listing updated:
Listed by:
Robert McKnight 570-216-6749,
Perry Wellington Realty, LLC - Pocono Lake 570-355-5016
Source: PMAR,MLS#: PM-140351
Facts & features
Interior
Bedrooms & bathrooms
- Bedrooms: 3
- Bathrooms: 3
- Full bathrooms: 2
- 1/2 bathrooms: 1
Primary bedroom
- Level: First
- Area: 252
- Dimensions: 18 x 14
Bedroom 2
- Level: First
- Area: 140
- Dimensions: 14 x 10
Bedroom 3
- Level: First
- Area: 100
- Dimensions: 10 x 10
Bonus room
- Level: First
- Area: 140
- Dimensions: 14 x 10
Dining room
- Level: First
- Area: 140
- Dimensions: 14 x 10
Other
- Level: First
- Area: 120
- Dimensions: 20 x 6
Kitchen
- Level: First
- Area: 224
- Dimensions: 16 x 14
Living room
- Level: First
- Area: 414
- Dimensions: 23 x 18
Utility room
- Level: First
- Area: 70
- Dimensions: 10 x 7
Heating
- Ductless, Electric
Cooling
- Ceiling Fan(s), Ductless, Electric, Zoned
Appliances
- Included: Electric Oven, Range, Electric Range, Refrigerator, Water Heater, Range Hood, Washer, Dryer, Washer/Dryer Stacked
- Laundry: In Bathroom
Features
- Breakfast Nook, Breakfast Bar, Pantry, Eat-in Kitchen, Kitchen Island, Laminate Counters, Double Vanity, Beamed Ceilings, Cathedral Ceiling(s), High Ceilings, Open Floorplan, Recessed Lighting, Track Lighting, Ceiling Fan(s), Natural Woodwork, No Interior Steps
- Flooring: Carpet, Ceramic Tile, Hardwood, Pavers, Vinyl, Wood, Varies
- Doors: Storm Door(s)
- Windows: Garden Window(s), Skylight(s), Insulated Windows
- Number of fireplaces: 2
- Fireplace features: Living Room, Insert, Gas Log, Propane, Blower Fan, Glass Doors
- Furnished: Yes
- Common walls with other units/homes: No Common Walls
Interior area
- Total structure area: 2,078
- Total interior livable area: 2,078 sqft
- Finished area above ground: 2,078
- Finished area below ground: 0
Property
Parking
- Total spaces: 14
- Parking features: Garage - Attached, Carport, Open
- Attached garage spaces: 2
- Carport spaces: 4
- Covered spaces: 6
- Uncovered spaces: 8
Features
- Stories: 1
- Entry location: front door
Lot
- Size: 0.74 Acres
- Features: Close to Clubhouse, Level, Back Yard, Landscaped, Native Plants
Details
- Additional structures: Outbuilding, Shed(s)
- Parcel number: 19.15B.1.154
- Zoning description: Residential
Construction
Type & style
- Home type: SingleFamily
- Architectural style: Contemporary,Ranch,Stick,Traditional
- Property subtype: Single Family Residence
Materials
- Vinyl Siding
- Foundation: Slab
- Roof: Asphalt
Condition
- Year built: 1987
Utilities & green energy
- Electric: 100 Amp Service, Circuit Breakers
- Sewer: Public Sewer
- Water: Well
- Utilities for property: Cable Available, Propane Tank Leased
Community & HOA
Community
- Subdivision: Camelot Forest Conservation Assoc.
HOA
- Has HOA: Yes
- Amenities included: Clubhouse, Picnic Area, Recreation Facilities, Tennis Court(s)
- Services included: Trash, Maintenance Road
- HOA fee: $400 annually
Location
- Region: Pocono Lake
Financial & listing details
- Price per square foot: $200/sqft
- Annual tax amount: $4,208
- Date on market: 6/22/2026
- Listing terms: Cash,Conventional,VA Loan
- Inclusions: Please check attached documents for Furniture Inventory.
- Exclusions: Please check attached documents for Furniture Inventory.
- Road surface type: Paved, Asphalt
Estimated market value
$395,600
$376,000 - $415,000
$2,686/mo
Price history
| Date | Event | Price |
|---|---|---|
| 8/30/2026 | Pending sale | $415,000$200/sqft |
Source: PMAR #PM-140351 Report a problem | ||
| 8/15/2026 | Price change | $415,000-2.8%$200/sqft |
Source: PMAR #PM-140351 Report a problem | ||
| 4/15/2026 | Listed for sale | $427,000+181.1%$205/sqft |
Source: PMAR #PM-140351 Report a problem | ||
| 11/30/2018 | Sold | $151,901$73/sqft |
Source: PMAR #PM-61389 Report a problem | ||
Public tax history
Tax history is unavailable.
Monthly payment
Est. payment
Payment breakdown
Explore the cost of this home by adjusting the details. Changes won't be saved.Climate risks
Neighborhood: 18347
Similar homes
- $359,9003 bd3 ba2.2k sqft136 Pine Run, Pocono Lake, PA 18347For Sale
 MLS ID #PM-144988, Dale A Kessler, REOcomplete R.E., Inc.. PMAR
 - $399,8505 bd3 ba2.5k sqft4126 Firefly Ct, Pocono Lake, PA 18347For Sale
 MLS ID #PM-141247, Rick Cordisco, Pocono Mountain Lakes Realty - Blakeslee. PMAR
 - $454,4003 bd3 ba2k sqft2065 Locust Ridge Rd, Pocono Lake, PA 18347For Sale
 MLS ID #PM-143793, Izabella Glinska, eXp Realty, LLC - East Stroudsburg. PMAR
 - $345,0003 bd3 ba1.5k sqft109 Marthas Ln, Pocono Lake, PA 18347For Sale
 MLS ID #PM-142864, Tamara D Almquist, Pocono Mountain Lakes Realty - Blakeslee. PMAR
