Escape to your private mountain chalet -- a beautiful 3-bedroom, 3-bath retreat designed for comfort and entertaining.
This home features an open-concept living room with soaring cathedral ceilings and a wood-burning fireplace, creating a warm and inviting gathering space. The kitchen shines with marble floors, granite countertops, and stainless-steel appliances. Adjacent is a stunning dining room complete with an electric fireplace, floor to ceiling windows and sliding doors that open to the deck.There is reclaimed lumber in the living room and dining room ceiling from the 1800 out of a building in NYC custom design by the owner.
Downstairs offers plenty of room to entertain or unwind in front of a large-screen TV. Outside, enjoy evenings around the fire pit under the stars, stroll the walking trail aaround the property, or relax in the hot tub.Just minutes to Kalahari Resorts, Camelback, and Jack Frost -- the perfect mountain getaway.Property is in Short Term rental friendly community and operates as AirB&B. Dont't hesitate to call for your private appoitment today!
For sale
Price cut: $100 (9/19)
$454,900
2065 Locust Ridge Rd, Pocono Lake, PA 18347
3beds
2,060sqft
Single Family Residence
Built in 1987
1.06 Acres Lot
$443,200 Zestimate®
$221/sqft
$50/mo HOA
What's special
Wood-burning fireplaceElectric fireplaceLarge-screen tvFloor to ceiling windowsStunning dining roomHot tubMarble floors
- 46 days
- 389
- 40
Zillow last checked:
Listing updated:
Listed by:
Izabella Glinska 718-753-9435,
eXp Realty, LLC - East Stroudsburg 888-397-7352
Source: PMAR,MLS#: PM-143793
Facts & features
Interior
Bedrooms & bathrooms
- Bedrooms: 3
- Bathrooms: 3
- Full bathrooms: 3
Primary bedroom
- Description: barn door
- Level: First
- Area: 144
- Dimensions: 12 x 12
Bedroom 2
- Level: First
- Area: 144
- Dimensions: 12 x 12
Bedroom 3
- Level: First
- Area: 100
- Dimensions: 10 x 10
Primary bathroom
- Level: First
- Area: 35
- Dimensions: 5 x 7
Bathroom 2
- Level: First
- Area: 35
- Dimensions: 5 x 7
Bathroom 3
- Level: Lower
- Area: 35
- Dimensions: 5 x 7
Dining room
- Description: high ceiling
- Level: First
- Area: 100
- Dimensions: 10 x 10
Family room
- Level: Lower
- Area: 240
- Dimensions: 12 x 20
Game room
- Level: Lower
- Area: 288
- Dimensions: 16 x 18
Kitchen
- Description: SS apliances, granite counter tops
- Level: First
- Area: 480
- Dimensions: 24 x 20
Living room
- Description: Fireplace
- Level: First
- Area: 150
- Dimensions: 15 x 10
Office
- Level: Lower
- Area: 100
- Dimensions: 10 x 10
Heating
- Ductless, Hot Water, Electric, Propane
Cooling
- Ceiling Fan(s), Ductless
Appliances
- Included: Self Cleaning Oven, Range, Electric Range, Refrigerator, Water Heater, Dishwasher, Microwave, Stainless Steel Appliance(s), Washer, Dryer
- Laundry: Lower Level
Features
- Kitchen Island, Granite Counters, Cathedral Ceiling(s), High Ceilings, Open Floorplan, High Speed Internet
- Flooring: Carpet, Ceramic Tile, Marble
- Doors: Barn Door(s)
- Windows: Skylight(s), Insulated Windows, Blinds, Drapes
- Basement: Full,Daylight,Finished,Heated
- Number of fireplaces: 1
- Fireplace features: Living Room, Wood Burning
Interior area
- Total structure area: 2,460
- Total interior livable area: 2,060 sqft
- Finished area above ground: 1,360
- Finished area below ground: 700
Property
Parking
- Total spaces: 7
- Parking features: Garage, Open
- Garage spaces: 1
- Uncovered spaces: 6
Features
- Stories: 2
- Patio & porch: Front Porch
- Exterior features: Rain Gutters, Fire Pit, Private Yard
Lot
- Size: 1.06 Acres
- Dimensions: 173 x 250 x 188 x 288
- Features: Level, Wooded
Details
- Parcel number: 03.20E.1.62
- Zoning: res
- Zoning description: Residential
- Special conditions: Standard
Construction
Type & style
- Home type: SingleFamily
- Architectural style: Raised Ranch
- Property subtype: Single Family Residence
Materials
- Vinyl Siding
- Roof: Asphalt,Shingle
Condition
- Year built: 1987
Utilities & green energy
- Electric: 200+ Amp Service
- Sewer: Private Sewer, On Site Septic
- Water: Well
- Utilities for property: Propane Tank Owned
Community & HOA
Community
- Security: Carbon Monoxide Detector(s), Smoke Detector(s)
- Subdivision: Riverside Estates
HOA
- Has HOA: Yes
- Amenities included: Clubhouse, Outdoor Pool
- Services included: Maintenance Road
- HOA fee: $600 annually
Location
- Region: Pocono Lake
Financial & listing details
- Price per square foot: $221/sqft
- Tax assessed value: $132,730
- Annual tax amount: $4,406
- Date on market: 8/9/2026
- Listing terms: Cash,Conventional
- Road surface type: Paved
Estimated market value
$443,200
$421,000 - $465,000
$2,726/mo
Price history
| Date | Event | Price |
|---|---|---|
| 9/19/2026 | Price change | $454,9000%$221/sqft |
Source: PMAR #PM-143793 Report a problem | ||
| 8/27/2026 | Price change | $455,000-6.2%$221/sqft |
Source: PMAR #PM-143793 Report a problem | ||
| 8/9/2026 | Listed for sale | $485,000+74.8%$235/sqft |
Source: PMAR #PM-143793 Report a problem | ||
| 2/24/2022 | Sold | $277,500-4%$135/sqft |
Source: PMAR #PM-93879 Report a problem | ||
| 1/10/2022 | Listed for sale | $289,000+261.3%$140/sqft |
Source: PMAR #PM-93879 Report a problem | ||
| 11/15/2021 | Sold | $80,000$39/sqft |
Source: Public Record Report a problem | ||
| 7/30/2021 | Sold | $80,000+60%$39/sqft |
Source: PMAR #PM-88984 Report a problem | ||
| 6/28/2021 | Listed for sale | $50,000-88.9%$24/sqft |
Source:  RE/MAX International #PM-88984 Report a problem RE/MAX International #PM-88984 Report a problem | ||
| 6/12/2008 | Listing removed | $450,000$218/sqft |
Source: NCI #07-5870 Report a problem | ||
| 3/9/2008 | Listed for sale | $450,000$218/sqft |
Source: NCI #07-5870 Report a problem | ||
Public tax history
| Year | Property taxes | Tax assessment |
|---|---|---|
| 2026 | $4,413 +3.3% | $132,730 |
| 2025 | $4,274 +8.2% | $132,730 |
| 2024 | $3,952 +12.8% | $132,730 +4.9% |
| 2023 | $3,503 +2.1% | $126,560 |
| 2022 | $3,429 +0.6% | $126,560 |
| 2021 | $3,408 +1.4% | $126,560 |
| 2020 | $3,360 -13.7% | $126,560 +466.5% |
| 2019 | $3,894 +0.6% | $22,340 |
| 2018 | $3,871 +0.1% | $22,340 |
| 2017 | $3,866 +367.7% | $22,340 |
| 2016 | $827 -70% | $22,340 |
| 2015 | $2,756 | $22,340 |
| 2014 | $2,756 | $22,340 |
| 2013 | -- | $22,340 |
| 2012 | -- | $22,340 |
| 2011 | -- | $22,340 |
| 2010 | -- | $22,340 |
| 2008 | -- | $22,340 |
| 2007 | -- | $22,340 |
| 2006 | -- | $22,340 |
| 2005 | -- | $22,340 |
| 2004 | -- | $22,340 |
| 2003 | -- | $22,340 |
Find assessor info on the county website
Monthly payment
Est. payment
Payment breakdown
Explore the cost of this home by adjusting the details. Changes won't be saved.Climate risks
Neighborhood: 18347
- $389,0004 bd2 ba1.7k sqft2059 Locust Ridge Rd, Pocono Lake, PA 18347Off Market
- $31,0001.04 acresLr 45039 3 Locust Ridge Rd, Pocono Lake, PA 18347Sold
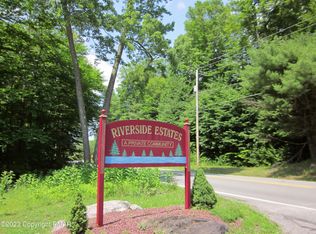
- $275,6002 bd2 ba1.4k sqft1243 Riverside Hts E, Pocono Lake, PA 18347Off Market
- $302,6003 bd2 ba1.2k sqft2066 Locust Ridge Rd, Pocono Lake, PA 18347Off Market
Similar homes
- $395,0004 bd2 ba1.5k sqft212 Eyota Dr, Pocono Lake, PA 18347For Sale
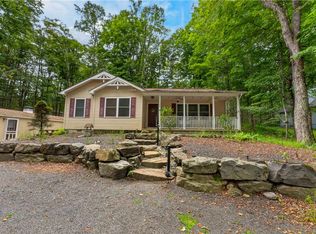 MLS ID #784633, Theresa A. Langan, Keller Williams Real Estate. GLVR
 - $339,0004 bd3 ba1.8k sqft126 Maxatawny Dr, Pocono Lake, PA 18347For Sale
 MLS ID #PM-143293, Artie Rosenberg, RE/MAX of the Poconos. PMAR
 - $324,9003 bd2 ba1.4k sqft2086 Lehigh Dr, Pocono Lake, PA 18347For Sale
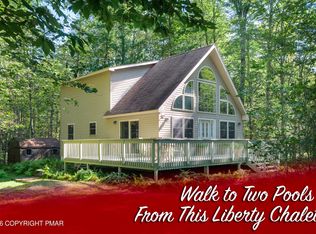 MLS ID #PM-144467, Jeanne C Bingham, Pocono Mountain Lakes Realty - Blakeslee. PMAR
 - $488,4005 bd3 ba2.8k sqft7170 Winnebago Dr, Pocono Lake, PA 18347For Sale
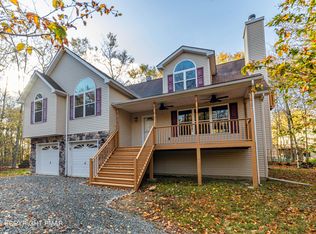 MLS ID #PM-141507, Daniel J Demers, Sell Your Home Services. PMAR
