Nestled on a beautifully landscaped 0.44-acre cul-de-sac lot in a five-star gated community, this fully remodeled 4-bedroom, 3-bath raised chalet perfectly blends rustic Pocono charm with modern comfort. Tucked away for added privacy, the home welcomes you with a stunning stone-paved driveway, beautifully designed front yard, mature trees, and exceptional curb appeal.
Inside, soaring cathedral ceilings, abundant natural light, and an open layout create a warm and inviting atmosphere. The bright loft overlooks the main living area and offers flexible space for a home office, reading nook, or additional sleeping area. The upgraded kitchen features quality finishes and flows seamlessly into the spacious dining area, making it ideal for entertaining. Remodeled bathrooms, a convenient laundry room, and thoughtful updates throughout make this home completely move-in ready.
The outdoor space is just as impressive. Stone-paved walkways wrap around the front and sides of the home, adding to its polished and luxurious feel. Composite Trex decking provides low-maintenance outdoor living, while the screened-in porch, multiple decks, fully fenced backyard, and gazebo offer endless opportunities to relax and entertain. Whether enjoying your morning coffee, hosting gatherings, or unwinding in the peaceful wooded setting, this property was designed for year-round enjoyment.
Located in a private, amenity-filled community with lakes, beaches, pools, a fitness center, clubhouse, tennis courts, basketball courts, and seasonal activities, this home offers something for everyone. Just minutes from ski resorts, water parks, shopping, dining, and other Pocono attractions, it is perfect as a full-time residence, vacation getaway, or short-term rental investment opportunity.
Beautifully updated, ideally located, and loaded with charm, this is the kind of Pocono home buyers dream about.
For sale
$599,000
419 Quaker Ct, Pocono Lake, PA 18347
4beds
2,468sqft
Single Family Residence
Built in 1994
0.44 Acres Lot
$564,900 Zestimate®
$243/sqft
$173/mo HOA
What's special
- 531 days
- 276
- 18
Zillow last checked:
Listing updated:
Listed by:
Shorena Kharziani 347-342-7911,
Smart Way America Realty 570-371-5173
Source: PMAR,MLS#: PM-131689
Facts & features
Interior
Bedrooms & bathrooms
- Bedrooms: 4
- Bathrooms: 3
- Full bathrooms: 3
Primary bedroom
- Level: First
- Area: 240
- Dimensions: 16 x 15
Bedroom 2
- Level: Second
- Area: 189.75
- Dimensions: 16.5 x 11.5
Bedroom 3
- Level: Third
- Area: 183.06
- Dimensions: 16.2 x 11.3
Bedroom 4
- Level: Third
- Area: 99.44
- Dimensions: 11.3 x 8.8
Primary bathroom
- Level: First
- Area: 43.5
- Dimensions: 8.7 x 5
Bathroom 2
- Level: Second
- Area: 36
- Dimensions: 7.2 x 5
Bathroom 3
- Level: Third
- Area: 36
- Dimensions: 7.2 x 5
Dining room
- Level: Second
- Area: 168
- Dimensions: 11.2 x 15
Family room
- Level: First
- Area: 437
- Dimensions: 23 x 19
Kitchen
- Level: Second
- Area: 118.45
- Dimensions: 11.5 x 10.3
Living room
- Level: Second
- Area: 391
- Dimensions: 23 x 17
Heating
- Baseboard, Ductless, Electric
Cooling
- Ductless
Appliances
- Included: Electric Range, Dishwasher, Microwave, Washer, Dryer
Features
- Granite Counters, Cathedral Ceiling(s)
- Flooring: Laminate, Tile
- Basement: Heated
- Number of fireplaces: 1
- Fireplace features: Living Room, Propane
Interior area
- Total structure area: 2,468
- Total interior livable area: 2,468 sqft
- Finished area above ground: 2,468
- Finished area below ground: 0
Property
Parking
- Total spaces: 6
- Parking features: Garage - Attached, Open
- Attached garage spaces: 1
- Uncovered spaces: 5
Features
- Stories: 3
- Exterior features: Balcony
- Fencing: Back Yard
Lot
- Size: 0.44 Acres
- Features: Cul-De-Sac, Back Yard, Front Yard, Landscaped
Details
- Additional structures: Gazebo
- Parcel number: 03539716949024
- Zoning description: Residential
- Special conditions: Standard
Construction
Type & style
- Home type: SingleFamily
- Architectural style: Chalet
- Property subtype: Single Family Residence
Materials
- Foundation: Raised
- Roof: Asphalt
Condition
- Year built: 1994
Utilities & green energy
- Sewer: Private Sewer
- Water: Well
Community & HOA
Community
- Subdivision: Arrowhead Lakes
HOA
- Has HOA: Yes
- Amenities included: Security, Gated, Clubhouse, Picnic Area, Playground, Recreation Facilities, Billiard Room, Game Room, Outdoor Pool, Tennis Court(s), Basketball Court
- Services included: Trash, Security
- HOA fee: $2,070 annually
Location
- Region: Pocono Lake
Financial & listing details
- Price per square foot: $243/sqft
- Tax assessed value: $156,010
- Annual tax amount: $5,023
- Date on market: 5/4/2026
- Listing terms: Cash,Conventional,FHA,USDA Loan,VA Loan
- Road surface type: Paved
Estimated market value
$564,900
$537,000 - $593,000
$2,753/mo
Price history
| Date | Event | Price |
|---|---|---|
| 5/4/2026 | Price change | $599,000-5.7%$243/sqft |
Source: PMAR #PM-131689 Report a problem | ||
| 3/30/2026 | Price change | $635,000-2.3%$257/sqft |
Source: PMAR #PM-131689 Report a problem | ||
| 4/30/2025 | Listed for sale | $650,000+195.5%$263/sqft |
Source: PMAR #PM-131689 Report a problem | ||
| 9/19/2020 | Sold | $220,000+5.3%$89/sqft |
Source: PMAR #PM-78268 Report a problem | ||
| 7/10/2020 | Price change | $209,000-8.7%$85/sqft |
Source: Park Avenue Realtors #PM-78268 Report a problem | ||
| 6/17/2020 | Listed for sale | $229,000$93/sqft |
Source: Park Avenue Realtors #PM-78268 Report a problem | ||
Public tax history
| Year | Property taxes | Tax assessment |
|---|---|---|
| 2026 | $5,188 +3.3% | $156,010 |
| 2025 | $5,024 +8.2% | $156,010 |
| 2024 | $4,645 +7.6% | $156,010 |
| 2023 | $4,318 +13.8% | $156,010 +11.4% |
| 2022 | $3,794 +0.6% | $140,020 |
| 2021 | $3,771 +1.4% | $140,020 |
| 2020 | $3,717 -26.2% | $140,020 +384.5% |
| 2019 | $5,037 +0.6% | $28,900 |
| 2018 | $5,008 +0.1% | $28,900 |
| 2017 | $5,001 +367.7% | $28,900 |
| 2016 | $1,069 -73.8% | $28,900 |
| 2015 | $4,083 | $28,900 |
| 2014 | $4,083 | $28,900 |
| 2013 | -- | $28,900 |
| 2012 | -- | $28,900 |
| 2011 | -- | $28,900 |
| 2010 | -- | $28,900 |
| 2008 | -- | $28,900 |
| 2007 | -- | $28,900 +14.9% |
| 2006 | -- | $25,150 |
| 2005 | -- | $25,150 |
| 2004 | -- | $25,150 |
| 2003 | -- | $25,150 |
Find assessor info on the county website
Monthly payment
Est. payment
Payment breakdown
Explore the cost of this home by adjusting the details. Changes won't be saved.Climate risks
Neighborhood: 18347
Similar homes
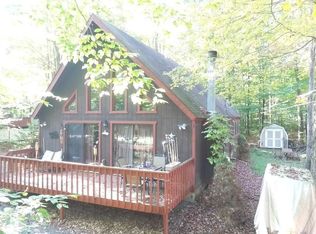
- $454,6003 bd3 ba2k sqft2065 Locust Ridge Rd, Pocono Lake, PA 18347For Sale
 MLS ID #PM-143793, Izabella Glinska, eXp Realty, LLC - East Stroudsburg. PMAR
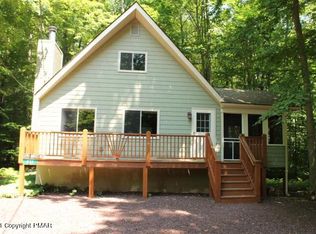
 - $475,0004 bd4 ba3.5k sqft533 Maxatawny Dr, Pocono Lake, PA 18347For Sale
 MLS ID #784476, Theresa A. Langan, Keller Williams Real Estate. GLVR
 - $339,0004 bd3 ba1.8k sqft126 Maxatawny Dr, Pocono Lake, PA 18347For Sale
 MLS ID #PM-143293, Artie Rosenberg, RE/MAX of the Poconos. PMAR
 - $324,9003 bd2 ba1.4k sqft2086 Lehigh Dr, Pocono Lake, PA 18347For Sale
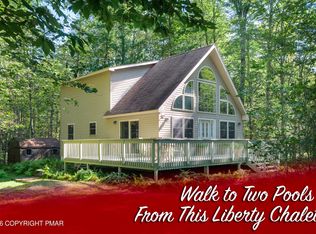 MLS ID #PM-144467, Jeanne C Bingham, Pocono Mountain Lakes Realty - Blakeslee. PMAR
