Welcome to 5191 Spring Drive, a spacious Colonial tucked on 0.78 private, wooded acres in Swiftwater. This 4-bedroom, 4-bath home offers flexible living across three finished levels. The primary suite includes a primary bathroom, walk in closet and a bonus sitting room/den ideal for a home office or dressing room plus an additional oversized walk-in closet created from the finished attic space. The main level offers an eat-in kitchen, a gas fireplace, and a front porch built for slow mornings. The lower level adds a living room, kitchenette, full bath, and additional bedroom-style room, offering flexibility for guests or multigenerational living. Additional features include a paved driveway, deck, well water, on-site septic with an updated pump system (2020), and four off-street parking spaces. Located within the Pocono Mountain School District. Convenient to Route 611 and I-380. Buyer to verify all square footage, permits, and school assignment independently.
For sale
Price cut: $19.5K (8/22)
$480,000
5191 Spring Dr, Swiftwater, PA 18370
4beds
2,854sqft
Single Family Residence
Built in 1999
0.78 Acres Lot
$470,100 Zestimate®
$168/sqft
$-- HOA
What's special
Gas fireplaceEat-in kitchenFour off-street parking spacesPaved drivewayPrimary suiteWalk-in closetPrimary bathroom
- 82 days
- 324
- 21
Zillow last checked:
Listing updated:
Listed by:
Alexa Sanchez 570-688-8147,
Smart Way America Realty 570-371-5173
Source: PMAR,MLS#: PM-142750
Facts & features
Interior
Bedrooms & bathrooms
- Bedrooms: 4
- Bathrooms: 5
- Full bathrooms: 4
- 1/2 bathrooms: 1
Heating
- Baseboard, Forced Air
Cooling
- Central Air, Heat Pump
Appliances
- Included: Electric Oven, Convection Oven, Refrigerator, Microwave, Stainless Steel Appliance(s)
- Laundry: Lower Level, In Basement
Features
- Eat-in Kitchen, Soaking Tub, His and Hers Closets, Walk-In Closet(s)
- Flooring: Carpet, Hardwood
- Doors: Sliding Doors
- Windows: Double Pane Windows
- Basement: Full,Walk-Out Access,Partially Finished
- Number of fireplaces: 1
- Common walls with other units/homes: No Common Walls
Interior area
- Total structure area: 3,654
- Total interior livable area: 2,854 sqft
- Finished area above ground: 2,354
- Finished area below ground: 500
Property
Parking
- Total spaces: 4
- Parking features: Open
- Uncovered spaces: 4
Features
- Stories: 2
- Patio & porch: Front Porch
Lot
- Size: 0.78 Acres
Details
- Parcel number: 12.11A.1.55
- Zoning: R1
- Zoning description: Residential
- Special conditions: Standard
Construction
Type & style
- Home type: SingleFamily
- Architectural style: Colonial
- Property subtype: Single Family Residence
Materials
- Roof: Shingle
Condition
- Year built: 1999
Utilities & green energy
- Sewer: On Site Septic
- Water: Well
Community & HOA
Community
- Subdivision: Laurel Springs Estates
HOA
- Has HOA: No
Location
- Region: Swiftwater
Financial & listing details
- Price per square foot: $168/sqft
- Tax assessed value: $165,950
- Annual tax amount: $5,417
- Date on market: 7/2/2026
- Listing terms: Cash,Conventional,FHA,VA Loan
- Road surface type: Paved
Estimated market value
$470,100
$447,000 - $494,000
$4,583/mo
Price history
| Date | Event | Price |
|---|---|---|
| 8/22/2026 | Price change | $480,000-3.9%$168/sqft |
Source: PMAR #PM-142750 Report a problem | ||
| 7/16/2026 | Price change | $499,500-4.9%$175/sqft |
Source: PMAR #PM-142750 Report a problem | ||
| 7/2/2026 | Listed for sale | $525,000+139.7%$184/sqft |
Source: PMAR #PM-142750 Report a problem | ||
| 12/13/2019 | Sold | $219,000$77/sqft |
Source: PMAR #PM-68051 Report a problem | ||
| 12/10/2019 | Pending sale | $219,000$77/sqft |
Source: Keller Williams Real Estate #PM-68051 Report a problem | ||
| 12/10/2019 | Listed for sale | $219,000$77/sqft |
Source: Keller Williams Real Estate #PM-68051 Report a problem | ||
| 10/24/2019 | Listing removed | $219,000$77/sqft |
Source: Keller Williams Real Estate - Stroudsburg #PM-68051 Report a problem | ||
| 10/7/2019 | Price change | $219,000-4.8%$77/sqft |
Source: Keller Williams Real Estate - Stroudsburg #PM-68051 Report a problem | ||
| 7/9/2019 | Price change | $229,999-5.7%$81/sqft |
Source: Keller Williams Real Estate #PM-68051 Report a problem | ||
| 5/17/2019 | Listed for sale | $244,000$85/sqft |
Source: Keller Williams Real Estate - Stroudsburg #PM-68051 Report a problem | ||
Public tax history
| Year | Property taxes | Tax assessment |
|---|---|---|
| 2026 | $5,410 +3% | $165,950 |
| 2025 | $5,251 +8.2% | $165,950 |
| 2024 | $4,851 +6.8% | $165,950 |
| 2023 | $4,543 +5.6% | $165,950 |
| 2022 | $4,303 +1% | $165,950 |
| 2021 | $4,259 +1% | $165,950 |
| 2020 | $4,217 -4.9% | $165,950 +550.5% |
| 2019 | $4,432 | $25,510 |
| 2018 | $4,432 | $25,510 |
| 2017 | $4,432 +351.9% | $25,510 |
| 2016 | $981 | $25,510 |
| 2015 | -- | $25,510 |
| 2014 | -- | $25,510 |
| 2013 | -- | $25,510 |
| 2012 | -- | $25,510 |
| 2011 | -- | $25,510 |
| 2010 | -- | $25,510 |
| 2008 | -- | $25,510 |
| 2007 | -- | $25,510 |
| 2006 | -- | $25,510 |
| 2005 | -- | $25,510 |
| 2004 | -- | $25,510 |
| 2003 | -- | $25,510 |
| 2002 | -- | $25,510 |
Find assessor info on the county website
Monthly payment
Est. payment
Payment breakdown
Explore the cost of this home by adjusting the details. Changes won't be saved.Climate risks
Neighborhood: 18370
Similar homes
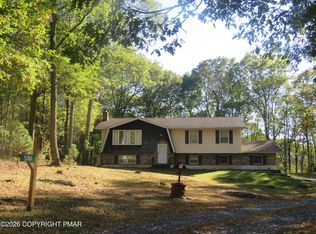
- $480,0003 bd3 ba1.5k sqft6164 Starlight Ct, Swiftwater, PA 18370For Sale
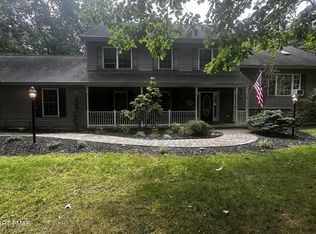
 MLS ID #PAMR2007350, Michelle Cappabianca, Weichert Realtors Acclaim. Bright MLS
 - $499,0004 bd4 ba2.5k sqft2210 Camelback Dr, Tannersville, PA 18372For Sale
 MLS ID #PAMR2007104, Michelle Cappabianca, Weichert Realtors Acclaim. Bright MLS
 - $525,0004 bd3 ba2.2k sqft148 Arbor Way, Stroudsburg, PA 18360For Sale
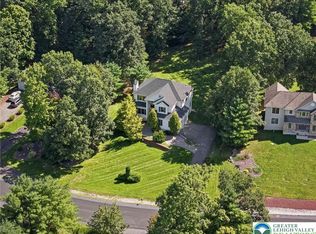 MLS ID #784660, Marian Fuhr, IronValley RE of Lehigh Valley. GLVR
 - $495,9995 bd3 ba2.7k sqft216 Annette Marie Dr, Long Pond, PA 18334For Sale
 MLS ID #PM-142242, Randy E Pilecki, Jr., Pocono Mountain Lakes Realty - Blakeslee. PMAR
