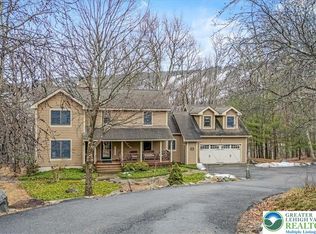
Set on over an acre of private, wooded land in one of Tannersville’s most desirable pockets, this expansive 5-bedroom, 5-bath residence delivers nearly 4,000 square feet of living space designed for flexibility, comfort, and year-round lifestyle appeal in the Pocono Mountains. Positioned on a quiet cul-de-sac and surrounded by mature trees, the property offers a sense of privacy and retreat while remaining just minutes from Camelback Mountain Resort, The Crossings Premium Outlets, and Route 80, providing convenient access to New York City and Northern New Jersey. Inside, the home opens to a spacious and functional layout featuring hardwood flooring, crown molding, and abundant natural light throughout. The main level is designed for both everyday living and entertaining, offering a formal living room, dedicated dining area, and a large family room centered around a fireplace. The kitchen is equipped with granite countertops, stainless steel appliances, ample cabinetry, and a breakfast area, all flowing seamlessly into the main living spaces. A key feature of the layout is the main-level bedroom with access to a full bathroom, offering flexibility for guests, extended living arrangements, or a private office setup. A separate office, laundry area, and multiple gathering spaces complete the main level. Upstairs, the primary suite provides a spacious retreat with a walk-in closet and en-suite bath. Three additional bedrooms and multiple full bathrooms offer comfortable accommodations with room to grow. The finished walkout lower level significantly expands the usable living space, featuring a recreation area, fitness or flex space, a full bathroom, and multiple storage areas. This level provides additional versatility for a variety of living or entertainment needs. Outdoor living is a defining element of the property. A screened-in porch extends the interior living space into the outdoors, while the deck and patio areas are well-suited for dining and gatherings. The property is further enhanced by a hot tub and a landscaped koi pond with waterfall, creating a peaceful, resort-like setting within the natural surroundings. Additional features include a two-car attached garage, ample driveway parking, and a multi-source heating and cooling system designed for year-round comfort. Solar panels contribute to energy efficiency, with additional details available. Located in Pocono Township, this property offers convenient access to skiing, waterparks, hiking, shopping, dining, and major commuter routes. The setting, layout, and overall footprint present a compelling opportunity for a primary residence, second home, or lifestyle-driven purchase in the Pocono Mountains.
For sale
Price cut: $5K (5/29)
$645,000
164 Chestnut Oak Dr, Tannersville, PA 18372
5beds
3,966sqft
:
Get pre-qualified$4,263/mo
Single Family Residence
Built in 1984
1.05 Acres Lot
$-- Zestimate®
$163/sqft
$-- HOA
What's special
Separate officeTwo-car attached garageLaundry areaHot tubQuiet cul-de-sacSurrounded by mature treesAmple driveway parking
- 109 days |
- 531 |
- 28 |
Zillow last checked:
Listing updated:
Listed by:
Dianne R. Altieri 610-256-4269,
Serhant Pennsylvania LLC 610-510-8064,
Sam Del Rosario 610-762-6631,
Serhant Pennsylvania LLC
Source: GLVR,MLS#: 774461 Originating MLS: Lehigh Valley MLS
Originating MLS: Lehigh Valley MLSFacts & features
Interior
Bedrooms & bathrooms
- Bedrooms: 5
- Bathrooms: 4
- Full bathrooms: 3
- 1/2 bathrooms: 1
Rooms
- Room types: Den, Four Season, Office, Sunroom
Primary bedroom
- Description: Spacious primary suite with walk-in closet
- Level: Second
- Dimensions: 15.00 x 23.00
Bedroom
- Description: Main-level bedroom with access to full bath
- Level: First
- Dimensions: 10.00 x 21.00
Bedroom
- Description: Generously sized bedroom
- Level: Second
- Dimensions: 16.00 x 12.00
Bedroom
- Description: Additional bedroom with natural light
- Level: Second
- Dimensions: 11.00 x 14.00
Bedroom
- Description: Additional bedroom with closet and natural light
- Level: Second
- Dimensions: 12.10 x 13.10
Primary bathroom
- Description: En-suite bath with full fixtures
- Level: Second
- Dimensions: 9.00 x 9.00
Breakfast room nook
- Description: Breakfast room
- Level: First
- Dimensions: 13.00 x 7.00
Den
- Description: Dedicated office ideal for remote work
- Level: First
- Dimensions: 13.00 x 9.00
Dining room
- Description: Formal dining area with hardwood flooring
- Level: First
- Dimensions: 13.00 x 13.00
Family room
- Description: Spacious family room with fireplace, open to kitchen
- Level: First
- Dimensions: 21.00 x 16.00
Foyer
- Description: Entry foyer with access to main living areas
- Level: First
- Dimensions: 10.00 x 14.00
Other
- Description: Full bathroom serving secondary bedrooms
- Level: Second
- Dimensions: 8.00 x 9.00
Other
- Description: Full bath in lower level
- Level: Basement
- Dimensions: 4.00 x 8.00
Half bath
- Description: First-floor powder room
- Level: First
- Dimensions: 4.60 x 5.30
Kitchen
- Description: Eat-in kitchen with center island and breakfast area
- Level: First
- Dimensions: 13.00 x 7.00
Laundry
- Description: First-floor laundry area
- Level: First
- Dimensions: 6.00 x 7.00
Living room
- Description: Hardwood flooring, formal living space with natural light
- Level: First
- Dimensions: 24.00 x 13.00
Media room
- Description: Large flex space ideal for gym or media
- Level: Basement
- Dimensions: 21.00 x 20.00
Other
- Description: Large storage area
- Level: Basement
- Dimensions: 13.00 x 25.00
Other
- Description: Additional storage space
- Level: Basement
- Dimensions: 13.00 x 10.00
Recreation
- Description: Finished walkout living area
- Level: Basement
- Dimensions: 16.00 x 14.00
Sunroom
- Description: Screened-in porch overlooking private yard
- Level: First
- Dimensions: 12.00 x 19.00
Heating
- Active Solar, Baseboard, Ductless, Forced Air, Radiant
Cooling
- Attic Fan, Ceiling Fan(s), Wall Unit(s)
Appliances
- Included: Dryer, Dishwasher, Electric Oven, Electric Range, Electric Water Heater, Refrigerator, Washer
- Laundry: Lower Level
Features
- Attic, Breakfast Area, Dining Area, Separate/Formal Dining Room, Entrance Foyer, Eat-in Kitchen, Game Room, Home Office, Internal Expansion, Kitchen Island, Loft, Mud Room, Family Room Main Level, Storage, Utility Room, Vaulted Ceiling(s), Walk-In Closet(s), Wired for Data
- Flooring: Carpet, Ceramic Tile, Hardwood
- Basement: Exterior Entry,Full,Finished,Walk-Out Access,Rec/Family Area
- Has fireplace: Yes
- Fireplace features: Family Room, Gas Log
Interior area
- Total interior livable area: 3,966 sqft
- Finished area above ground: 3,243
- Finished area below ground: 723
Property
Parking
- Total spaces: 2
- Parking features: Attached, Built In, Driveway, Garage, Off Street, On Street
- Attached garage spaces: 2
- Has uncovered spaces: Yes
Features
- Stories: 1
- Patio & porch: Covered, Deck, Patio
- Exterior features: Deck, Patio, Shed, Water Feature
- Has view: Yes
- View description: Mountain(s), Panoramic
Lot
- Size: 1.05 Acres
- Dimensions: 175 x 300
- Features: Cul-De-Sac, Flat, Not In Subdivision, Views, Wooded
- Residential vegetation: Partially Wooded
Details
- Additional structures: Shed(s)
- Parcel number: 12.6B.1.67
- Zoning: R1
- Special conditions: None
Construction
Type & style
- Home type: SingleFamily
- Architectural style: Colonial
- Property subtype: Single Family Residence
Materials
- Brick Veneer, Vinyl Siding, Wood Siding
- Foundation: Block
- Roof: Asphalt,Fiberglass
Condition
- Year built: 1984
Utilities & green energy
- Electric: 200+ Amp Service, Circuit Breakers
- Sewer: Septic Tank
- Water: Well
- Utilities for property: Cable Available
Community & HOA
Community
- Security: Closed Circuit Camera(s)
- Subdivision: Not in Development
Location
- Region: Tannersville
Financial & listing details
- Price per square foot: $163/sqft
- Tax assessed value: $290,910
- Annual tax amount: $9,496
- Date on market: 4/16/2026
- Cumulative days on market: 110 days
- Ownership type: Fee Simple
Estimated market value
Not available
Estimated sales range
Not available
Not available
Price history
| Date | Event | Price |
|---|---|---|
| 5/29/2026 | Price change | $645,000-0.8%$163/sqft |
Source:  Bright MLS #PAMR2006290 Report a problem Bright MLS #PAMR2006290 Report a problem | ||
| 4/16/2026 | Listed for sale | $650,000+13%$164/sqft |
Source: Bright MLS #PAMR2006290 Report a problem | ||
| 6/15/2022 | Sold | $575,000-2.4%$145/sqft |
Source:  GLVR #691400 Report a problem GLVR #691400 Report a problem | ||
| 5/9/2022 | Pending sale | $589,000$149/sqft |
Source: GLVR #691400 Report a problem | ||
| 4/18/2022 | Listed for sale | $589,000$149/sqft |
Source: PMAR #PM-96191 Report a problem | ||
Public tax history
| Year | Property taxes | Tax assessment |
|---|---|---|
| 2025 | $9,205 +8.2% | $290,910 |
| 2024 | $8,504 +6.8% | $290,910 |
| 2023 | $7,964 +5.6% | $290,910 |
| 2022 | $7,544 +1% | $290,910 |
| 2021 | $7,465 +1% | $290,910 |
| 2020 | $7,392 +13.3% | $290,910 +674.5% |
| 2019 | $6,526 | $37,560 |
| 2018 | $6,526 | $37,560 |
| 2017 | $6,526 +351.9% | $37,560 |
| 2016 | $1,444 | $37,560 |
| 2015 | -- | $37,560 |
| 2014 | -- | $37,560 |
| 2013 | -- | $37,560 |
| 2012 | -- | $37,560 |
| 2011 | -- | $37,560 |
| 2010 | -- | $37,560 |
| 2008 | -- | $37,560 |
| 2007 | -- | $37,560 |
| 2006 | -- | $37,560 |
| 2005 | -- | $37,560 |
| 2004 | -- | $37,560 |
| 2003 | -- | $37,560 |
| 2002 | -- | $37,560 |
| 2000 | -- | $37,560 |
Find assessor info on the county website
Monthly payment
Est. payment
Payment breakdown
Explore the cost of this home by adjusting the details. Changes won't be saved.Climate risks
Neighborhood: 18372
Getting around
0 / 100
Car-DependentNearby schools
GreatSchools rating
- 5/10Swiftwater Intermediate SchoolGrades: 4-6Distance: 3.5 mi
- 5/10Pocono Mountain East Junior High SchoolGrades: 7-8Distance: 3.4 mi
- 8/10Pocono Mountain East High SchoolGrades: 9-12Distance: 3.5 mi
Schools provided by the listing agent
- Elementary: Swiftwater Elementary
- Middle: Swiftwater Middle School
- High: Pocono Mountain East
- District: Pocono Mountain
Source: GLVR. This data may not be complete. We recommend contacting the local school district to confirm school assignments for this home.
- $444,0004 bd2 ba2.4k sqft158 Chestnut Oak Dr, Tannersville, PA 18372Off Market
- $308,8002 bd2 ba900 sqft176 Chestnut Oak Dr, Tannersville, PA 18372Off Market
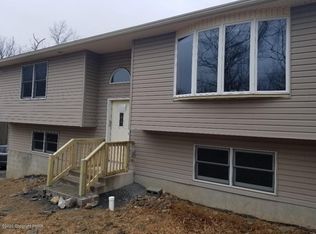
- $410,0004 bd3 ba2k sqft154 Chestnut Oak Dr, Tannersville, PA 18372Sold
- $413,2005 bd2 ba2.9k sqft169 Chestnut Oak Dr, Tannersville, PA 18372Off Market
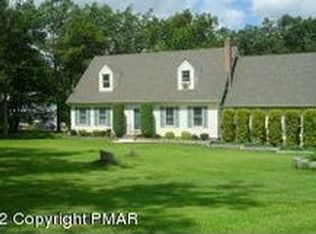
- $360,6004 bd2 ba1.9k sqft224 Young Oak Ct, Tannersville, PA 18372Off Market
- $285,3003 bd1 ba1.3k sqft225 Young Oak Ct, Tannersville, PA 18372Off Market
- $281,9004 bd1 ba1.2k sqft144 Chestnut Oak Dr, Tannersville, PA 18372Off Market
- $436,0003 bd3 ba1.3k sqft153 Chestnut Oak Dr, Tannersville, PA 18372Sold
A local agent can set up tours, give advice and negotiate with sellers.
A local lender can help you make sure your offer is ready when you are.
Similar homes
- $624,9994 bd3 ba2.8k sqft460 Spruce Dr, Tannersville, PA 18372For Sale
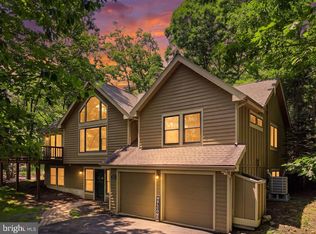
 MLS ID #PAMR2006982, ELIZABETH CASCIANO, Carr Realty of the Poconos. Bright MLS
 - $625,0004 bd3 ba4k sqft2115 W Main St, Stroudsburg, PA 18360For Sale
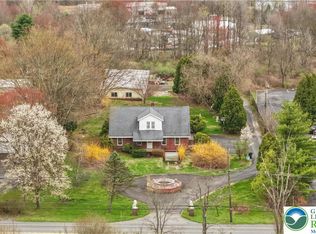 MLS ID #781763, Kelly L. Houston, Keller Williams Northampton. GLVR
 - $769,9004 bd3 ba3.3k sqft723 Lower Deer Valley Rd, Tannersville, PA 18372For Sale
 MLS ID #771421, Anna Weidenbaum, Redstone Run Realty. GLVR
 - $599,0004 bd3 ba3.4k sqft9 Hickory Dr, East Stroudsburg, PA 18301For Sale
 MLS ID #PAMR2006358, Steven Pagan, Quinn & Wilson, Inc.. Bright MLS
 - $660,0006 bd4 ba3.5k sqft339 Stony Brook Dr, Stroudsburg, PA 18360For SaleMLS ID #774566, Moises Romero Jr, Realty One Group Supreme. GLVR
- $599,0004 bd4 ba3.7k sqft1091 Clover Rd, Long Pond, PA 18334For SaleMLS ID #779279, Xander Weidenbaum, Redstone Run Realty. GLVR
- $725,0004 bd4 ba3.9k sqft237 Eastshore Dr, East Stroudsburg, PA 18301For SaleMLS ID #780234, Steve Wachter, Weichert Realtors. GLVR
- $669,0005 bd4 ba4.5k sqft2510 Rising Hill Dr, Saylorsburg, PA 18353For SaleMLS ID #774016, Kurt M. Fretz, Great American Real Estate Co. GLVR
- $534,9505 bd4 ba2.9k sqft207 Sycamore Ct, Tannersville, PA 18372For SaleMLS ID #PAMR2006160, ELIZABETH CASCIANO, Carr Realty of the Poconos. Bright MLS
- $599,9004 bd3 ba3.5k sqft1299 Glade Dr S, Long Pond, PA 18334For SaleMLS ID #778819, Galina Sergueeva, RE/MAX Centre Realtors. GLVR
- $625,0004 bd3 ba4.3k sqft5 Jane Ct, Albrightsville, PA 18210For SaleMLS ID #778357, Denise Y. Golant, Weichert Realtors - Allentown. GLVR
- $749,9003 bd3 ba3.5k sqft147 Minkon Dr, Cresco, PA 18326For Sale
 MLS ID #PW262165, Pamela Wheatley, Iron Valley R E Innovate. PWAR as distributed by MLS GRID
 - $689,9005 bd4 ba4.2k sqft210 Frutchey Ct, Mount Bethel, PA 18343For SaleMLS ID #780133, Michelle L. Rowe, Coldwell Banker Hearthside. GLVR
- $750,0003 bd3 ba2.5k sqft3612 River Rd, Mount Bethel, PA 18343For SaleMLS ID #781894, Sharon M Pennypacker, BHGRE Valley Partners-Bethlehm. GLVR
- $439,9004 bd3 ba2.3k sqft3120 Greenbriar Dr, East Stroudsburg, PA 18301For SaleMLS ID #781308, Alex V. Camaerei, VRA Realty. GLVR
- $575,0003 bd4 ba3k sqft112 Red Cherry Ln, Stroudsburg, PA 18360For SaleMLS ID #PAMR2007012, Yarrow Wilkins, RE/MAX Crossroads. Bright MLS
- $569,9005 bd3 ba3.4k sqft128 S Green St, East Stroudsburg, PA 18301For SaleMLS ID #767698, Jess Keller, Keller Williams Real Estate. GLVR
- $570,0004 bd3 ba2.9k sqft6467 Abbey Rd, Wind Gap, PA 18091For SaleMLS ID #781664, Barrington Virgo, Real of Pennsylvania. GLVR
- $598,9005 bd8 ba5.3k sqft205 Osprey Way, East Stroudsburg, PA 18302For SaleMLS ID #770056, Ileana S. Kozerski, BHHS Fox & Roach Bethlehem. GLVR
- $825,0004 bd3 ba4k sqft105 Fetherman Rd, Stroudsburg, PA 18360For SaleMLS ID #PAMR2007014, Carissa Garpstas, Keller Williams Elite. Bright MLS
