NEW PRICE For this Spacious 4-bedroom mountain lodge in Northridge Station at Camelback--perfect as a four-season retreat, primary residence, or STR investment. A true 4-bedroom layout provides plenty of room for multiple families and larger groups. Features include two fireplaces, hardwood floors, formal dining room, central heat and A/C, two-car garage, a private setting, and winter views of the ski slopes. Just minutes from Camelback Mountain, waterparks, shopping, dining, and all the best of Tannersville. Space, location, privacy and outstanding vacation-rental potential--all at a fantastic new price!
For sale
Price cut: $26K (8/12)
$599,000
460 Spruce Dr, Tannersville, PA 18372
4beds
2,850sqft
:
Get pre-qualified$4,415/mo
Single Family Residence
Built in 2000
0.39 Acres Lot
$-- Zestimate®
$210/sqft
$497/mo HOA
What's special
Two-car garageTwo fireplacesPrivate settingHardwood floorsFormal dining room
- 19 days |
- 373 |
- 16 |
Zillow last checked:
Listing updated:
Listed by:
ELIZABETH CASCIANO 570-656-0376,
Carr Realty of the Poconos (570) 629-3661
Source: Bright MLS,MLS#: PAMR2006982
Facts & features
Interior
Bedrooms & bathrooms
- Bedrooms: 4
- Bathrooms: 3
- Full bathrooms: 3
- Main level bathrooms: 1
- Main level bedrooms: 2
Rooms
- Room types: Living Room, Dining Room, Primary Bedroom, Bedroom 2, Bedroom 3, Bedroom 4, Kitchen, Family Room, Laundry, Utility Room, Bathroom 2, Primary Bathroom
Primary bedroom
- Features: Cathedral/Vaulted Ceiling
- Level: Upper
- Area: 289 Square Feet
- Dimensions: 17 X 17
Bedroom 2
- Level: Main
- Area: 182 Square Feet
- Dimensions: 14 X 13
Bedroom 3
- Level: Main
- Area: 208 Square Feet
- Dimensions: 13 X 16
Bedroom 4
- Level: Upper
- Area: 135 Square Feet
- Dimensions: 9 X 15
Primary bathroom
- Level: Upper
- Area: 54 Square Feet
- Dimensions: 6 X 9
Bathroom 2
- Level: Upper
- Area: 45 Square Feet
- Dimensions: 5 X 9
Dining room
- Level: Upper
- Area: 182 Square Feet
- Dimensions: 14 X 13
Family room
- Features: Fireplace - Gas
- Level: Main
- Area: 374 Square Feet
- Dimensions: 17 X 22
Kitchen
- Features: Breakfast Bar
- Level: Upper
- Area: 182 Square Feet
- Dimensions: 14 X 13
Laundry
- Level: Upper
- Area: 32 Square Feet
- Dimensions: 8 X 4
Living room
- Features: Cathedral/Vaulted Ceiling, Flooring - HardWood
- Level: Upper
- Area: 441 Square Feet
- Dimensions: 21 X 21
Utility room
- Level: Main
- Area: 256 Square Feet
- Dimensions: 16 X 16
Heating
- Heat Pump, Electric
Cooling
- Central Air, Electric
Appliances
- Included: Dishwasher, Dryer, Microwave, Self Cleaning Oven, Oven/Range - Electric, Range Hood, Refrigerator, Cooktop, Washer, Water Heater, Electric Water Heater
- Laundry: Upper Level, Laundry Room
Features
- Soaking Tub, Ceiling Fan(s), Eat-in Kitchen, Pantry, Recessed Lighting, Dry Wall, Cathedral Ceiling(s)
- Flooring: Carpet, Ceramic Tile, Hardwood
- Has basement: No
- Number of fireplaces: 2
- Fireplace features: Gas/Propane, Wood Burning
Interior area
- Total structure area: 5,600
- Total interior livable area: 2,850 sqft
- Finished area above ground: 2,850
- Finished area below ground: 0
Video & virtual tour
Property
Parking
- Total spaces: 2
- Parking features: Garage Faces Front, Garage Door Opener, Inside Entrance, Attached, Driveway
- Attached garage spaces: 2
- Has uncovered spaces: Yes
- Details: Garage Sqft: 400
Accessibility
- Accessibility features: Accessible Entrance
Features
- Levels: Two
- Stories: 2
- Patio & porch: Deck
- Pool features: Community
- Has view: Yes
- View description: Mountain(s)
Lot
- Size: 0.39 Acres
- Features: Mountain
Details
- Additional structures: Above Grade, Below Grade
- Parcel number: 08.89722
- Zoning: RC
- Special conditions: Standard
Construction
Type & style
- Home type: SingleFamily
- Architectural style: Contemporary,Raised Ranch/Rambler,Ranch/Rambler,Traditional,Other
- Property subtype: Single Family Residence
Materials
- Frame
- Foundation: Slab
- Roof: Asphalt,Fiberglass
Condition
- Excellent
- New construction: No
- Year built: 2000
Utilities & green energy
- Electric: 200+ Amp Service
- Sewer: Public Sewer
- Water: Public
- Utilities for property: Cable Connected, Electricity Available, Phone, Propane, Sewer Available, Water Available
Community & HOA
Community
- Features: Pool
- Subdivision: Northridge Station
HOA
- Has HOA: Yes
- Amenities included: Fitness Center, Pool, Reserved/Assigned Parking, Tennis Court(s), Tot Lots/Playground
- Services included: Common Area Maintenance, Health Club, Management, Pool(s), Recreation Facility, Road Maintenance, Sewer, Snow Removal, Trash, Water, Other
- HOA fee: $5,963 annually
- HOA name: NORTHRIDGE AT CAMELBCK
Location
- Region: Tannersville
- Municipality: JACKSON TWP
Financial & listing details
- Price per square foot: $210/sqft
- Tax assessed value: $187,890
- Annual tax amount: $6,048
- Date on market: 7/24/2026
- Listing agreement: Exclusive Right To Sell
- Listing terms: Cash,Conventional,FHA,VA Loan,USDA Loan
- Inclusions: Furnishings. Major Appliances. Game Tables. Contents. Linens.
- Ownership: Fee Simple
Estimated market value
Not available
Estimated sales range
Not available
Not available
Price history
| Date | Event | Price |
|---|---|---|
| 8/12/2026 | Price change | $599,000-4.2%$210/sqft |
Source: PMAR #PM-143100 Report a problem | ||
| 7/17/2026 | Listed for sale | $624,999+6.1%$219/sqft |
Source: PMAR #PM-143100 Report a problem | ||
| 7/1/2025 | Listing removed | $589,000$207/sqft |
Source: PMAR #PM-115435 Report a problem | ||
| 1/6/2025 | Listed for sale | $589,000-0.8%$207/sqft |
Source: PMAR #PM-115435 Report a problem | ||
| 10/16/2024 | Listing removed | $594,000$208/sqft |
Source: PMAR #PM-115435 Report a problem | ||
| 9/3/2024 | Listed for sale | $594,000$208/sqft |
Source: PMAR #PM-115435 Report a problem | ||
| 8/14/2024 | Listing removed | $594,000$208/sqft |
Source:  Bright MLS #PAMR2002560 Report a problem Bright MLS #PAMR2002560 Report a problem | ||
| 5/24/2024 | Price change | $594,000-0.8%$208/sqft |
Source: PMAR #PM-115435 Report a problem | ||
| 5/19/2024 | Listing removed | -- |
Source: Zillow Rentals Report a problem | ||
| 3/18/2024 | Listed for rent | $2,900$1/sqft |
Source: Zillow Rentals Report a problem | ||
| 12/29/2023 | Price change | $599,000-7.1%$210/sqft |
Source: PMAR #PM-106958 Report a problem | ||
| 6/15/2023 | Listed for sale | $645,000+17.3%$226/sqft |
Source: PMAR #PM-106958 Report a problem | ||
| 10/15/2021 | Sold | $550,000-4.3%$193/sqft |
Source: PMAR #PM-87478 Report a problem | ||
| 5/12/2021 | Listed for sale | $574,900+82.5%$202/sqft |
Source: PMAR #PM-87478 Report a problem | ||
| 12/28/2018 | Sold | $315,000-4.3%$111/sqft |
Source:  GLVR #593962 Report a problem GLVR #593962 Report a problem | ||
| 5/23/2018 | Listed for sale | $329,000+25.3%$115/sqft |
Source: Camelback Real Estate #PM-55436 Report a problem | ||
| 11/21/2014 | Sold | $262,500-33.5%$92/sqft |
Source: Public Record Report a problem | ||
| 10/24/2005 | Sold | $395,000$139/sqft |
Source: Public Record Report a problem | ||
Public tax history
| Year | Property taxes | Tax assessment |
|---|---|---|
| 2025 | $5,850 +8.5% | $197,890 |
| 2024 | $5,393 +7.3% | $197,890 |
| 2023 | $5,026 +1.8% | $197,890 |
| 2022 | $4,938 +0.9% | $197,890 +0.9% |
| 2021 | $4,894 +0.5% | $196,130 |
| 2020 | $4,868 -41.2% | $196,130 +294.9% |
| 2019 | $8,275 | $49,660 |
| 2018 | $8,275 | $49,660 |
| 2017 | $8,275 +431.5% | $49,660 |
| 2016 | $1,557 | $49,660 |
| 2015 | -- | $49,660 |
| 2014 | -- | $49,660 |
| 2013 | -- | $49,660 |
| 2012 | -- | $49,660 |
| 2011 | -- | $49,660 |
| 2010 | -- | $49,660 |
| 2008 | -- | $49,660 |
| 2007 | -- | $49,660 |
| 2006 | -- | $49,660 |
| 2005 | -- | $49,660 |
| 2004 | -- | $49,660 |
| 2003 | -- | $49,660 |
Find assessor info on the county website
Monthly payment
Est. payment
Payment breakdown
Explore the cost of this home by adjusting the details. Changes won't be saved.Climate risks
Neighborhood: 18372
Nearby schools
GreatSchools rating
- 5/10Swiftwater Intermediate SchoolGrades: 4-6Distance: 3.8 mi
- 5/10Pocono Mountain East Junior High SchoolGrades: 7-8Distance: 3.8 mi
- 8/10Pocono Mountain East High SchoolGrades: 9-12Distance: 3.9 mi
Schools provided by the listing agent
- Elementary: Swiftwater Elementary Center
- District: Pocono Mountain
Source: Bright MLS. This data may not be complete. We recommend contacting the local school district to confirm school assignments for this home.
- $700,0004 bd2 ba2.7k sqft757 Lower Deer Valley Rd, Tannersville, PA 18372Sold
- $320,6003 bd2 ba1.4k sqft475 Spruce Dr, Tannersville, PA 18372Off Market

- $267,0003 bd2 ba1.4k sqft474 Spruce Dr, Tannersville, PA 18372Sold
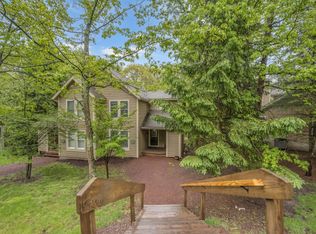
- $311,7004 bd2 ba1.3k sqft759 Lower Deer Valley Rd, Tannersville, PA 18372Off Market
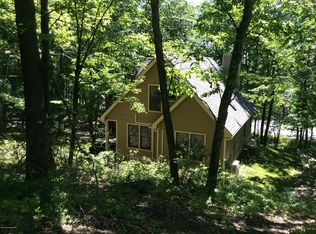
- $308,9003 bd2 ba1.4k sqft473 Spruce Dr, Tannersville, PA 18372Off Market
- $295,0003 bd2 ba1.6k sqft476 Spruce Dr, Tannersville, PA 18372Sold
- $270,0003 bd2 ba1.3k sqft472 Spruce Dr, Tannersville, PA 18372Sold
- $329,4003 bd2 ba1.3k sqft471 Spruce Dr, Tannersville, PA 18372Off Market
A local agent can set up tours, give advice and negotiate with sellers.
A local lender can help you make sure your offer is ready when you are.
Similar homes
- $549,5004 bd3 ba2.4k sqft161 Acorn Ln, Stroudsburg, PA 18360For Sale
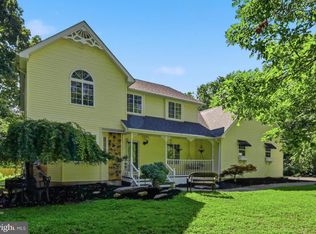
 MLS ID #PAMR2007128, Kacey Conaty, Wilkins and Associates Real Estate INC. Bright MLS
 - $522,9505 bd4 ba2.9k sqft207 Sycamore Ct, Tannersville, PA 18372For Sale
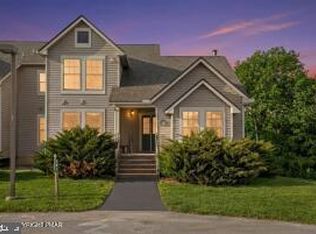 MLS ID #PAMR2006160, ELIZABETH CASCIANO, Carr Realty of the Poconos. Bright MLS
 - $569,9005 bd3 ba3.3k sqft387 Blue Ridge Rd, Saylorsburg, PA 18353For Sale
 MLS ID #782165, Christopher C. George, Coldwell Banker Hearthside. GLVR
 - $599,0004 bd3 ba3.4k sqft9 Hickory Dr, East Stroudsburg, PA 18301For Sale
 MLS ID #PAMR2006358, Steven Pagan, Quinn & Wilson, Inc.. Bright MLS
 - $439,0004 bd3 ba2.1k sqft155 Pine Ct #E, Tannersville, PA 18372For SaleMLS ID #PAMR2006616, Stephen Servis, Homestarr Realty. Bright MLS
- $600,0004 bd4 ba2.7k sqft80 Halter Ln, Kunkletown, PA 18058For SaleMLS ID #782030, Paula M. Fritzinger, Koehler Marvin Realty. GLVR
- $485,0004 bd3 ba2.4k sqft211 Annette Marie Dr, Long Pond, PA 18334For SaleMLS ID #781075, Kristina Fattorusso, RE/MAX Real Estate. GLVR
- $615,0004 bd3 ba2.1k sqft171 Flintlock Trl, Pocono Pines, PA 18350For SaleMLS ID #PM-143188, Teresa Jeanne Staiano, Realty Executives - Pocono Pines. PMAR
- $489,9004 bd3 ba2k sqft270 Big Pocono Pass, Tannersville, PA 18372For SaleMLS ID #PM-139089, Michelle DeLuca, Keller Williams Real Estate - Albrightsville. PMAR
- $479,0004 bd3 ba2.4k sqft188 Olde Schoolhouse Rd, Cresco, PA 18326For SaleMLS ID #781694, Shabana Pathan, Keller Williams Northampton. GLVR
- $575,0004 bd3 ba3k sqft154 Red Oak Ln, Bangor, PA 18013For SaleMLS ID #782193, Kyle Kerecman, IronValley RE of Lehigh Valley. GLVR
- $450,0003 bd2 ba1.5k sqft198 Shine Hill Rd, Henryville, PA 18332For SaleMLS ID #PM-143665, Natasha C Leap, D-N-A Property Management Co. PMAR
- $489,0004 bd2 ba2.8k sqft252 High Country Dr, Blakeslee, PA 18610For SaleMLS ID #PM-141541, Renata Belaya, CENTURY 21 Select Group - Lake Harmony. PMAR
- $539,9004 bd4 ba3.5k sqft5248 Cherry Valley Rd, Saylorsburg, PA 18353For SaleMLS ID #781886, Alex V. Camaerei, VRA Realty. GLVR
- $549,9003 bd4 ba3k sqft112 Red Cherry Ln, Stroudsburg, PA 18360For SaleMLS ID #PAMR2007012, Yarrow Wilkins, RE/MAX Crossroads. Bright MLS
- $699,0004 bd3 ba2.2k sqft2557 Long Pond Rd, Long Pond, PA 18334For Sale
 MLS ID #PW252521, Jessica Morigl, RE/MAX Best. PWAR as distributed by MLS GRID
 - $625,0004 bd3 ba3.7k sqft608 Washington Xing, East Stroudsburg, PA 18301For SaleMLS ID #778648, Kimberly D. Rosado, Keller Williams Allentown. GLVR
- $475,0004 bd3 ba1.8k sqft3 Theresa Ln, Saylorsburg, PA 18353For SaleMLS ID #PM-142299, Deidre M Quinn, exp Realty, LLC - Philadelphia. PMAR
- $612,0004 bd3 ba2.7k sqft54 Bluestone Ct, Lake Harmony, PA 18624For SaleMLS ID #PACC2007744, Zack Nebbaki, EXP Realty, LLC. Bright MLS
- $345,0003 bd2 ba1.4k sqft31 Middle Village Way, Tannersville, PA 18372For SaleMLS ID #PAMR2006294, Heather Schierloh, Real of Pennsylvania. Bright MLS
