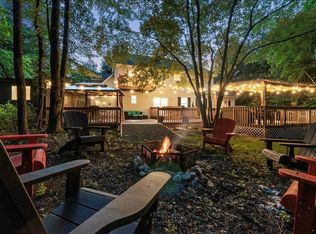
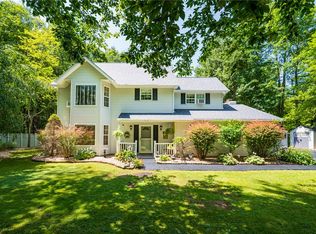
Find your oasis in the Pocono Mountains! NO HOA and Short-Term Rental friendly (with proper permits)!! Located on 4.3 acres, this cape is secluded off the road via the long paved private driveway. The home has 4 bedrooms, 2.5 bathrooms, updated kitchen with granite countertops and stainless-steel appliances. The living area is open and large. The bedrooms are located upstairs with another living area that is currently set up as a gaming and recreation area. There is also a laundry room. There are Mitsubishi Split units throughout the home, which have both heating and air conditioning. The main heating source are baseboards. The backyard is set up for entertainment: There are almost 1600 square feet of 6'' high strength finished concrete; Restoration Hardware heavy duty outdoor furniture with custom outdoor bar; not to forget, the 6 person hot-tub. This comes in handy especially after a long day of skiing. There is also a private trail on the property! The grassy field is great for a soccer match, kickball, or a round of tag. The location is extremely convenient from NYC and Philly Metros. The property is located just minutes off the Interstate, and just minutes from local area attractions: skiing, water parks; 5 minutes to Kalahari, a Casino, Pocono Raceway, shopping, etc. This is an amazing spot to feel like you are in the middle of nowhere, while also being a stone's throw away from everything. Come check out this unique property today.
For sale
$699,000
2557 Long Pond Rd, Long Pond, PA 18334
4beds
2,265sqft
Single Family Residence
Built in 2005
4.3 Acres Lot
$656,400 Zestimate®
$309/sqft
$-- HOA
What's special
Secluded off the roadLaundry roomGrassy fieldMitsubishi split unitsGranite countertopsUpdated kitchenStainless-steel appliances
- 405 days
- 363
- 20
Zillow last checked:
Listing updated:
Listed by:
Jessica Morigl 631-834-6386,
RE/MAX Best 570-698-7299
Source: PWAR as distributed by MLS GRID,MLS#: PW252521
Facts & features
Interior
Bedrooms & bathrooms
- Bedrooms: 4
- Bathrooms: 3
- Full bathrooms: 2
- 1/2 bathrooms: 1
Primary bedroom
- Area: 235.76
- Dimensions: 16.17 x 14.58
Bedroom 2
- Area: 138.28
- Dimensions: 13.17 x 10.5
Bedroom 3
- Area: 134.99
- Dimensions: 13.17 x 10.25
Bedroom 4
- Area: 150.37
- Dimensions: 14.67 x 10.25
Primary bathroom
- Area: 104.79
- Dimensions: 12.58 x 8.33
Bathroom 1
- Area: 23.47
- Dimensions: 5.42 x 4.33
Bathroom 2
- Area: 63.84
- Dimensions: 10.5 x 6.08
Dining room
- Area: 151.46
- Dimensions: 13.67 x 11.08
Game room
- Area: 242.88
- Dimensions: 17.25 x 14.08
Kitchen
- Area: 166.86
- Dimensions: 13.17 x 12.67
Living room
- Area: 554.23
- Dimensions: 29.17 x 19
Heating
- Ductless, Oil
Cooling
- Ductless
Appliances
- Included: Dishwasher, Refrigerator, Washer, Electric Range, Dryer
Features
- Double Vanity, Granite Counters
- Has basement: No
- Number of fireplaces: 1
- Fireplace features: Living Room, Wood Burning, See Remarks
Interior area
- Total structure area: 2,265
- Total interior livable area: 2,265 sqft
- Finished area above ground: 2,265
- Finished area below ground: 0
Property
Parking
- Total spaces: 14
- Parking features: On Site, Paved, Private, Oversized
- Garage spaces: 2
- Uncovered spaces: 12
Features
- Levels: Two
- Stories: 2
- Patio & porch: Front Porch, Wrap Around, Patio
- Exterior features: Private Yard
- Has view: Yes
- Body of water: None
Lot
- Size: 4.3 Acres
- Dimensions: 243 x 890 x 234 x 902
- Features: Back Yard, Open Lot, Views, Rectangular Lot, Private, Cleared
Details
- Additional structures: Kennel/Dog Run
- Parcel number: 19633404932440
- Zoning: Residential
Construction
Type & style
- Home type: SingleFamily
- Architectural style: Cape Cod
- Property subtype: Single Family Residence
Condition
- Updated/Remodeled
- New construction: No
- Year built: 2005
Utilities & green energy
- Water: Private, Well
Community & HOA
Community
- Subdivision: None
HOA
- Has HOA: No
Location
- Region: Long Pond
Financial & listing details
- Price per square foot: $309/sqft
- Tax assessed value: $224,970
- Annual tax amount: $4,727
- Date on market: 8/6/2025
- Cumulative days on market: 588 days
- Road surface type: Paved
Estimated market value
$656,400
$624,000 - $689,000
$3,117/mo
Price history
| Date | Event | Price |
|---|---|---|
| 7/6/2026 | Price change | $699,000-6.8%$309/sqft |
Source:  PWAR as distributed by MLS GRID #PW252521 Report a problem PWAR as distributed by MLS GRID #PW252521 Report a problem | ||
| 11/12/2025 | Price change | $750,000-3.2%$331/sqft |
Source: PWAR as distributed by MLS GRID #PW252521 Report a problem | ||
| 8/6/2025 | Listed for sale | $775,000$342/sqft |
Source: PWAR as distributed by MLS GRID #PW252521 Report a problem | ||
| 8/1/2025 | Listing removed | $775,000$342/sqft |
Source: PWAR as distributed by MLS GRID #PW250214 Report a problem | ||
| 6/16/2025 | Price change | $775,000-3%$342/sqft |
Source: PWAR as distributed by MLS GRID #PW250214 Report a problem | ||
| 4/2/2025 | Price change | $799,000-3.2%$353/sqft |
Source: PWAR as distributed by MLS GRID #PW250214 Report a problem | ||
| 1/31/2025 | Listed for sale | $825,000+61.8%$364/sqft |
Source: PWAR as distributed by MLS GRID #PW250214 Report a problem | ||
| 6/1/2022 | Sold | $510,000-2.9%$225/sqft |
Source: PMAR #PM-95746 Report a problem | ||
| 4/1/2022 | Listed for sale | $525,000$232/sqft |
Source: PMAR #PM-95746 Report a problem | ||
Public tax history
| Year | Property taxes | Tax assessment |
|---|---|---|
| 2026 | $7,025 +38.8% | $224,970 +34.3% |
| 2025 | $5,063 +8.3% | $167,490 |
| 2024 | $4,676 +9.4% | $167,490 |
| 2023 | $4,274 +1.8% | $167,490 |
| 2022 | $4,199 | $167,490 |
| 2021 | $4,199 | $167,490 |
| 2020 | $4,199 -35.4% | $167,490 +342.7% |
| 2019 | $6,497 | $37,830 |
| 2018 | $6,497 | $37,830 |
| 2017 | $6,497 | $37,830 |
| 2016 | -- | $37,830 |
| 2015 | -- | $37,830 |
| 2014 | -- | $37,830 |
| 2013 | -- | $37,830 |
| 2012 | -- | $37,830 |
| 2011 | -- | $37,830 |
| 2010 | -- | $37,830 |
| 2008 | -- | $37,830 |
| 2007 | -- | $37,830 -0.8% |
| 2006 | -- | $38,150 -3.2% |
| 2005 | -- | $39,410 |
| 2004 | -- | $39,410 |
| 2003 | -- | $39,410 |
Find assessor info on the county website
Monthly payment
Est. payment
Payment breakdown
Explore the cost of this home by adjusting the details. Changes won't be saved.Climate risks
Neighborhood: 18334
Similar homes
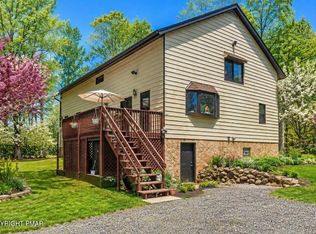
- $779,0005 bd3 ba3.1k sqft2115 Mink Ln, Long Pond, PA 18334For Sale
 MLS ID #PM-130548, C.J. Clover, Jr., The Collective Real Estate Agency. PMAR
 - $475,0004 bd3 ba2.4k sqft211 Annette Marie Dr, Long Pond, PA 18334For Sale
 MLS ID #781075, Kristina Fattorusso, RE/MAX Real Estate. GLVR
 - $599,0004 bd3 ba2.1k sqft171 Flintlock Trl, Pocono Pines, PA 18350For Sale
 MLS ID #PM-143188, Teresa Jeanne Staiano, Realty Executives - Pocono Pines. PMAR
 - $489,0004 bd2 ba2.8k sqft252 High Country Dr, Blakeslee, PA 18610For Sale
 MLS ID #PM-141541, Renata Belaya, CENTURY 21 Select Group - Lake Harmony. PMAR
 - $534,5004 bd3 ba2.4k sqft161 Acorn Ln, Stroudsburg, PA 18360For Sale
 MLS ID #PAMR2007128, Kacey Conaty, Wilkins and Associates Real Estate INC. Bright MLS
 - $499,9004 bd3 ba2.6k sqft207 Stacia Way, Saylorsburg, PA 18353For SaleMLS ID #PAMR2006660, Derek Donatelli, EXP Realty, LLC. Bright MLS
- $669,0004 bd2 ba1.8k sqft20 Vista Ln, Lake Harmony, PA 18624For SaleMLS ID #PACC2007442, ELIZABETH CASCIANO, Carr Realty of the Poconos. Bright MLS
- $580,0003 bd3 ba2.3k sqft506 Sir Jeoffrey Ct, Blakeslee, PA 18610For SaleMLS ID #PAMR2006384, Kamilla Ilishayeva, Honest Real Estate. Bright MLS
- $655,0004 bd3 ba2.7k sqft6 Fieldstone Ct, Lake Harmony, PA 18624For SaleMLS ID #PACC2007674, Erin Fleckenstein, Weichert Realtors. Bright MLS
- $399,9903 bd3 ba1.3k sqft5121 Eagle Pl, Pocono Summit, PA 18346For SaleMLS ID #PAMR2007346, Kacey Conaty, Wilkins and Associates Real Estate INC. Bright MLS
