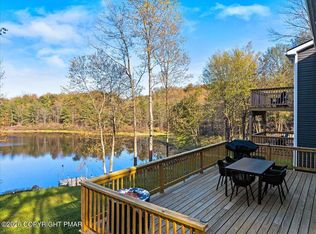
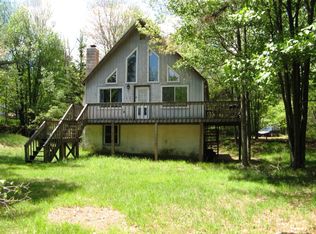
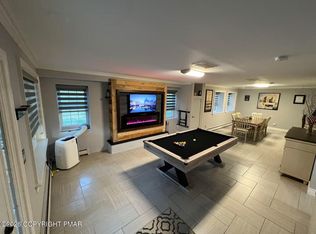
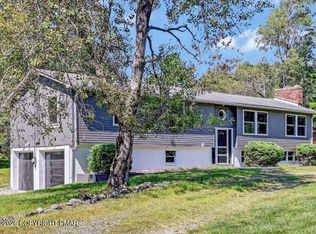
LAKEFRONT LIVING IN THE POCONOS! Completely renovated and beautifully positioned along the water this home is ready FOR SHORT TERM RENTAL INVESTORS! 3 bedroom, 2 bathroom home with a bonus room featuring an additional bed offers an exceptional opportunity to own freshly renovated Pocono retreat in the sought after Emerald Lakes community.
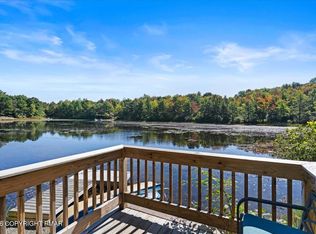
This home features NEW ROOF, flooring throughout, updated walls and ceilings, new recessed and decorative lighting, and mini-split heating and cooling units throughout the home. The redesigned main living area creates an open and inviting flow between the living room, dining area and kitchen. The renovated kitchen features new cabinetry, new appliances, quartz-style countertops, a large center island and a dedicated breakfast/dining area, making it ideal for both everyday living and entertaining. The backyard has been leveled with gravel, a new fence has been installed, and additional stone fire-pit patio that leads down to a brand new dock, a functional outdoor setting including a dedicated stone pad for an outdoor sauna.
With its extensive renovation list, lakefront setting, private dock, outdoor entertaining spaces, flexible sleeping accommodations and amenity-rich Pocono location, this property presents a compelling opportunity for those seeking a mountain lake vacation home or investment property.
For sale
Price cut: $14.1K (11/3)
$784,900
2159 Wild Laurel Dr, Long Pond, PA 18334
3beds
2,274sqft
Single Family Residence
Built in 1985
0.69 Acres Lot
$765,200 Zestimate®
$345/sqft
$103/mo HOA
What's special
Lakefront livingNew fencePrivate dockQuartz-style countertopsFunctional outdoor settingNew roofRenovated kitchen
- 40 days
- 596
- 46
Zillow last checked:
Listing updated:
Listed by:
Michael Kenosky 570-580-8491,
Smart Way America Realty 570-371-5173
Source: PMAR,MLS#: PM-145059
Facts & features
Interior
Bedrooms & bathrooms
- Bedrooms: 3
- Bathrooms: 3
- Full bathrooms: 3
Primary bedroom
- Level: First
- Area: 128.82
- Dimensions: 11.4 x 11.3
Bedroom 2
- Level: Second
- Area: 144
- Dimensions: 16 x 9
Bedroom 3
- Level: Second
- Area: 144
- Dimensions: 16 x 9
Primary bathroom
- Level: First
- Area: 57.72
- Dimensions: 7.8 x 7.4
Bathroom 2
- Level: Second
- Area: 57.72
- Dimensions: 7.8 x 7.4
Bonus room
- Level: Lower
- Area: 121
- Dimensions: 11 x 11
Family room
- Level: Lower
- Area: 253
- Dimensions: 22 x 11.5
Other
- Level: First
- Area: 117.81
- Dimensions: 15.3 x 7.7
Kitchen
- Level: First
- Area: 255
- Dimensions: 17 x 15
Laundry
- Level: Lower
- Area: 121
- Dimensions: 11 x 11
Living room
- Level: First
- Area: 276
- Dimensions: 23 x 12
Heating
- Ductless
Cooling
- Ductless
Appliances
- Included: Convection Oven, Refrigerator, Dishwasher, Microwave
- Laundry: Main Level
Features
- Kitchen Island, Granite Counters, Storage
- Flooring: Luxury Vinyl
- Doors: Storm Door(s)
- Windows: Vinyl Frames
- Basement: Full,Finished
- Number of fireplaces: 1
- Fireplace features: Living Room, Propane, Brick
- Furnished: Yes
- Common walls with other units/homes: No Common Walls
Interior area
- Total structure area: 2,472
- Total interior livable area: 2,274 sqft
- Finished area above ground: 1,232
- Finished area below ground: 1,042
Property
Parking
- Total spaces: 8
- Parking features: Open
- Uncovered spaces: 8
Features
- Stories: 2
- Patio & porch: Deck
- Exterior features: Gas Grill, Fire Pit
- On waterfront: Yes
Lot
- Size: 0.69 Acres
- Features: Sloped, Wooded
Details
- Parcel number: 20.1C.1.239
- Zoning description: Residential
- Special conditions: Standard
Construction
Type & style
- Home type: SingleFamily
- Architectural style: Chalet
- Property subtype: Single Family Residence
Materials
- Block, T1-11
- Roof: Shingle
Condition
- Year built: 1985
Utilities & green energy
- Electric: 200+ Amp Service
- Sewer: Mound Septic
- Water: Well
Community & HOA
Community
- Subdivision: Emerald Lakes
HOA
- Has HOA: Yes
- Amenities included: Security, Clubhouse, Restaurant, Indoor Pool, Fitness Center, Tennis Court(s), Basketball Court
- Services included: Security
- HOA fee: $1,240 annually
Location
- Region: Long Pond
Financial & listing details
- Price per square foot: $345/sqft
- Tax assessed value: $155,800
- Annual tax amount: $4,788
- Date on market: 9/25/2026
- Listing terms: Cash,Conventional,FHA,1031 Exchange
- Road surface type: Paved
Estimated market value
$765,200
$727,000 - $803,000
$2,863/mo
Price history
| Date | Event | Price |
|---|---|---|
| 11/3/2026 | Price change | $784,900-1.8%$345/sqft |
Source: PMAR #PM-145059 Report a problem | ||
| 9/25/2026 | Listed for sale | $799,000+193.8%$351/sqft |
Source: PMAR #PM-145059 Report a problem | ||
| 3/7/2022 | Sold | $272,000+37.7%$120/sqft |
Source: PMAR #PM-94410 Report a problem | ||
| 2/7/2022 | Listed for sale | $197,500+41.1%$87/sqft |
Source: PMAR #PM-94410 Report a problem | ||
| 10/12/2010 | Sold | $140,000$62/sqft |
Source: Public Record Report a problem | ||
Public tax history
| Year | Property taxes | Tax assessment |
|---|---|---|
| 2026 | $4,789 +3.4% | $155,800 |
| 2025 | $4,633 +8.4% | $155,800 |
| 2024 | $4,273 +7.2% | $155,800 |
| 2023 | $3,986 +1.8% | $155,800 |
| 2022 | $3,917 | $155,800 |
| 2021 | $3,917 | $155,800 |
| 2020 | $3,917 -8% | $155,800 +517.5% |
| 2019 | $4,259 | $25,230 |
| 2018 | $4,259 | $25,230 |
| 2017 | $4,259 +403.8% | $25,230 |
| 2016 | $845 | $25,230 |
| 2015 | -- | $25,230 |
| 2014 | -- | $25,230 |
| 2013 | -- | $25,230 |
| 2012 | -- | $25,230 |
| 2011 | -- | $25,230 |
| 2010 | -- | $25,230 |
| 2008 | -- | $25,230 |
| 2007 | -- | $25,230 |
| 2006 | -- | $25,230 +7.7% |
| 2004 | -- | $23,430 |
| 2003 | -- | $23,430 |
Find assessor info on the county website
Monthly payment
Est. payment
Payment breakdown
Explore the cost of this home by adjusting the details. Changes won't be saved.Climate risks
Neighborhood: 18334
Similar homes
- $674,9003 bd2 ba2k sqft2208 Mohegan Ct, Long Pond, PA 18334For Sale
 MLS ID #PM-144898, Michael Kenosky, Smart Way America Realty. PMAR
- $699,9004 bd3 ba2.1k sqft2557 Long Pond Rd, Long Pond, PA 18334For Sale
 MLS ID #PM-145303, Vincent Capria, Jr., DiMaria Realty, LLC. PMAR
- $525,0004 bd3 ba2.4k sqft486 Clearview Dr, Long Pond, PA 18334For Sale
 MLS ID #PM-145958, Michael Feite Jr, USA Realty. PMAR
- $860,0004 bd3 ba2.8k sqft250 Beaver Dam Rd, Long Pond, PA 18334For Sale

 MLS ID #PAMR2006702, Michelle Cappabianca, Weichert Realtors Acclaim. Bright MLS
