Modern Lake Living in the Heart of Lake Naomi. Discover the perfect blend of modern design, comfort, and lake-inspired living in this beautiful 2023-built home, featuring 5 bedrooms and 3 full bathrooms. Thoughtfully designed for entertaining and relaxation, this inviting retreat offers space for family and friends to gather and make lasting memories. The impressive great room showcases a dramatic wall of windows, filling the space with natural light and creating a stunning focal point. The lower level features a summer kitchen, offering added convenience for entertaining guests and hosting extended family. Step outside to enjoy the spacious deck, perfect for outdoor dining, morning coffee, or relaxing in the fresh air. As evening falls, gather around the fire pit and enjoy peaceful nights under the stars.
Location is everything! Conveniently situated near Club Beach, the Lake Naomi swimming pool, and the marina, this home places you close to some of the community's most desirable recreational amenities.
With its contemporary construction, generous accommodations, inviting outdoor spaces, and convenient location, this exceptional property offers an exciting opportunity to embrace the Lake Naomi lifestyle. Short Term Rental History Available.
Modern comfort. Memorable gatherings. Lake living at its best.
For sale
$635,000
202 Tanglewood Dr, Pocono Pines, PA 18350
5beds
2,507sqft
Single Family Residence
Built in 2023
0.43 Acres Lot
$625,700 Zestimate®
$253/sqft
$88/mo HOA
What's special
Inviting retreatSpacious deckFire pitDramatic wall of windowsNatural lightModern designInviting outdoor spaces
- 20 days
- 980
- 68
Zillow last checked:
Listing updated:
Listed by:
Andie L. Gerhard 570-751-3403,
Dembinski Realty Company 570-646-7463
Source: PMAR,MLS#: PM-146027
Facts & features
Interior
Bedrooms & bathrooms
- Bedrooms: 5
- Bathrooms: 3
- Full bathrooms: 3
Primary bedroom
- Level: Second
- Area: 120.54
- Dimensions: 12.3 x 9.8
Bedroom 2
- Level: Second
- Area: 120.54
- Dimensions: 12.3 x 9.8
Bedroom 3
- Level: Third
- Area: 120.54
- Dimensions: 12.3 x 9.8
Bedroom 4
- Level: Third
- Area: 120.54
- Dimensions: 12.3 x 9.8
Bathroom 2
- Level: Second
- Area: 47.3
- Dimensions: 8.6 x 5.5
Bathroom 3
- Level: Third
- Area: 47.3
- Dimensions: 8.6 x 5.5
Other
- Level: First
- Area: 120.54
- Dimensions: 12.3 x 9.8
Other
- Level: First
- Area: 47.3
- Dimensions: 8.6 x 5.5
Dining room
- Level: Second
- Area: 174.33
- Dimensions: 11.7 x 14.9
Family room
- Level: Second
- Area: 364.15
- Dimensions: 24.1 x 15.11
Other
- Level: First
- Area: 75
- Dimensions: 7.5 x 10
Kitchen
- Level: Second
- Area: 192
- Dimensions: 16 x 12
Laundry
- Level: First
- Area: 26.95
- Dimensions: 4.9 x 5.5
Living room
- Level: First
- Area: 581.05
- Dimensions: 24.1 x 24.11
Office
- Level: Third
- Area: 103
- Dimensions: 12.7 x 8.11
Other
- Description: Hall
- Level: First
- Area: 12.87
- Dimensions: 3.9 x 3.3
Other
- Description: Hall
- Level: Third
- Area: 11.55
- Dimensions: 3.5 x 3.3
Heating
- Baseboard, Electric
Cooling
- Central Air
Appliances
- Included: Electric Range, Refrigerator, Water Heater, Dishwasher, Microwave, Stainless Steel Appliance(s), Washer, Dryer
- Laundry: Main Level
Features
- Breakfast Bar, Granite Counters, Cathedral Ceiling(s), Open Floorplan, Ceiling Fan(s)
- Flooring: Carpet, Laminate, Tile
- Windows: Insulated Windows, Screens
- Number of fireplaces: 1
- Fireplace features: Living Room, Propane, Stone
- Common walls with other units/homes: No Common Walls
Interior area
- Total structure area: 2,507
- Total interior livable area: 2,507 sqft
- Finished area above ground: 2,507
- Finished area below ground: 0
Video & virtual tour
Property
Parking
- Total spaces: 4
- Parking features: Garage - Attached, Open
- Attached garage spaces: 1
- Uncovered spaces: 3
Features
- Stories: 3
- Patio & porch: Porch, Deck
- Exterior features: Gas Grill, Fire Pit
Lot
- Size: 0.43 Acres
- Features: Landscaped
Details
- Parcel number: 19.5G.2.2015
- Zoning: R2
- Zoning description: Residential
- Special conditions: Standard
Construction
Type & style
- Home type: SingleFamily
- Architectural style: Contemporary
- Property subtype: Single Family Residence
Materials
- T1-11, Wood Siding
- Foundation: Slab
- Roof: Asphalt,Fiberglass
Condition
- Year built: 2023
Utilities & green energy
- Electric: 200+ Amp Service
- Sewer: Public Sewer, Sewer Fees
- Water: Public
- Utilities for property: Cable Available
Community & HOA
Community
- Security: Smoke Detector(s)
- Subdivision: Lake Naomi
HOA
- Has HOA: Yes
- Amenities included: Security, Clubhouse, Dog Park, Restaurant, Senior Center, Teen Center, Day Camp, Golf Carts Allowed, Golf Course, Outdoor Ice Skating, Outdoor Pool, Indoor Pool, Fitness Center, Jogging Path, Tennis Court(s), Pickleball, Basketball Court
- Services included: Security
- HOA fee: $1,058 annually
Location
- Region: Pocono Pines
Financial & listing details
- Price per square foot: $253/sqft
- Tax assessed value: $253,900
- Annual tax amount: $8,040
- Date on market: 10/29/2026
- Listing terms: Cash,Conventional,FHA,VA Loan,1031 Exchange
- Road surface type: Paved
Estimated market value
$625,700
$594,000 - $657,000
$3,267/mo
Price history
| Date | Event | Price |
|---|---|---|
| 10/29/2026 | Listed for sale | $635,000+605.6%$253/sqft |
Source: PMAR #PM-146027 Report a problem | ||
| 9/24/2020 | Sold | $90,000-19.6%$36/sqft |
Source: Public Record Report a problem | ||
| 9/18/2006 | Sold | $112,000$45/sqft |
Source: Public Record Report a problem | ||
Public tax history
| Year | Property taxes | Tax assessment |
|---|---|---|
| 2026 | $7,928 -44.3% | $253,900 -46.1% |
| 2025 | $14,243 +8.3% | $471,200 |
| 2024 | $13,154 +512.4% | $471,200 +459.8% |
| 2023 | $2,148 +1.8% | $84,180 |
| 2022 | $2,111 | $84,180 |
| 2021 | $2,111 | $84,180 |
| 2020 | $2,111 +75.6% | $84,180 +1102.6% |
| 2019 | $1,202 | $7,000 |
| 2018 | $1,202 | $7,000 |
| 2017 | $1,202 +371.3% | $7,000 |
| 2016 | $255 | $7,000 |
| 2015 | -- | $7,000 |
Find assessor info on the county website
Monthly payment
Est. payment
Payment breakdown
Explore the cost of this home by adjusting the details. Changes won't be saved.Climate risks
Neighborhood: 18350

Similar homes
- $625,0004 bd3 ba3.5k sqft102 Pine Needle Ln, Pocono Pines, PA 18350For Sale
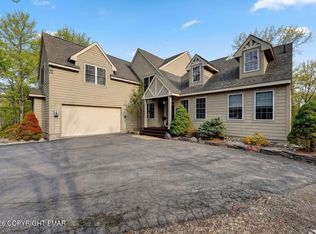 MLS ID #PM-140258, Claire Dembinski, Dembinski Realty Company. PMAR
- $459,0004 bd2 ba2k sqft264 Long View Ln, Pocono Pines, PA 18350For Sale
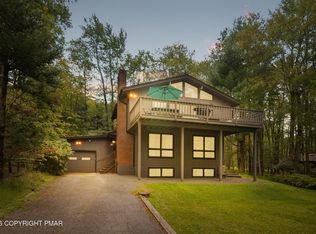 MLS ID #PM-144870, Catherine McIntyre, Lake Naomi Real Estate. PMAR
- $749,9004 bd3 ba2.9k sqft316 Canoe Brook Rd, Pocono Pines, PA 18350For Sale
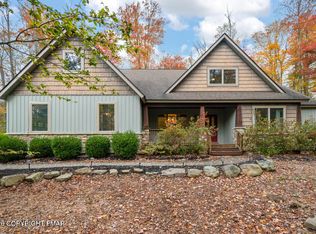 MLS ID #PM-145733, Thomas Patrick Sodano, Jr., Lake Naomi Real Estate. PMAR
- $635,0003 bd2 ba2.2k sqft524 Minsi Trl W, Long Pond, PA 18334For Sale
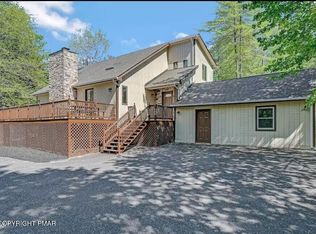 MLS ID #PM-146085, Michael Eichler, Jr, HomeSmart Realty Advisors. PMAR
- $699,9004 bd3 ba2.1k sqft2557 Long Pond Rd, Long Pond, PA 18334For Sale
 MLS ID #PAMR2007816, Vincent Capria, DiMaria Realty Services, LLC. Bright MLS
