Mountain-look vacation house in Lake Naomi, Platinum rated lake community. Four bedrooms with two updated full baths ; kitchen with Stainless appliances. Walk in to a very bright and light family/game room on first floor Perfect place to play or watch TV. Door to backyard and private HOT TUB; three bedrooms and laundry room on entry level floor. Upstairs has another bedroom, bath and living room with beamed cathedral ceiling and sliders to deck. Separate living spaces mean adults/kids are all happy!! Garage will house all the boats, bikes and beach toys. Nice location to Club beach and pool area. Comes furnished and ready to enjoy!!
For sale
$479,000
264 Long View Ln, Pocono Pines, PA 18350
4beds
2,033sqft
Single Family Residence
Built in 1972
0.45 Acres Lot
$467,200 Zestimate®
$236/sqft
$88/mo HOA
What's special
Private hot tubDoor to backyardSeparate living spacesFour bedroomsSliders to deckKitchen with stainless appliances
- 33 days
- 730
- 64
Zillow last checked:
Listing updated:
Listed by:
Catherine McIntyre 570-350-9930,
Lake Naomi Real Estate 570-646-2222
Source: PMAR,MLS#: PM-144870
Facts & features
Interior
Bedrooms & bathrooms
- Bedrooms: 4
- Bathrooms: 2
- Full bathrooms: 2
Bedroom 2
- Level: First
- Area: 181.26
- Dimensions: 15.9 x 11.4
Bedroom 3
- Level: First
- Area: 152.46
- Dimensions: 12.6 x 12.1
Bedroom 4
- Level: Second
- Area: 132.09
- Dimensions: 11.9 x 11.1
Bathroom 2
- Level: Second
- Area: 41.5
- Dimensions: 8.3 x 5
Other
- Level: First
- Area: 102
- Dimensions: 12 x 8.5
Other
- Level: First
- Area: 41.82
- Dimensions: 8.2 x 5.1
Dining room
- Level: Second
- Area: 211.68
- Dimensions: 19.6 x 10.8
Family room
- Description: Backyard has Hot Tub and fire pit
- Level: Second
- Area: 329.28
- Dimensions: 19.6 x 16.8
Other
- Level: First
- Area: 110.84
- Dimensions: 6.8 x 16.3
Kitchen
- Description: Stainless
- Level: Second
- Area: 93.96
- Dimensions: 8.7 x 10.8
Laundry
- Level: First
- Area: 115.6
- Dimensions: 8.5 x 13.6
Living room
- Description: Sliding door to deck
- Level: First
- Area: 378.08
- Dimensions: 13.6 x 27.8
Heating
- Baseboard, Ductless, Electric
Cooling
- Ceiling Fan(s), Ductless
Appliances
- Included: Electric Oven, Electric Range, Refrigerator, Dishwasher, Microwave, Washer, Dryer
- Laundry: Lower Level, Sink
Features
- Laminate Counters, Beamed Ceilings, Cathedral Ceiling(s), Open Floorplan, Chandelier, Ceiling Fan(s)
- Flooring: Carpet, Hardwood, Tile
- Doors: Barn Door(s), Sliding Doors
- Windows: Storm Window(s), Wood Frames, Insulated Windows, Screens
- Basement: Crawl Space,Sump Pump
- Number of fireplaces: 1
- Fireplace features: Living Room, Wood Burning, Brick
- Furnished: Yes
- Common walls with other units/homes: No Common Walls
Interior area
- Total structure area: 2,837
- Total interior livable area: 2,033 sqft
- Finished area above ground: 2,033
- Finished area below ground: 0
Video & virtual tour
Property
Parking
- Total spaces: 5
- Parking features: Garage - Attached, Open
- Attached garage spaces: 1
- Uncovered spaces: 4
Features
- Stories: 2
- Patio & porch: Deck
- Exterior features: Gas Grill, Fire Pit, Other
Lot
- Size: 0.45 Acres
- Features: Wooded
Details
- Parcel number: 19.5G.2.2510
- Zoning description: Residential
- Special conditions: Standard
Construction
Type & style
- Home type: SingleFamily
- Architectural style: Raised Ranch
- Property subtype: Single Family Residence
Materials
- T1-11
- Foundation: Block
- Roof: Asphalt,Shingle
Condition
- Year built: 1972
Utilities & green energy
- Electric: Circuit Breakers
- Sewer: On Site Septic
- Water: Well
Community & HOA
Community
- Security: Smoke Detector(s)
- Subdivision: Lake Naomi
HOA
- Has HOA: Yes
- Amenities included: Security
- Services included: Security
- HOA fee: $1,058 annually
Location
- Region: Pocono Pines
Financial & listing details
- Price per square foot: $236/sqft
- Tax assessed value: $279,370
- Annual tax amount: $8,009
- Date on market: 9/18/2026
- Listing terms: Cash,Conventional
- Inclusions: Furniture list under documents.
- Exclusions: TV in family room
- Road surface type: Paved
Estimated market value
$467,200
$444,000 - $491,000
$2,800/mo
Price history
| Date | Event | Price |
|---|---|---|
| 9/18/2026 | Listed for sale | $479,000-3.2%$236/sqft |
Source: PMAR #PM-144870 Report a problem | ||
| 6/16/2026 | Listing removed | $495,000$243/sqft |
Source: PMAR #PM-140302 Report a problem | ||
| 5/1/2026 | Price change | $495,000-5.7%$243/sqft |
Source: PMAR #PM-140302 Report a problem | ||
| 4/14/2026 | Listed for sale | $524,900+147.6%$258/sqft |
Source: PMAR #PM-140302 Report a problem | ||
| 6/21/2021 | Sold | $212,000$104/sqft |
Source: Public Record Report a problem | ||
| 12/4/2012 | Sold | $212,000-1.4%$104/sqft |
Source: PMAR #12-7594 Report a problem | ||
| 4/10/2008 | Sold | $215,000$106/sqft |
Source: Public Record Report a problem | ||
Public tax history
| Year | Property taxes | Tax assessment |
|---|---|---|
| 2026 | $8,724 +12.5% | $279,370 +8.9% |
| 2025 | $7,753 +8.3% | $256,510 |
| 2024 | $7,161 +9.4% | $256,510 |
| 2023 | $6,545 +1.8% | $256,510 |
| 2022 | $6,431 | $256,510 |
| 2021 | $6,431 | $256,510 |
| 2020 | $6,431 +37.2% | $256,510 +839.9% |
| 2019 | $4,687 | $27,290 |
| 2018 | $4,687 | $27,290 |
| 2017 | $4,687 +371.3% | $27,290 |
| 2016 | $994 | $27,290 |
| 2015 | -- | $27,290 |
| 2014 | -- | $27,290 |
| 2013 | -- | $27,290 |
| 2012 | -- | $27,290 |
| 2011 | -- | $27,290 |
| 2010 | -- | $27,290 +2.4% |
| 2008 | -- | $26,640 |
| 2007 | -- | $26,640 |
| 2006 | -- | $26,640 |
| 2005 | -- | $26,640 |
| 2004 | -- | $26,640 |
| 2003 | -- | $26,640 |
Find assessor info on the county website
Monthly payment
Est. payment
Payment breakdown
Explore the cost of this home by adjusting the details. Changes won't be saved.Climate risks
Neighborhood: 18350
- $291,4002 bd1 ba720 sqft260 Long View Ln, Pocono Pines, PA 18350Off Market
- $360,6004 bd2 ba1.9k sqft268 Long View Ln, Pocono Pines, PA 18350Off Market

- $340,4004 bd2 ba1.9k sqft268 Long View Lane, Pocono Pines, PA 18350Off Market

- $592,9002 bd2 ba1.5k sqft256 Long View Ln, Pocono Pines, PA 18350Off Market
Similar homes
- $469,0003 bd2 ba2k sqft283 Long View Ln, Pocono Pines, PA 18350For Sale
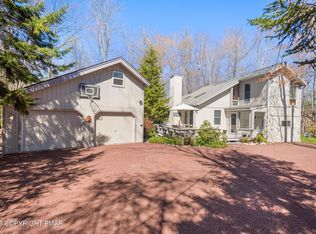 MLS ID #PM-140861, Catherine McIntyre, Lake Naomi Real Estate. PMAR
- $499,9994 bd2 ba2.6k sqft5215 Pioneer Trl, Pocono Pines, PA 18350For Sale
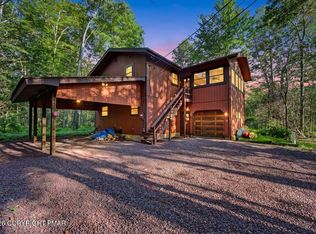 MLS ID #PM-143542, Claire Dembinski, Dembinski Realty Company. PMAR
- $499,9993 bd2 ba2.1k sqft1173 Deer Run, Pocono Pines, PA 18350For Sale
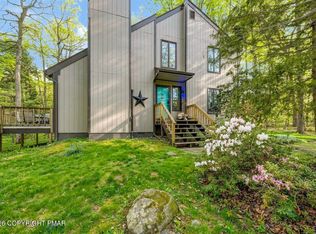 MLS ID #PM-142717, Meryl Sultanik, Lake Naomi Property Group, Inc.. PMAR
- $529,9003 bd2 ba2.1k sqft2228 White Oak Trl, Pocono Pines, PA 18350For Sale
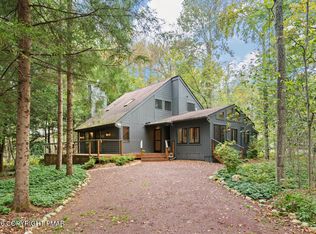 MLS ID #PM-145384, Thomas Patrick Sodano, Jr., Lake Naomi Real Estate. PMAR
