Escape to your own private Pocono retreat on 1.70 acres in Stroudsburg, where comfortable indoor living meets an exceptional outdoor lifestyle. Tucked away with only one neighbor across the road, this charming 3-bedroom, 2-full-bath home offers the privacy, space and amenities that make a property truly special.
Inside, the home features a welcoming open-concept great room where the updated kitchen, dining area and living room come together to create the heart of the home. The kitchen features a farmhouse sink, stainless-steel appliances and updated finishes. A convenient mudroom provides an inviting entrance after a day enjoying everything the property and surrounding Pocono Mountains have to offer. An additional office/den provides flexibility for working from home, relaxing or accommodating guests.
Step outside and the property really comes alive. Three separate decks provide abundant space for entertaining, relaxing and enjoying the peaceful surroundings. Whether you're hosting friends, enjoying your morning coffee or gathering around after a day of Pocono adventures, like skiing, indoor water parks or shopping at the outlets, there is room to spread out and enjoy the outdoors.
The property also features its own private bocce court, creating a unique recreational amenity for family and friends, plus a charming she-shed that offers a quiet space for gardening hobbies, crafts, reading or simply getting away from it all.
With privacy, multiple outdoor entertaining areas and distinctive recreational amenities, this property offers a rare opportunity to create your own Pocono getaway while remaining close to the attractions, restaurants, shopping and outdoor recreation that make the Stroudsburg area such a desirable destination.
Whether you're looking for a weekend getaway, a second home or private Pocono retreat, this unique property offers a lifestyle that is difficult to duplicate.
Come see why this isn't just a house. It's your own piece of the Poconos!
For sale
$463,000
1023 Twin Lake Rd, Stroudsburg, PA 18360
3beds
1,646sqft
Single Family Residence
Built in 1961
1.7 Acres Lot
$444,000 Zestimate®
$281/sqft
$-- HOA
What's special
Three separate decksConvenient mudroomCharming she-shedMultiple outdoor entertaining areasFarmhouse sinkPrivate bocce courtUpdated finishes
- 12 days
- 885
- 55
Zillow last checked:
Listing updated:
Listed by:
Emily Elizabeth Del 570-982-8246,
Iron Valley Real Estate - Mountainside 570-243-1999
Source: PMAR,MLS#: PM-145338
Facts & features
Interior
Bedrooms & bathrooms
- Bedrooms: 3
- Bathrooms: 2
- Full bathrooms: 2
Bedroom 2
- Description: Extra large walk in closet
- Level: First
- Area: 141687
- Dimensions: 1211 x 117
Bedroom 3
- Description: Gorgeous natural light coming from the private deck off of this bedroom. Perfect for a private cup of coffee
- Level: First
- Area: 109890
- Dimensions: 1110 x 99
Bathroom 2
- Description: Custom tile work
- Level: First
- Area: 4402
- Dimensions: 62 x 71
Other
- Description: Custom Wood accent wall and barn door.
- Level: First
- Area: 8554
- Dimensions: 91 x 94
Other
- Description: Custom tile work
- Level: First
- Area: 7420
- Dimensions: 106 x 70
Dining room
- Description: Versatile space to allow for small intimate dining and hosting large groups
- Level: First
- Area: 12420
- Dimensions: 115 x 108
Kitchen
- Description: Custom Wood Countertops, Glass Cabinet fronts, plenty of outlets for all appliances
- Level: First
- Area: 15984
- Dimensions: 148 x 108
Laundry
- Description: Conveniently located in the extra wide center hallway
- Level: First
- Area: 21420
- Dimensions: 510 x 42
Living room
- Description: Open concept with beautiful views of the surrounding nature! Wainscoting adds charm and sophistication.
- Level: First
- Area: 39150
- Dimensions: 261 x 150
Office
- Level: First
- Area: 8514
- Dimensions: 86 x 99
Heating
- Baseboard, Ductless
Cooling
- Ductless
Appliances
- Included: Range, Refrigerator, Dishwasher, Microwave, Washer, Dryer
- Laundry: Main Level, Laundry Closet
Features
- Eat-in Kitchen, Kitchen Island, Vaulted Ceiling(s), Walk-In Closet(s), Bookcases, Built-in Features
- Flooring: Hardwood, Tile, See Remarks
- Doors: Barn Door(s), Sliding Doors
- Basement: Crawl Space
- Has fireplace: No
Interior area
- Total structure area: 1,646
- Total interior livable area: 1,646 sqft
- Finished area above ground: 1,646
- Finished area below ground: 0
Video & virtual tour
Property
Parking
- Total spaces: 5
- Parking features: Garage, Open
- Garage spaces: 1
- Uncovered spaces: 4
Features
- Stories: 1
- Patio & porch: Front Porch, Rear Porch, Side Porch, Wrap Around, Deck
- Exterior features: Fire Pit, Garden, Private Yard, Other
Lot
- Size: 1.7 Acres
- Features: Sloped, Front Yard, Landscaped, Many Trees, Meadow, Wooded
Details
- Additional structures: Greenhouse, Shed(s)
- Parcel number: 08.3.1.6
- Zoning description: Residential
- Special conditions: Standard
Construction
Type & style
- Home type: SingleFamily
- Architectural style: Ranch
- Property subtype: Single Family Residence
Materials
- Vinyl Siding, Frame
- Roof: Shingle
Condition
- Year built: 1961
Utilities & green energy
- Sewer: Cesspool
- Water: Well
Community & HOA
Community
- Subdivision: None
HOA
- Has HOA: No
Location
- Region: Stroudsburg
Financial & listing details
- Price per square foot: $281/sqft
- Tax assessed value: $162,710
- Annual tax amount: $4,972
- Date on market: 10/6/2026
- Listing terms: Cash,Conventional,FHA,USDA Loan,VA Loan
- Inclusions: Refrigerator, Range/Oven, Dishwasher, Washer, Dryer, Microwave
- Road surface type: Paved
Estimated market value
$444,000
$422,000 - $466,000
$2,397/mo
Price history
| Date | Event | Price |
|---|---|---|
| 10/6/2026 | Listed for sale | $463,000+976.7%$281/sqft |
Source: PMAR #PM-145338 Report a problem | ||
| 1/18/2013 | Sold | $43,000+14.7%$26/sqft |
Source: Public Record Report a problem | ||
| 10/5/2012 | Listing removed | $37,500$23/sqft |
Source: Pocono Advantage Real Estate, LLC #POC-12-5498 Report a problem | ||
| 9/26/2012 | Price change | $37,500-24.8%$23/sqft |
Source: Pocono Advantage Real Estate, LLC #POC-12-5498 Report a problem | ||
| 9/20/2012 | Price change | $49,900-16.7%$30/sqft |
Source: Homepath #12-5498 Report a problem | ||
| 8/12/2012 | Price change | $59,900-14.3%$36/sqft |
Source: Pocono Advantage Real Estate, LLC #POC-12-5498 Report a problem | ||
| 6/14/2012 | Price change | $69,900-36.5%$42/sqft |
Source: Homepath Report a problem | ||
| 6/8/2012 | Listed for sale | -- |
Source: Homepath Report a problem | ||
| 12/7/2006 | Sold | $110,000$67/sqft |
Source: Public Record Report a problem | ||
Public tax history
| Year | Property taxes | Tax assessment |
|---|---|---|
| 2026 | $4,973 +3.4% | $162,710 |
| 2025 | $4,810 +8.5% | $162,710 |
| 2024 | $4,434 +7.3% | $162,710 |
| 2023 | $4,132 +1.8% | $162,710 |
| 2022 | $4,060 | $162,710 |
| 2021 | $4,060 +0.5% | $162,710 |
| 2020 | $4,039 +32.8% | $162,710 +791.6% |
| 2019 | $3,041 | $18,250 |
| 2018 | $3,041 | $18,250 |
| 2017 | $3,041 +431.5% | $18,250 |
| 2016 | $572 | $18,250 |
| 2015 | -- | $18,250 +30.5% |
| 2014 | -- | $13,990 +31.5% |
| 2013 | -- | $10,640 |
| 2012 | -- | $10,640 |
| 2011 | -- | $10,640 |
| 2010 | -- | $10,640 |
| 2008 | -- | $10,640 |
| 2007 | -- | $10,640 |
| 2006 | -- | $10,640 |
| 2005 | -- | $10,640 |
| 2004 | -- | $10,640 |
| 2003 | -- | $10,640 |
Find assessor info on the county website
Monthly payment
Est. payment
Payment breakdown
Explore the cost of this home by adjusting the details. Changes won't be saved.Climate risks
Neighborhood: 18360
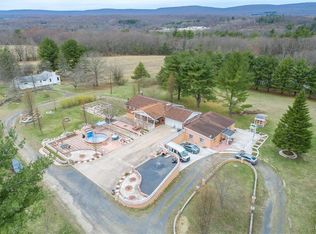
Similar homes
- $479,9003 bd3 ba2.3k sqft2527 Highland Cir, Stroudsburg, PA 18360For Sale
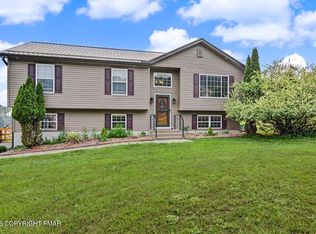 MLS ID #PM-143131, April Rose Ace, WEICHERT Realtors Acclaim - Tannersville. PMAR
 - $399,9003 bd2 ba2k sqft476 Bernadine Dr, Stroudsburg, PA 18360For Sale
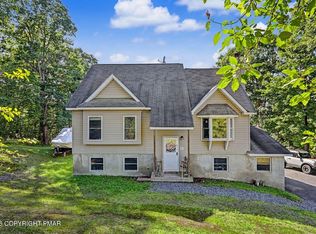 MLS ID #PM-143717, John 'J.R.' Rutkowsky Jr., Keller Williams Real Estate - Stroudsburg. PMAR
 - $549,0003 bd3 ba2.2k sqft906 Horizon Dr, Stroudsburg, PA 18360For Sale
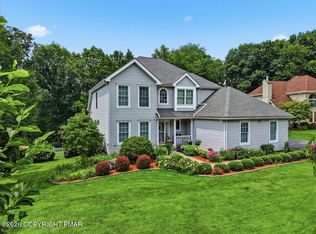 MLS ID #PM-143661, Izabella Glinska, eXp Realty, LLC - East Stroudsburg. PMAR
 - $379,0003 bd2 ba2.3k sqft710 Keystone Dr, Stroudsburg, PA 18360For Sale
 MLS ID #PM-143737, Tara Tall, RE/MAX Crossroads. PMAR
