4 Bedroom 3 Bath Vacation Home That Could Pay For Itself !! On Camelback Mountain in the geographic center of the Pocono Mountains. One Big Amusement Park.
3 Level home with wood flooring, a spacious living area with stone fireplace. The kitchen flows into the dining and living space, creating an easy layout for hosting family or guests.
4 bedrooms 3 baths, and the home works well as a personal retreat, vacation home, or short-term rental.
Enjoy the peaceful wooded setting from the deck while still being close to all major Pocono attractions. Camelback is close to: Ski at Jack Frost, Big Boulder or Shawnee or whitewater raft on the Delaware or Lehigh Rivers. Outlets, restaurants, indoor waterpars are all less than 5 minutes.
Homes at Northridge Station are well-maintained by the community that includes exterior maintenance such as siding, landscaping, deck upkeep, central water, sewer, snow removal, and access to amenities including tennis courts, pool, and fitness area.
With easy access to I-80, this is a convenient weekend escape or investment opportunity in one of the Poconos' most desirable locations.
For sale
Price cut: $2.5K (7/16)
$468,400
132 Laurel Ct, Tannersville, PA 18372
4beds
1,945sqft
:
Get pre-qualified$3,446/mo
Single Family Residence
Built in 2003
1,306 Square Feet Lot
$459,400 Zestimate®
$241/sqft
$385/mo HOA
What's special
Stone fireplacePeaceful wooded settingWood flooring
- 201 days |
- 262 |
- 17 |
Zillow last checked:
Listing updated:
Listed by:
Alexis Dinger 570-982-7973,
USA Realty
Source: PMAR,MLS#: PM-138093
Facts & features
Interior
Bedrooms & bathrooms
- Bedrooms: 4
- Bathrooms: 4
- Full bathrooms: 3
- 1/2 bathrooms: 1
Primary bedroom
- Level: Upper
- Area: 361
- Dimensions: 19 x 19
Bedroom 2
- Level: Second
- Area: 108
- Dimensions: 12 x 9
Bedroom 3
- Level: Second
- Area: 165
- Dimensions: 15 x 11
Bedroom 4
- Level: Upper
- Area: 120
- Dimensions: 12 x 10
Primary bathroom
- Level: Upper
- Area: 42
- Dimensions: 7 x 6
Bathroom 2
- Level: Main
- Area: 38.5
- Dimensions: 7 x 5.5
Bathroom 3
- Level: Upper
- Area: 25
- Dimensions: 5 x 5
Bathroom 4
- Level: Main
- Area: 28
- Dimensions: 7 x 4
Basement
- Level: Basement
- Area: 484
- Dimensions: 22 x 22
Dining room
- Level: Main
- Area: 115.5
- Dimensions: 11 x 10.5
Kitchen
- Level: Main
- Area: 115.5
- Dimensions: 11 x 10.5
Living room
- Level: Main
- Area: 157.5
- Dimensions: 15 x 10.5
Heating
- Central, Forced Air, Heat Pump, Electric, Fireplace Insert
Cooling
- Ceiling Fan(s), Central Air, Heat Pump, Electric
Appliances
- Included: Electric Oven, Range, Electric Range, Refrigerator, Water Heater, Dishwasher, Microwave, Stainless Steel Appliance(s)
- Laundry: Main Level
Features
- Breakfast Bar, Eat-in Kitchen, Walk-In Closet(s), Open Floorplan, Recessed Lighting, High Speed Internet, Wired for Data, Ceiling Fan(s), Storage
- Flooring: Carpet, Combination, Engineered Hardwood, Laminate
- Windows: Vinyl Frames, Double Pane Windows, Insulated Windows
- Basement: Full,Unfinished,Block,Storage Space
- Has fireplace: No
- Common walls with other units/homes: No Common Walls
Interior area
- Total structure area: 1,945
- Total interior livable area: 1,945 sqft
- Finished area above ground: 1,460
- Finished area below ground: 0
Property
Parking
- Total spaces: 7
- Parking features: Garage - Attached, Open
- Attached garage spaces: 2
- Uncovered spaces: 5
Features
- Stories: 3
- Patio & porch: Porch, Front Porch, Rear Porch
- Exterior features: Balcony, Tennis Court(s)
Lot
- Size: 1,306 Square Feet
- Features: Greenbelt, Dead End Street, Level, Zero Lot Line, Landscaped, Wooded
Details
- Parcel number: 08.113462
- Zoning description: Residential
- Special conditions: Standard
Construction
Type & style
- Home type: SingleFamily
- Architectural style: Bungalow,Cabin,Colonial,Craftsman,Farm House,Modern,Traditional
- Property subtype: Single Family Residence
Materials
- Vinyl Siding, Frame
- Roof: Asphalt,Fiberglass,Shingle
Condition
- Year built: 2003
Utilities & green energy
- Electric: 200+ Amp Service
- Sewer: Private Sewer
- Water: Private
- Utilities for property: Cable Available, Underground Utilities
Community & HOA
Community
- Security: Security Guard
- Subdivision: Northridge Station
HOA
- Has HOA: Yes
- Amenities included: Security, Clubhouse, Party Room, Picnic Area, Recreation Facilities, Ski Accessible, Outdoor Pool, Children's Pool, Fitness Center, Trail(s), Tennis Court(s)
- Services included: Sewer, Water, Utilities, Trash, Snow Removal, Security, Maintenance Grounds, Maintenance Structure, Maintenance Road
- HOA fee: $4,620 annually
Location
- Region: Tannersville
Financial & listing details
- Price per square foot: $241/sqft
- Tax assessed value: $205,860
- Annual tax amount: $6,291
- Date on market: 6/4/2026
- Listing terms: Cash,Conventional
- Road surface type: Asphalt
Estimated market value
$459,400
$436,000 - $482,000
$2,785/mo
Price history
| Date | Event | Price |
|---|---|---|
| 7/16/2026 | Price change | $468,400-0.5%$241/sqft |
Source: PMAR #PM-138093 Report a problem | ||
| 6/19/2026 | Price change | $470,900-0.5%$242/sqft |
Source: PMAR #PM-138093 Report a problem | ||
| 6/12/2026 | Price change | $473,400-0.5%$243/sqft |
Source: PMAR #PM-138093 Report a problem | ||
| 4/20/2026 | Price change | $475,900-1.9%$245/sqft |
Source: PMAR #PM-138093 Report a problem | ||
| 1/7/2026 | Listed for sale | $485,000+49.7%$249/sqft |
Source: PMAR #PM-138093 Report a problem | ||
| 1/1/2021 | Listing removed | -- |
Source: Zillow Rental Manager Report a problem | ||
| 12/26/2020 | Listed for rent | $3,500$2/sqft |
Source: Owner Report a problem | ||
| 12/22/2020 | Sold | $324,000-0.3%$167/sqft |
Source: PMAR #PM-82314 Report a problem | ||
| 10/18/2020 | Listed for sale | $325,000+78.6%$167/sqft |
Source: WEICHERT Realtors Acclaim - Tannersville #PM-82314 Report a problem | ||
| 4/3/2017 | Sold | $182,000$94/sqft |
Source: Public Record Report a problem | ||
Public tax history
| Year | Property taxes | Tax assessment |
|---|---|---|
| 2025 | $6,086 +8.5% | $205,860 |
| 2024 | $5,610 +7.3% | $205,860 |
| 2023 | $5,228 +1.8% | $205,860 |
| 2022 | $5,136 | $205,860 |
| 2021 | $5,136 +0.5% | $205,860 |
| 2020 | $5,110 -19.4% | $205,860 +440.9% |
| 2019 | $6,342 | $38,060 |
| 2018 | $6,342 | $38,060 |
| 2017 | $6,342 +431.5% | $38,060 |
| 2016 | $1,193 | $38,060 |
| 2015 | -- | $38,060 |
| 2014 | -- | $38,060 |
| 2013 | -- | $38,060 |
| 2012 | -- | $38,060 |
| 2011 | -- | $38,060 |
| 2010 | -- | $38,060 |
| 2008 | -- | $38,060 |
| 2007 | -- | $38,060 +280.6% |
| 2006 | -- | $10,000 |
Find assessor info on the county website
Monthly payment
Est. payment
Payment breakdown
Explore the cost of this home by adjusting the details. Changes won't be saved.Climate risks
Neighborhood: 18372
Getting around
1 / 100
Car-DependentNearby schools
GreatSchools rating
- 5/10Swiftwater Intermediate SchoolGrades: 4-6Distance: 4.1 mi
- 5/10Pocono Mountain East Junior High SchoolGrades: 7-8Distance: 4.1 mi
- 8/10Pocono Mountain East High SchoolGrades: 9-12Distance: 4.2 mi
- $405,4004 bd3 ba2.1k sqft130 Laurel Ct, Tannersville, PA 18372Off Market
- $354,5003 bd3 ba1.7k sqft128 Laurel Ct, Tannersville, PA 18372Off Market
- $442,5004 bd4 ba2.1k sqft129 Laurel Ct, Tannersville, PA 18372Off Market
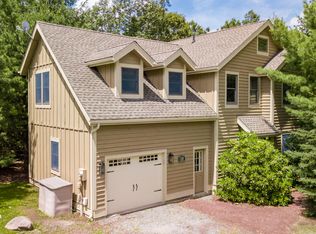
- $332,9003 bd2 ba1.2k sqft127 Laurel Ct, Tannersville, PA 18372Off Market
- $349,1003 bd3 ba1.7k sqft126 Laurel Ct, Tannersville, PA 18372Off Market
- $294,9003 bd2 ba1.3k sqft152 Pine Ct, Tannersville, PA 18372Off Market
- $388,2004 bd3 ba1.7k sqft131 Laurel Ct, Tannersville, PA 18372Off Market
- $335,0004 bd3 ba1.6k sqft153 Pine Ct, Tannersville, PA 18372Sold
A local agent can set up tours, give advice and negotiate with sellers.
A local lender can help you make sure your offer is ready when you are.
Similar homes
- $624,9994 bd3 ba2.8k sqft460 Spruce Dr, Tannersville, PA 18372For Sale
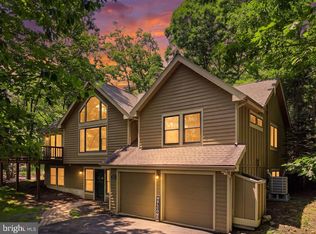
 MLS ID #PAMR2006982, ELIZABETH CASCIANO, Carr Realty of the Poconos. Bright MLS
 - $449,9003 bd3 ba1.9k sqft7216 Moss Dr, Swiftwater, PA 18370For Sale
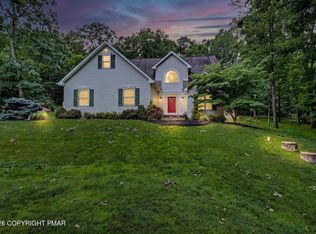 MLS ID #PM-142882, Teresa Jeanne Staiano, Realty Executives - Pocono Pines. PMAR
 - $449,9003 bd3 ba2.3k sqft1304 Summit View Dr, Long Pond, PA 18334For Sale
 MLS ID #PM-142692, Stacey White, Real of Pennsylvania-Brodheadsville. PMAR
 - $475,0004 bd3 ba2.1k sqft2431 Grey Birch Ln, Long Pond, PA 18334For Sale
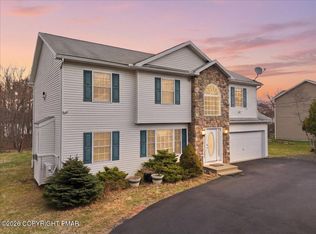 MLS ID #PM-140147, Ricmarie Sierra-Figueroa, E-Realty Services - Pocono Summit. PMAR
 - $489,9003 bd2 ba2.7k sqft129 Rinker Rd, Stroudsburg, PA 18360For SaleMLS ID #PM-142691, Thomas M Waslowski - Realtor, Better Homes and Gardens Real Estate Wilkins & Associates - Stroudsburg. PMAR
- $310,0003 bd3 ba1.4k sqft393 Vista Dr, Tannersville, PA 18372For SaleMLS ID #PM-138607, Syad Gobin, Keller Williams Real Estate - Stroudsburg. PMAR
- $318,0003 bd2 ba1.4k sqft163 Pine Ct, Tannersville, PA 18372For SaleMLS ID #PM-142090, Carol Serrano, Coldwell Banker Real Estate Services, LLC. PMAR
- $459,9004 bd3 ba1.8k sqft256 Devils Hole Rd, Cresco, PA 18326For SaleMLS ID #PM-140431, Jennifer-Lynn Amantea, Amantea Real Estate. PMAR
- $335,9003 bd2 ba1.3k sqft144 Pine Ct, Tannersville, PA 18372For SaleMLS ID #PM-140323, Maxine Andre Foster, Keller Williams Real Estate - Stroudsburg. PMAR
- $459,0004 bd2 ba2.2k sqft353 Scotch Pine Dr, Pocono Summit, PA 18346For SaleMLS ID #PM-142057, Svitlana Turetska, E-Realty Services - Pocono Summit. PMAR
- $449,0003 bd3 ba1.9k sqft212 Wild Pines Dr, Pocono Pines, PA 18350For SaleMLS ID #PM-142541, Lauren Meredith Miller, Keller Williams Real Estate - Stroudsburg. PMAR
- $450,0004 bd3 ba2.6k sqft135 Tannebaum Way, Henryville, PA 18332For SaleMLS ID #PM-142681, Andelina Katz, Real of Pennsylvania-Pocono. PMAR
- $429,0003 bd2 ba2.1k sqft154 Escoll Dr, East Stroudsburg, PA 18301For SaleMLS ID #PM-143257, Adam Sawah, VRA Realty. PMAR
- $439,0003 bd3 ba2.4k sqft151 Skytop Rd, Pocono Pines, PA 18350For SaleMLS ID #PM-140618, Adele M Novak, Dembinski Realty Company. PMAR
- $274,9003 bd3 ba1.3k sqft248 High Pass Way, Tannersville, PA 18372For SaleMLS ID #PM-143069, Loretta Taormina, AB, Carr Realty of the Poconos. PMAR
- $359,0003 bd2 ba1.5k sqft408 Longview Dr, Stroudsburg, PA 18360For SaleMLS ID #PM-142930, Yarrow A. Wilkins, RE/MAX Crossroads. PMAR
- $475,0003 bd2 ba1.7k sqft303 Sir Bradford Rd, Pocono Lake, PA 18347For SaleMLS ID #PM-142904, Heather T Christian, Coldwell Banker Real Estate Services, LLC. PMAR
- $460,0004 bd3 ba2.3k sqft238 Fringe Dr, East Stroudsburg, PA 18302For SaleMLS ID #PM-142504, Kathryn Sartori, Smart Way America Realty. PMAR
- $420,0004 bd3 ba2.1k sqft4142 Romeo Rd, Tobyhanna, PA 18466For SaleMLS ID #PM-142284, Kathryn Sartori, Smart Way America Realty. PMAR
- $449,0004 bd3 ba2.2k sqft2004 Linwood Dr, Stroudsburg, PA 18360For SaleMLS ID #PM-142718, Tobias Lanzo, Keller Williams Real Estate - Stroudsburg. PMAR
