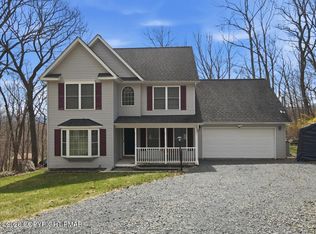
MOTIVATED SELLER!!!!!!!HUGE PRICE IMPROVEMENT Nestled on a wooded corner lot in the amenity-rich golf course community of Country Club of the Poconos, this beautifully maintained 4-bedroom, 3-bath Colonial blends comfort, style, and year-round enjoyment.
The main level offers a spacious Office/Den with an adjacent full bathroom -- ideal for guests or remote work -- along with a formal living room and an open-concept kitchen and dining area perfect for everyday living and entertaining. The modern kitchen features granite countertops, a stone backsplash, a breakfast bar/island, and hardwood flooring. Large windows fill the home with natural light, while the fireplace adds warmth and charm. A convenient main-floor laundry area completes this level.
Upstairs, you'll find four generously sized bedrooms with ample closet space and a full hall bathroom. The primary suite includes a sitting/dressing area, a walk-in closet, and a private en-suite bathroom.
Located close to major highways and the Delaware Water Gap, this home offers easy commuting and access to outdoor recreation, shopping, and dining -- making it an exceptional choice for full-time living or a weekend retreat.
For sale
Price cut: $60K (8/6)
$399,999
238 Fringe Dr, East Stroudsburg, PA 18302
4beds
2,340sqft
:
Get pre-qualified$2,833/mo
Single Family Residence
Built in 2001
0.37 Acres Lot
$395,300 Zestimate®
$171/sqft
$190/mo HOA
What's special
Wooded corner lotConvenient main-floor laundry areaStone backsplashHardwood flooringWalk-in closetPrivate en-suite bathroomGranite countertops
- 42 days |
- 1,928 |
- 122 |
Zillow last checked:
Listing updated:
Listed by:
Kathryn Sartori 570-972-5917,
Smart Way America Realty 570-371-5173
Source: PMAR,MLS#: PM-142504
Facts & features
Interior
Bedrooms & bathrooms
- Bedrooms: 4
- Bathrooms: 3
- Full bathrooms: 3
Primary bedroom
- Level: Upper
- Area: 211.68
- Dimensions: 12.6 x 16.8
Bedroom 3
- Level: Upper
- Area: 143.19
- Dimensions: 12.9 x 11.1
Bedroom 4
- Level: Upper
- Area: 197.37
- Dimensions: 12.9 x 15.3
Primary bathroom
- Level: Upper
- Area: 90.95
- Dimensions: 8.5 x 10.7
Bathroom 2
- Level: Main
- Area: 53.1
- Dimensions: 5.9 x 9
Bathroom 3
- Description: Upper Hall Bath
- Level: Upper
- Area: 67.86
- Dimensions: 7.8 x 8.7
Bonus room
- Description: Sitting /Dressing Area
- Level: Upper
- Area: 106.08
- Dimensions: 13.6 x 7.8
Dining room
- Level: Main
- Area: 272.48
- Dimensions: 20.8 x 13.1
Kitchen
- Level: Main
- Area: 184.71
- Dimensions: 14.1 x 13.1
Laundry
- Description: Closet between kitchen/gar
- Level: Main
- Area: 13.57
- Dimensions: 5.9 x 2.3
Living room
- Level: Main
- Area: 171.57
- Dimensions: 12.9 x 13.3
Office
- Level: Main
- Area: 170.24
- Dimensions: 12.8 x 13.3
Other
- Description: Walk in Closet
- Level: Upper
- Area: 78.11
- Dimensions: 7.3 x 10.7
Heating
- Heat Pump
Cooling
- Central Air, Heat Pump
Appliances
- Included: Electric Range, Refrigerator, Dishwasher, Washer, Dryer
- Laundry: Main Level, Other
Features
- Breakfast Bar, Chandelier
- Flooring: Carpet, Tile, Wood
- Doors: Sliding Doors, Storm Door(s)
- Windows: Insulated Windows
- Basement: Concrete,Crawl Space
- Number of fireplaces: 1
- Fireplace features: Living Room, Propane
- Common walls with other units/homes: No Common Walls
Interior area
- Total structure area: 2,430
- Total interior livable area: 2,340 sqft
- Finished area above ground: 2,340
- Finished area below ground: 0
Property
Parking
- Total spaces: 6
- Parking features: Garage, Open
- Garage spaces: 2
- Uncovered spaces: 4
Features
- Stories: 2
- Entry location: Front Door
- Patio & porch: Deck
- Exterior features: Rain Gutters
Lot
- Size: 0.37 Acres
- Features: Corner Lot, Few Trees
Details
- Parcel number: 09.87001
- Zoning description: Residential
- Special conditions: Standard
Construction
Type & style
- Home type: SingleFamily
- Architectural style: Colonial
- Property subtype: Single Family Residence
Materials
- Stone Veneer, Vinyl Siding
- Foundation: Block
- Roof: Asbestos Shingle,Shingle
Condition
- Year built: 2001
Utilities & green energy
- Electric: 200+ Amp Service
- Sewer: Public Sewer
- Water: Public
- Utilities for property: Phone Available
Community & HOA
Community
- Subdivision: Country Club Of The Poconos
HOA
- Has HOA: Yes
- Amenities included: Clubhouse, Outdoor Pool, Tennis Court(s), Basketball Court
- Services included: Maintenance Road
- HOA fee: $2,278 annually
Location
- Region: East Stroudsburg
Financial & listing details
- Price per square foot: $171/sqft
- Tax assessed value: $160,980
- Annual tax amount: $6,436
- Date on market: 6/25/2026
- Listing terms: Cash,Conventional
- Road surface type: Paved
Estimated market value
$395,300
$376,000 - $415,000
$2,881/mo
Price history
| Date | Event | Price |
|---|---|---|
| 8/6/2026 | Price change | $399,999-13%$171/sqft |
Source: PMAR #PM-142504 Report a problem | ||
| 6/30/2026 | Price change | $460,000-8%$197/sqft |
Source: PMAR #PM-142504 Report a problem | ||
| 6/25/2026 | Listed for sale | $499,900+354.5%$214/sqft |
Source: PMAR #PM-142504 Report a problem | ||
| 4/14/2015 | Sold | $110,000-9%$47/sqft |
Source: PMAR #PM-19023 Report a problem | ||
| 2/20/2015 | Price change | $120,900-7%$52/sqft |
Source: RE/MAX CROSSROADS #PM-19023 Report a problem | ||
| 1/15/2015 | Price change | $130,000-7.1%$56/sqft |
Source: RE/MAX CROSSROADS #PM-19023 Report a problem | ||
| 12/17/2014 | Listed for sale | $140,000+1218.5%$60/sqft |
Source: Your Neighborhood Realtor LLC #PM-19023 Report a problem | ||
| 10/28/2014 | Sold | $10,618-96.6%$5/sqft |
Source: Public Record Report a problem | ||
| 12/2/2005 | Sold | $311,000$133/sqft |
Source: Public Record Report a problem | ||
Public tax history
| Year | Property taxes | Tax assessment |
|---|---|---|
| 2025 | $6,337 +4.7% | $160,980 |
| 2024 | $6,053 +4.6% | $160,980 |
| 2023 | $5,785 -1.3% | $160,980 |
| 2022 | $5,862 | $160,980 |
| 2021 | $5,862 +1.5% | $160,980 |
| 2020 | $5,774 -29.9% | $160,980 +309.8% |
| 2019 | $8,237 | $39,280 |
| 2018 | $8,237 | $39,280 |
| 2017 | $8,237 +5.5% | $39,280 |
| 2016 | $7,811 | $39,280 |
| 2015 | -- | $39,280 |
| 2014 | -- | $39,280 |
| 2013 | -- | $39,280 |
| 2012 | -- | $39,280 |
| 2011 | -- | $39,280 |
| 2010 | -- | $39,280 |
| 2008 | -- | $39,280 -2.9% |
| 2007 | -- | $40,450 |
| 2006 | -- | $40,450 |
| 2005 | -- | $40,450 |
| 2004 | -- | $40,450 |
| 2003 | -- | $40,450 |
Find assessor info on the county website
Monthly payment
Est. payment
Payment breakdown
Explore the cost of this home by adjusting the details. Changes won't be saved.Climate risks
Neighborhood: 18302
Nearby schools
GreatSchools rating
- 5/10Resica El SchoolGrades: K-5Distance: 1 mi
- 4/10Lehman Intermediate SchoolGrades: 6-8Distance: 14.2 mi
- 4/10East Stroudsburg Senior High School NorthGrades: 9-12Distance: 9.2 mi
- $356,0003 bd3 ba1.8k sqft234 Fringe Dr, East Stroudsburg, PA 18302Sold
- $424,7003 bd4 ba2.8k sqft507 Marco Way, East Stroudsburg, PA 18302Off Market
- $483,6004 bd3 ba3.5k sqft228 Fringe Dr, East Stroudsburg, PA 18302Off Market
- $414,1004 bd2 ba3.2k sqft615 Champion Way, East Stroudsburg, PA 18302Off Market
- $239,7002 bd2 ba1.6k sqft331 Inverness Dr, East Stroudsburg, PA 18302Off Market
- $246,4002 bd3 ba1.7k sqft329 Inverness Dr, East Stroudsburg, PA 18302Off Market
- $517,0004 bd3 ba4.6k sqft608 Champion Way, East Stroudsburg, PA 18302Sold
- $275,0003 bd3 ba1.7k sqft327 Inverness Dr, East Stroudsburg, PA 18302Sold
A local agent can set up tours, give advice and negotiate with sellers.
A local lender can help you make sure your offer is ready when you are.
Similar homes
- $375,0003 bd3 ba1.7k sqft325 Tower Dr, East Stroudsburg, PA 18302For Sale
 MLS ID #PM-140037, James J Astromsky, RE/MAX Crossroads. PMAR
 - $329,9003 bd2 ba1.7k sqft347 Clubhouse Dr, East Stroudsburg, PA 18302For Sale
 MLS ID #PM-143550, Sonia L Kern, Keller Williams Real Estate - Stroudsburg. PMAR
 - $399,0003 bd3 ba2.2k sqft624 Metzgar Rd, East Stroudsburg, PA 18301For Sale
 MLS ID #PM-142763, Michael O'Donnell, MORE Modern Real Estate LLC. PMAR
 - $419,0004 bd3 ba2.3k sqft5562 Franklin Hill Rd, East Stroudsburg, PA 18301For Sale
 MLS ID #PM-141971, James J Astromsky, RE/MAX Crossroads. PMAR
 - $449,0002 bd3 ba1.3k sqft108 Orchard Rd, East Stroudsburg, PA 18302For SaleMLS ID #PM-141843, Justin Fazzari-Berg, Coldwell Banker Pennco Real Estate. PMAR
- $385,0003 bd3 ba2k sqft2005 Muirfield Way, East Stroudsburg, PA 18302For SaleMLS ID #PM-142713, Dana L Perich, Keller Williams Real Estate - Stroudsburg. PMAR
- $435,0003 bd3 ba1.7k sqft575 Mount Nebo Rd, East Stroudsburg, PA 18301For SaleMLS ID #PM-142704, James A. Dellaria, Keller Williams Real Estate - Stroudsburg. PMAR
- $399,0004 bd4 ba1.7k sqft184 Cambridge Ct, Bushkill, PA 18324For SaleMLS ID #PM-142670, Ashley Feminella, RE/MAX Crossroads. PMAR
- $329,0004 bd3 ba1.8k sqft328 Fernwood Dr, East Stroudsburg, PA 18301For SaleMLS ID #PM-143537, David W Coulter, Keller Williams Real Estate - Stroudsburg. PMAR
- $399,0004 bd2 ba2.7k sqft281 Forest Dr, Canadensis, PA 18325For SaleMLS ID #PM-140018, Tara Tall, RE/MAX Crossroads. PMAR
- $339,0004 bd2 ba1.8k sqft1709 Winona Ter, East Stroudsburg, PA 18301For SaleMLS ID #PM-142476, Barbara Geiss, RE/MAX of the Poconos. PMAR
- $499,0003 bd2 ba2.1k sqft113 Joseph Ln, East Stroudsburg, PA 18301For SaleMLS ID #PM-141197, Donna J Cleveland, Wilkins & Associates Real Estate, Inc.. PMAR
- $247,5002 bd3 ba1.3k sqft283 Northslope Ii Rd, East Stroudsburg, PA 18302For SaleMLS ID #PM-143674, Annette 'Dot' Ifill, Wilkins & Associates Real Estate, Inc.. PMAR
- $450,0004 bd3 ba2.6k sqft135 Tannebaum Way, Henryville, PA 18332For SaleMLS ID #PM-142681, Andelina Katz, Real of Pennsylvania-Pocono. PMAR
- $469,8004 bd3 ba2.7k sqft136 Marcelle Ter, Tannersville, PA 18372For SaleMLS ID #PM-143078, Bob Kelly, Keller Williams Real Estate - Stroudsburg 637 Main. PMAR
- $390,0004 bd3 ba2.4k sqft380 Clearview Dr, Long Pond, PA 18334For SaleMLS ID #PM-138344, Michelle DeLuca, Keller Williams Real Estate - Albrightsville. PMAR
- $349,0003 bd2 ba1.5k sqft125 Rosemond Ave, Stroudsburg, PA 18360For SaleMLS ID #PM-143600, Irene Santiago, Keller Williams Real Estate - Stroudsburg. PMAR
- $399,9003 bd3 ba2k sqft4373 Pine Ridge Dr E, Bushkill, PA 18324For SaleMLS ID #PM-137316, Irene Santiago, Keller Williams Real Estate - Stroudsburg. PMAR
- $449,0004 bd3 ba2.2k sqft2004 Linwood Dr, Stroudsburg, PA 18360For SaleMLS ID #PM-142718, Tobias Lanzo, Keller Williams Real Estate - Stroudsburg. PMAR
- $399,9993 bd3 ba1.4k sqft112 High Mountain Ln, Tannersville, PA 18372For SaleMLS ID #PM-138164, Donna Nacarlo, The Collective Real Estate Agency. PMAR
