Beautiful Penn Estates contemporary located in the Stroud Township section of the community. Four bedrooms and three full baths. Bedroom on the first floor with sliding door walk-out to the deck. Full bathroom with a jet tub on the first floor. Ultra modern kitchen with stainless appliances and bright counters and lighting. Enjoy the cozy stone wood-burning fireplace to set the vacation mood. Finished lower level with bedroom, full bath and laundry. Lots of space to set up your gaming space or library, giving this home three floors of living space. The primary bedroom on the second floor has a private balcony to enjoy the birds in the morning with coffee or ease into the evening with tea. Two car garage to keep your vehicles and toys and set up a workshop, too.
Check with the HOA and municipality on short term rental opportunities.
Pending
$329,000
328 Fernwood Dr, East Stroudsburg, PA 18301
4beds
1,867sqft
Single Family Residence
Built in 1982
0.39 Acres Lot
$329,200 Zestimate®
$176/sqft
$122/mo HOA
What's special
Cozy stone wood-burning fireplaceTwo car garagePrivate balconyFour bedrooms
- 29 days
- 2,885
- 368
Zillow last checked:
Listing updated:
Listed by:
David W Coulter 570-656-4890,
Keller Williams Real Estate - Stroudsburg 570-421-2890
Source: PMAR,MLS#: PM-143537
Facts & features
Interior
Bedrooms & bathrooms
- Bedrooms: 4
- Bathrooms: 3
- Full bathrooms: 3
Primary bedroom
- Level: Upper
- Area: 273.38
- Dimensions: 20.25 x 13.5
Bedroom 2
- Level: Main
- Area: 112.5
- Dimensions: 12.5 x 9
Bedroom 3
- Level: Upper
- Area: 139.43
- Dimensions: 14.3 x 9.75
Bedroom 4
- Level: Lower
- Area: 285
- Dimensions: 19 x 15
Primary bathroom
- Level: Upper
- Area: 61.5
- Dimensions: 10.25 x 6
Bathroom 2
- Level: Main
- Area: 82.5
- Dimensions: 10 x 8.25
Bathroom 3
- Level: Lower
- Area: 46.75
- Dimensions: 8.5 x 5.5
Dining room
- Level: Main
- Area: 209.63
- Dimensions: 21.5 x 9.75
Kitchen
- Level: Main
- Area: 223.75
- Dimensions: 12.5 x 17.9
Living room
- Level: Main
- Area: 209.63
- Dimensions: 21.5 x 9.75
Other
- Level: Lower
- Area: 421.31
- Dimensions: 26.75 x 15.75
Heating
- Baseboard, Electric
Cooling
- Ductless
Appliances
- Included: Electric Range, Refrigerator, Dishwasher
- Laundry: Lower Level
Features
- Double Vanity, Vaulted Ceiling(s), Open Floorplan
- Flooring: Plank, Vinyl
- Windows: Double Pane Windows
- Basement: Sump Pump
- Number of fireplaces: 1
- Fireplace features: Living Room
- Common walls with other units/homes: No Common Walls
Interior area
- Total structure area: 2,056
- Total interior livable area: 1,867 sqft
- Finished area above ground: 1,162
- Finished area below ground: 705
Property
Parking
- Total spaces: 5
- Parking features: Garage - Attached, Open
- Attached garage spaces: 2
- Uncovered spaces: 3
Features
- Stories: 2
- Entry location: Side door
- Patio & porch: Side Porch
- Exterior features: Balcony
Lot
- Size: 0.39 Acres
Details
- Parcel number: 17.15A.1.25
- Zoning description: Residential
- Special conditions: Standard
Construction
Type & style
- Home type: SingleFamily
- Architectural style: Contemporary
- Property subtype: Single Family Residence
Materials
- T1-11
Condition
- Year built: 1982
Utilities & green energy
- Electric: 200+ Amp Service
- Sewer: Public Sewer
- Utilities for property: Cable Available
Community & HOA
Community
- Subdivision: Penn Estates
HOA
- Has HOA: Yes
- Amenities included: Security, Clubhouse, Community Store, Meeting Room, Outdoor Pool, Fitness Center, Pickleball, Basketball Court, Sport Court
- Services included: Security, Maintenance Road
- HOA fee: $1,466 annually
Location
- Region: East Stroudsburg
Financial & listing details
- Price per square foot: $176/sqft
- Tax assessed value: $126,450
- Annual tax amount: $4,506
- Date on market: 8/15/2026
- Listing terms: Cash,Conventional
- Road surface type: Paved
Estimated market value
$329,200
$313,000 - $346,000
$2,931/mo
Price history
| Date | Event | Price |
|---|---|---|
| 8/29/2026 | Pending sale | $329,000$176/sqft |
Source: PMAR #PM-143537 Report a problem | ||
| 8/15/2026 | Listed for sale | $329,000$176/sqft |
Source: PMAR #PM-143537 Report a problem | ||
| 8/8/2026 | Pending sale | $329,000$176/sqft |
Source: PMAR #PM-143537 Report a problem | ||
| 7/31/2026 | Listed for sale | $329,000-17.7%$176/sqft |
Source: PMAR #PM-143537 Report a problem | ||
| 1/21/2024 | Listing removed | -- |
Source: PMAR #PM-107991 Report a problem | ||
| 8/16/2023 | Price change | $399,999-3.6%$214/sqft |
Source: PMAR #PM-107991 Report a problem | ||
| 7/21/2023 | Listed for sale | $415,000+30.1%$222/sqft |
Source: PMAR #PM-107991 Report a problem | ||
| 11/30/2021 | Sold | $319,000-3.3%$171/sqft |
Source: PMAR #PM-84451 Report a problem | ||
| 10/1/2021 | Listed for sale | $329,900$177/sqft |
Source: PMAR #PM-84451 Report a problem | ||
| 8/25/2021 | Listing removed | -- |
Source: PMAR #PM-84451 Report a problem | ||
| 8/23/2021 | Listed for sale | $329,900$177/sqft |
Source: PMAR #PM-84451 Report a problem | ||
| 7/31/2021 | Listing removed | -- |
Source: PMAR #PM-84451 Report a problem | ||
| 6/2/2021 | Price change | $329,900-5.7%$177/sqft |
Source: PMAR #PM-84451 Report a problem | ||
| 5/4/2021 | Price change | $349,900-2.5%$187/sqft |
Source: PMAR #PM-84451 Report a problem | ||
| 4/16/2021 | Listed for sale | $359,000+2.6%$192/sqft |
Source: PMAR #PM-84451 Report a problem | ||
| 3/15/2021 | Listing removed | -- |
Source: PMAR #PM-84451 Report a problem | ||
| 1/22/2021 | Listed for sale | $349,900+1106.6%$187/sqft |
Source: Redstone Run Realty, LLC - Stroudsburg #PM-84451 Report a problem | ||
| 1/14/2020 | Sold | $29,000+9.4%$16/sqft |
Source: Public Record Report a problem | ||
| 6/4/2014 | Sold | $26,500+1422.1%$14/sqft |
Source:  PWAR as distributed by MLS GRID #14569 Report a problem PWAR as distributed by MLS GRID #14569 Report a problem | ||
| 7/3/2013 | Sold | $1,741-99.2%$1/sqft |
Source: Public Record Report a problem | ||
| 5/4/2005 | Sold | $205,000$110/sqft |
Source: Public Record Report a problem | ||
Public tax history
| Year | Property taxes | Tax assessment |
|---|---|---|
| 2026 | $4,506 0% | $126,450 |
| 2025 | $4,508 +4.4% | $126,450 |
| 2024 | $4,318 +23.8% | $126,450 +21% |
| 2023 | $3,488 +2.4% | $104,480 |
| 2022 | $3,404 | $104,480 |
| 2021 | $3,404 +3.3% | $104,480 |
| 2020 | $3,295 -49.1% | $104,480 +224.9% |
| 2019 | $6,469 | $32,160 |
| 2018 | $6,469 | $32,160 |
| 2017 | $6,469 +431.4% | $32,160 |
| 2016 | $1,217 | $32,160 |
| 2015 | -- | $32,160 |
| 2014 | -- | $32,160 |
| 2013 | -- | $32,160 |
| 2012 | -- | $32,160 |
| 2011 | -- | $32,160 |
| 2010 | -- | $32,160 |
| 2008 | -- | $32,160 |
| 2007 | -- | $32,160 |
| 2006 | -- | $32,160 |
| 2005 | -- | $32,160 |
| 2004 | -- | $32,160 |
| 2003 | -- | $32,160 |
Find assessor info on the county website
Monthly payment
Est. payment
Payment breakdown
Explore the cost of this home by adjusting the details. Changes won't be saved.Climate risks
Neighborhood: 18301
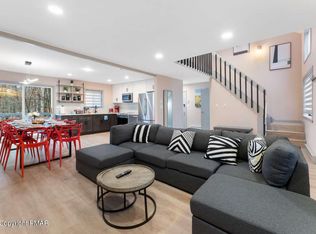
Similar homes
- $339,0004 bd2 ba1.8k sqft1709 Winona Ter, East Stroudsburg, PA 18301For Sale
 MLS ID #PM-142476, Barbara Geiss, RE/MAX of the Poconos. PMAR
 - $339,9003 bd2 ba1.5k sqft408 Longview Dr, Stroudsburg, PA 18360For Sale
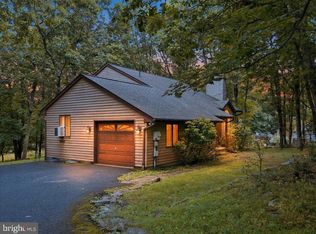
 MLS ID #PAMR2007304, Yarrow Wilkins, RE/MAX Crossroads. Bright MLS
 - $399,0003 bd3 ba2.6k sqft317 Ginger Ln, East Stroudsburg, PA 18301For Sale
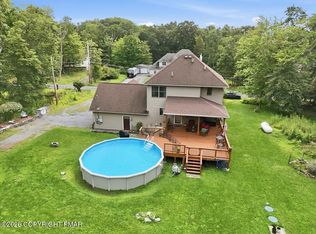 MLS ID #PM-143908, James A. Dellaria, Keller Williams Real Estate - Stroudsburg. PMAR
 - $350,0003 bd3 ba2.1k sqft7 Oak Leaf Ln, East Stroudsburg, PA 18301For Sale
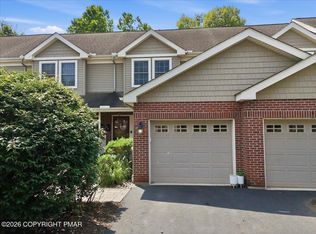 MLS ID #PM-143895, Suzanne Kasperski, Christian Saunders Real Estate. PMAR
 - $347,9003 bd2 ba2.1k sqft3 Devonshire Ln, Mount Pocono, PA 18344For Sale
 MLS ID #PW262981, Meghan Gapp, RE/MAX Best. PWAR as distributed by MLS GRID
