DON'T LET THE CRESCO MAILING ADDRESS FOOL YOU! Ideally located in Paradise Township, this completely remodeled home puts you just minutes from Mount Pocono and Mount Airy Casino Resort, with easy access to the best of the Poconos. Lot encompasses 2 Parcels A and B, House sits on A the connecting Paved area is Parcel B !Completely redesigned from the studs in, this 3-bedroom, 1.5-bath home sits on over an acre and combines modern finishes with a convenient central Pocono location. Enjoy an open-concept floor plan, beautiful kitchen with stainless steel appliances, energy-efficient mini-split heating and cooling, on-demand propane hot water, and a spa-inspired custom tiled shower with multiple body jets. The covered wraparound porch adds even more appeal. Close to Mount Pocono shopping and dining, Mount Airy, Kalahari, Camelback, state parks and major commuter routes. A Mount Pocono-area location with a Cresco mailing address -- come see just how convenient it really is!
For sale
$349,000
5894 State Highway 191, Cresco, PA 18326
3beds
1,222sqft
Single Family Residence
Built in 1955
1 Acres Lot
$333,600 Zestimate®
$286/sqft
$-- HOA
What's special
Modern finishesCompletely remodeled homeOn-demand propane hot waterOpen-concept floor planCovered wraparound porch
- 57 days
- 275
- 7
Zillow last checked:
Listing updated:
Listed by:
Kimberly A Gay 570-730-8543,
E-Realty Services - Pocono Summit 570-839-6794
Source: PMAR,MLS#: PM-143508
Facts & features
Interior
Bedrooms & bathrooms
- Bedrooms: 3
- Bathrooms: 2
- Full bathrooms: 1
- 1/2 bathrooms: 1
Primary bedroom
- Level: Upper
- Area: 176
- Dimensions: 11 x 16
Bedroom 2
- Level: Upper
- Area: 176
- Dimensions: 11 x 16
Bedroom 3
- Level: Upper
- Area: 112
- Dimensions: 14 x 8
Primary bathroom
- Description: walk in shower
- Level: Upper
- Area: 77
- Dimensions: 11 x 7
Bathroom 2
- Description: 1/2 bath
- Level: Lower
- Area: 28
- Dimensions: 4 x 7
Kitchen
- Level: Main
- Area: 126
- Dimensions: 14 x 9
Laundry
- Level: Upper
- Area: 21
- Dimensions: 7 x 3
Living room
- Level: Main
- Area: 390
- Dimensions: 26 x 15
Heating
- Baseboard, Ductless, Electric
Cooling
- Ductless
Appliances
- Included: Gas Oven, Gas Range, Refrigerator, Dishwasher, Microwave, Stainless Steel Appliance(s)
- Laundry: Main Level
Features
- Pantry
- Basement: Full,Unfinished
- Has fireplace: No
Interior area
- Total structure area: 1,222
- Total interior livable area: 1,222 sqft
- Finished area above ground: 1,222
- Finished area below ground: 0
Property
Parking
- Total spaces: 6
- Parking features: Open
- Uncovered spaces: 6
Features
- Stories: 2
- Patio & porch: Front Porch, Side Porch, Wrap Around, Covered
- Exterior features: Rain Gutters
Lot
- Size: 1 Acres
Details
- Parcel number: 11/3/1/18
- Zoning: R1
- Zoning description: Residential
- Special conditions: Standard
Construction
Type & style
- Home type: SingleFamily
- Architectural style: Farm House
- Property subtype: Single Family Residence
Materials
- Foundation: Stone
- Roof: Asphalt,Fiberglass
Condition
- Year built: 1955
Utilities & green energy
- Sewer: On Site Septic
- Water: Well
Community & HOA
Community
- Subdivision: None
HOA
- Has HOA: No
Location
- Region: Cresco
Financial & listing details
- Price per square foot: $286/sqft
- Annual tax amount: $3,549
- Date on market: 7/30/2026
- Listing terms: Cash,Conventional
- Road surface type: Paved
Estimated market value
$333,600
$317,000 - $350,000
$2,067/mo
Price history
| Date | Event | Price |
|---|---|---|
| 7/30/2026 | Listed for sale | $349,000$286/sqft |
Source: PMAR #PM-143508 Report a problem | ||
Public tax history
Tax history is unavailable.
Monthly payment
Est. payment
Payment breakdown
Explore the cost of this home by adjusting the details. Changes won't be saved.Climate risks
Neighborhood: 18326

Similar homes
- $350,0003 bd2 ba1.4k sqft1208 Ironwood Ct, Long Pond, PA 18334For Sale
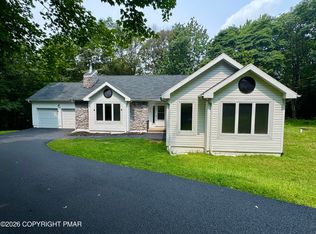 MLS ID #PM-143909, Suzanne Kasperski, Christian Saunders Real Estate. PMAR
 - $347,2503 bd2 ba1.1k sqft1-2-3 Lakeshore Dr W, East Stroudsburg, PA 18302For Sale
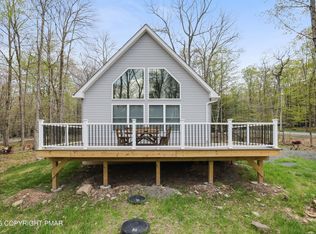 MLS ID #PM-140891, Tara Tall, RE/MAX Crossroads. PMAR
 - $285,0003 bd2 ba1.3k sqft3124 Bluebird Dr, Bushkill, PA 18324For Sale

 MLS ID #PW263368, Lisa McAteer, Keller Williams RE 402 Broad. PWAR as distributed by MLS GRID
 - $375,0006 bd3 ba1.7k sqft24 Tara Dr, East Stroudsburg, PA 18301For Sale
 MLS ID #PM-144293, Suzanne Kasperski, Christian Saunders Real Estate. PMAR
 - $399,0003 bd2 ba1.1k sqft106 Bartleson Deer Trl, Greentown, PA 18426For Sale
 MLS ID #SC264594, Eric Ehrhardt, Davis R. Chant - Hawley. GSBR as distributed by MLS GRID
