Lake life is calling with an Improved Price - MOVE-IN READY • FULLY FURNISHED • BOAT + KAYAK INCLUDED!
This turn key 3-bedroom, 2-bath Pocono retreat is ready for you to move in, relax, and start making memories. The open-concept layout features a stunning floor-to-ceiling stone gas fireplace, soaring wood ceilings, bright loft, spacious deck, and a finished lower-level recreation room.
Enjoy 3 private lakes, beaches, swimming, fishing, clubhouse, tennis, basketball, and scenic trails right in the community.
Plus, you're just 15 minutes to Lake Wallenpaupack and about 30 minutes to Camelback, Kalahari & Mount Airy Casino.
With a boat, kayak, garage, shed, low taxes, affordable HOA fees, and 90-day seasonal rentals permitted, this one checks all the boxes for a full-time home, weekend escape, or investment property.
Pack light. The Poconos are waiting!
For sale
Price cut: $24K (9/10)
$315,000
123 Lake In The Clouds Rd, Canadensis, PA 18325
3beds
1,672sqft
Single Family Residence
Built in 1989
0.45 Acres Lot
$305,300 Zestimate®
$188/sqft
$60/mo HOA
What's special
Bright loftSpacious deckFinished lower-level recreation roomOpen-concept layoutSoaring wood ceilings
- 25 days
- 1,587
- 117
Likely to sell faster than
Zillow last checked:
Listing updated:
Listed by:
TJ Price 570-856-8176,
MORE Modern Real Estate LLC 570-234-3400
Source: PMAR,MLS#: PM-143967
Facts & features
Interior
Bedrooms & bathrooms
- Bedrooms: 3
- Bathrooms: 2
- Full bathrooms: 2
Primary bedroom
- Description: Main Floor near Kitchen, carpet, large closet
- Level: Main
- Area: 118.29
- Dimensions: 11.7 x 10.11
Bedroom 2
- Description: Main floor near Bathroom, carplet, large closet
- Level: Main
- Area: 120.51
- Dimensions: 11.7 x 10.3
Bedroom 3
- Description: Near 2nd bath, carpet, tub/shower
- Level: Second
- Area: 166.16
- Dimensions: 12.4 x 13.4
Primary bathroom
- Description: Main Floor Bath
- Level: Main
- Area: 33.66
- Dimensions: 5.1 x 6.6
Den
- Description: Renovated Rec Room/Bar/TV area
- Level: Lower
- Area: 365.16
- Dimensions: 17.9 x 20.4
Dining room
- Description: Open Floor plan/ floor to ceiling windows, leading to deck
- Level: Main
- Area: 182.04
- Dimensions: 16.11 x 11.3
Family room
- Description: Loft area with seasonal Lake views, open to main level
- Level: Second
- Area: 325.62
- Dimensions: 24.3 x 13.4
Kitchen
- Description: Open to Dining/Living Rooms
- Level: Main
- Area: 146.52
- Dimensions: 9.9 x 14.8
Laundry
- Description: Laundry/workshop off Garage access
- Level: Lower
- Area: 163.28
- Dimensions: 15.7 x 10.4
Living room
- Description: Soaring Ceiling, Stone Fireplace
- Level: Main
- Area: 174.07
- Dimensions: 16.9 x 10.3
Heating
- Baseboard, Fireplace(s), Electric, Propane
Cooling
- Ceiling Fan(s), Wall Unit(s), Window Unit(s)
Appliances
- Included: Electric Cooktop, Electric Oven, Refrigerator, Dishwasher, Microwave, Washer, Dryer
- Laundry: Lower Level
Features
- Laminate Counters, Beamed Ceilings, Cathedral Ceiling(s), High Ceilings, Open Floorplan, Recessed Lighting, Track Lighting, Ceiling Fan(s), Natural Woodwork, Storage
- Flooring: Carpet, Hardwood, Tile, Vinyl
- Doors: Storm Door(s)
- Windows: Double Pane Windows, Blinds, Drapes, Window Treatments
- Basement: Full,Walk-Out Access,Partially Finished,Block
- Number of fireplaces: 1
- Fireplace features: Living Room, Gas, Propane, Stone
- Furnished: Yes
Interior area
- Total structure area: 1,672
- Total interior livable area: 1,672 sqft
- Finished area above ground: 1,198
- Finished area below ground: 402
Property
Parking
- Total spaces: 4
- Parking features: Garage - Attached, Open
- Attached garage spaces: 1
- Uncovered spaces: 3
Features
- Stories: 3
- Patio & porch: Wrap Around, Deck
- Exterior features: Rain Gutters, Storage
Lot
- Size: 0.45 Acres
- Features: Close to Clubhouse, Level, Front Yard, Wooded
Details
- Additional structures: Shed(s)
- Parcel number: 014377
- Zoning: Resid
- Zoning description: Residential
- Special conditions: Standard
Construction
Type & style
- Home type: SingleFamily
- Architectural style: Bungalow,Cabin,Chalet,Contemporary,Rustic,Stick
- Property subtype: Single Family Residence
Materials
- Block, Concrete, Glass, Wood Siding
- Foundation: Block
- Roof: Fiberglass,Shingle
Condition
- Year built: 1989
Utilities & green energy
- Electric: 200+ Amp Service
- Sewer: On Site Septic
- Water: Well
- Utilities for property: Cable Available, Propane Tank Leased
Community & HOA
Community
- Subdivision: Lake In The Clouds
HOA
- Has HOA: Yes
- Amenities included: Clubhouse, Picnic Area, Playground, Trail(s), Tennis Court(s), Basketball Court, Shuffleboard Court
- Services included: Maintenance Road
- HOA fee: $725 annually
Location
- Region: Canadensis
Financial & listing details
- Price per square foot: $188/sqft
- Tax assessed value: $103,639
- Annual tax amount: $3,186
- Date on market: 8/17/2026
- Listing terms: Cash,Conventional,FHA,VA Loan
- Road surface type: Paved
Estimated market value
$305,300
$290,000 - $321,000
$2,403/mo
Price history
| Date | Event | Price |
|---|---|---|
| 9/10/2026 | Price change | $315,000-7.1%$188/sqft |
Source: PMAR #PM-143967 Report a problem | ||
| 8/17/2026 | Listed for sale | $339,000$203/sqft |
Source: PMAR #PM-143967 Report a problem | ||
| 8/16/2026 | Listing removed | $339,000$203/sqft |
Source: PMAR #PM-141318 Report a problem | ||
| 7/30/2026 | Price change | $339,000-2.9%$203/sqft |
Source: PMAR #PM-141318 Report a problem | ||
| 6/16/2026 | Price change | $349,000-2.8%$209/sqft |
Source: PMAR #PM-141318 Report a problem | ||
| 5/15/2026 | Listed for sale | $359,000+135.4%$215/sqft |
Source: PMAR #PM-141318 Report a problem | ||
| 6/16/2016 | Sold | $152,500$91/sqft |
Source: PMAR #PM-33715 Report a problem | ||
Public tax history
| Year | Property taxes | Tax assessment |
|---|---|---|
| 2025 | $3,092 +6.8% | $25,910 |
| 2024 | $2,896 +4.4% | $25,910 |
| 2023 | $2,773 +2.4% | $25,910 |
| 2022 | $2,709 +1.5% | $25,910 |
| 2021 | $2,670 | $25,910 |
| 2020 | $2,670 +3.3% | $25,910 |
| 2019 | $2,584 +1.7% | $25,910 |
| 2018 | $2,542 | $25,910 |
| 2017 | -- | $25,910 |
| 2016 | -- | $25,910 |
| 2015 | -- | $25,910 |
| 2014 | -- | $25,910 |
| 2013 | -- | $25,910 |
| 2012 | -- | $25,910 |
| 2011 | -- | $25,910 |
| 2010 | -- | $25,910 |
Find assessor info on the county website
Monthly payment
Est. payment
Payment breakdown
Explore the cost of this home by adjusting the details. Changes won't be saved.Climate risks
Neighborhood: 18325
- $12,000-- bd-- ba-- sqft18325-4720 4720, Canadensis, PA 18325Off Market
- $298,9003 bd1 ba1.9k sqft119 Lake In The Clouds Rd, Canadensis, PA 18325Off Market
- $256,3003 bd1 ba1k sqft118 Logger Rd, Canadensis, PA 18325Off Market
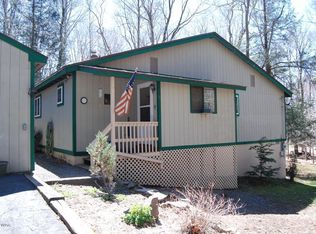
- $456,0003 bd2 ba3k sqft120 Lake In The Clouds Rd, Canadensis, PA 18325Off Market
Similar homes
- $299,9004 bd2 ba2k sqft6520 Runnymeade Ln, Tobyhanna, PA 18466For Sale
 MLS ID #PM-144336, Samantha Bonnett, RE/MAX of the Poconos. PMAR
 - $279,0004 bd2 ba1.7k sqft130 Rose Ln, Bartonsville, PA 18321For Sale
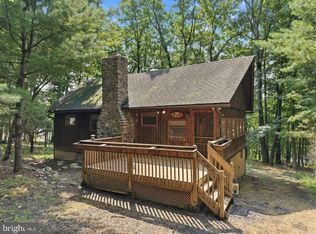
 MLS ID #PAMR2007408, Kimberly Gay, E-Realty Services, Inc.. Bright MLS
 - $315,0004 bd2 ba1.7k sqft281 Packanack Dr, Gouldsboro, PA 18424For Sale
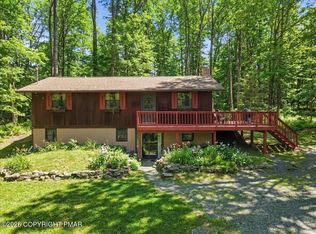 MLS ID #PM-139863, Erin Horrigan, ADT Realty. PMAR
 - $349,0003 bd2 ba2.2k sqft215 Dorset Rd, Tobyhanna, PA 18466For Sale
 MLS ID #PM-144344, Thomas M Waslowski - Realtor, Wilkins & Associates Real Estate, Inc.. PMAR
 - $335,0004 bd2 ba1.4k sqft12 Mildred Dr, Gouldsboro, PA 18424For Sale
 MLS ID #SC264240, Michael D. Cola, Cobblestone Real Estate LLC. GSBR as distributed by MLS GRID
 - $285,0003 bd2 ba1.2k sqft62 Locust Ln, Clifton Township, PA 18424For SaleMLS ID #SC263434, Jordan M. Weissman, Berkshire Hathaway Home Services Preferred Properties. GSBR as distributed by MLS GRID
- $334,0003 bd2 ba1.7k sqft59 Tobyhanna Rd, Gouldsboro, PA 18424For SaleMLS ID #SC261536, The Bill Chupko Team, Keller Williams Real Estate-Clarks Summit. GSBR as distributed by MLS GRID
