Steeped in history and cherished by the same family for the past 50+ years, this iconic 1902 Pocono farmhouse sits on nearly 5 private acres in a sought-after, STR-friendly Barrett township. Filled with authentic rustic charm, the home features, cozy living spaces, and a timeless character. Bring your vision and updates to transform this well-loved treasure into an investment property, a dream weekend getaway, or a permanent mountain homestead. Outside, almost 5 acres offers boundless potential--ideal for outdoor entertaining, garden beds, fire pit lounge areas, or expansion. This property offers the rare combination of land, location, and endless opportunity.
For sale
$280,000
817 Seese Hill Rd, Canadensis, PA 18325
6beds
1,960sqft
Single Family Residence
Built in 1902
4.46 Acres Lot
$274,700 Zestimate®
$143/sqft
$-- HOA
What's special
Timeless characterIdeal for outdoor entertainingGarden bedsCozy living spacesAuthentic rustic charmFire pit lounge areas
- 8 days
- 1,106
- 126
Zillow last checked:
Listing updated:
Listed by:
Ashley Markovsky 570-460-2143,
Keller Williams Real Estate - Stroudsburg 570-421-2890
Source: PMAR,MLS#: PM-145330
Facts & features
Interior
Bedrooms & bathrooms
- Bedrooms: 6
- Bathrooms: 3
- Full bathrooms: 3
Primary bedroom
- Description: All measurements are estimates.
- Level: Upper
- Area: 109.25
- Dimensions: 9.5 x 11.5
Bedroom 2
- Description: All measurements are estimates
- Level: Upper
- Area: 110
- Dimensions: 10 x 11
Bedroom 3
- Description: All measurements are estimate.
- Level: Upper
- Area: 88
- Dimensions: 11 x 8
Bedroom 4
- Description: All measurements are estimates.
- Level: Upper
- Area: 96
- Dimensions: 12 x 8
Bedroom 5
- Description: All measurements are estimates
- Level: Upper
- Area: 88
- Dimensions: 11 x 8
Bedroom 6
- Description: All measurements are estimates.
- Level: Upper
- Area: 77
- Dimensions: 11 x 7
Primary bathroom
- Description: All measurements are estimates.
- Level: Upper
- Area: 48.75
- Dimensions: 7.5 x 6.5
Bathroom 2
- Description: All measurements are estimated.
- Level: Upper
- Area: 57
- Dimensions: 9.5 x 6
Other
- Description: All measurements are estimates.
- Level: Main
- Area: 30
- Dimensions: 5 x 6
Kitchen
- Description: All measurements are estimates.
- Level: Main
- Area: 238
- Dimensions: 14 x 17
Laundry
- Description: All measurements are estimate.
- Level: Main
- Area: 99
- Dimensions: 9 x 11
Living room
- Description: All measurements are estimates. Open concept living room/dining room.
- Level: Main
- Area: 405
- Dimensions: 15 x 27
Features
- Basement: Full,Unfinished
- Has fireplace: Yes
- Fireplace features: Living Room, Wood Burning
- Common walls with other units/homes: No Common Walls
Interior area
- Total structure area: 1,960
- Total interior livable area: 1,960 sqft
- Finished area above ground: 1,960
- Finished area below ground: 0
Property
Parking
- Total spaces: 5
- Parking features: Open
- Uncovered spaces: 5
Features
- Stories: 2
Lot
- Size: 4.46 Acres
Details
- Parcel number: 01.7.1.461
- Zoning description: Residential
- Special conditions: Standard
Construction
Type & style
- Home type: SingleFamily
- Architectural style: Farm House
- Property subtype: Single Family Residence
Condition
- Year built: 1902
Community & HOA
Community
- Subdivision: None
HOA
- Has HOA: No
Location
- Region: Canadensis
Financial & listing details
- Price per square foot: $143/sqft
- Tax assessed value: $137,580
- Annual tax amount: $4,309
- Date on market: 10/5/2026
- Listing terms: Cash,Conventional,FHA,VA Loan
- Inclusions: Wood/Coal stove, washer/dryer
- Exclusions: chair lift, upright freezer in laundry room, generator, window a/c unit.
Estimated market value
$274,700
$261,000 - $288,000
$2,688/mo
Price history
| Date | Event | Price |
|---|---|---|
| 10/5/2026 | Listed for sale | $280,000$143/sqft |
Source: PMAR #PM-145330 Report a problem | ||
Public tax history
| Year | Property taxes | Tax assessment |
|---|---|---|
| 2026 | $4,309 +3.3% | $137,580 |
| 2025 | $4,172 +8.2% | $137,580 |
| 2024 | $3,854 +7% | $137,580 |
| 2023 | $3,601 +1.7% | $137,580 |
| 2022 | $3,539 | $137,580 |
| 2021 | $3,539 | $137,580 |
| 2020 | $3,539 +45% | $137,580 +896.2% |
| 2019 | $2,441 | $13,810 |
| 2018 | $2,441 | $13,810 |
| 2017 | $2,441 +326% | $13,810 |
| 2016 | $573 | $13,810 |
| 2015 | -- | $13,810 |
| 2014 | -- | $13,810 |
| 2013 | -- | $13,810 |
| 2012 | -- | $13,810 |
| 2011 | -- | $13,810 |
| 2010 | -- | $13,810 |
| 2008 | -- | $13,810 |
| 2007 | -- | $13,810 |
| 2006 | -- | $13,810 |
| 2005 | -- | $13,810 |
| 2004 | -- | $13,810 |
| 2003 | -- | $13,810 +0.1% |
| 2002 | -- | $13,800 |
| 2000 | -- | $13,800 |
Find assessor info on the county website
Monthly payment
Est. payment
Payment breakdown
Explore the cost of this home by adjusting the details. Changes won't be saved.Climate risks
Neighborhood: 18325
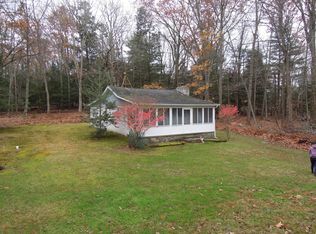
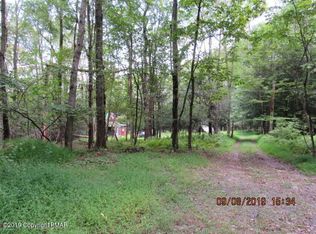
Similar homes
- $359,9004 bd2 ba2.7k sqft281 Forest Dr, Canadensis, PA 18325For Sale
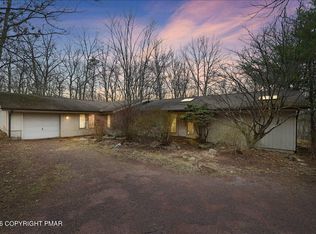 MLS ID #PM-140018, Tara Tall, RE/MAX Crossroads. PMAR
 - $315,0003 bd2 ba1.6k sqft123 Lake In The Clouds Rd, Canadensis, PA 18325For Sale
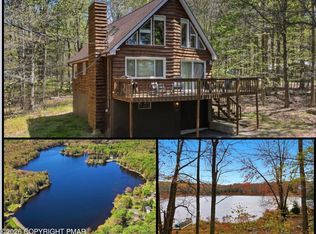 MLS ID #PM-143967, TJ Price, MORE Modern Real Estate LLC. PMAR
 - $279,0003 bd2 ba1.6k sqft217 Lower Swiftwater Rd, Cresco, PA 18326For Sale
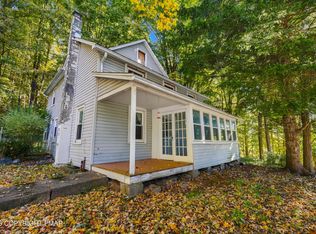 MLS ID #PM-145294, Tina Tobin, Classic Properties - Mountainhome. PMAR
 - $279,0003 bd2 ba1.6k sqft2802 Fairhaven Dr, Tobyhanna, PA 18466For Sale
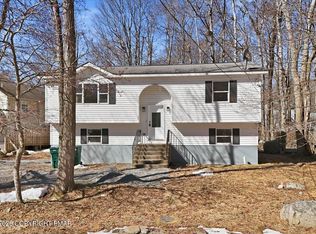 MLS ID #PM-145561, Thomas M Waslowski - Realtor, Wilkins & Associates Real Estate, Inc.. PMAR
 - $285,0003 bd2 ba1.3k sqft3124 Bluebird Dr, Bushkill, PA 18324For Sale
 MLS ID #PW263368, Lisa McAteer, Keller Williams RE 402 Broad. PWAR as distributed by MLS GRID
